
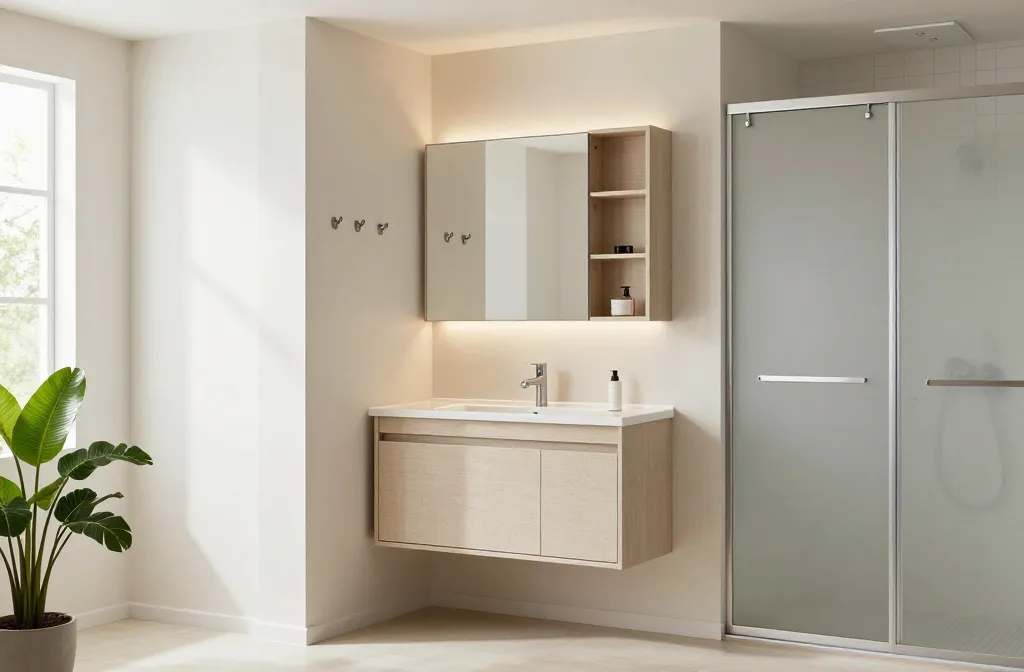
10 Small Bathroom Storage Cabinet Ideas for a Clutter-Free Space

As an Amazon Associate I earn from qualifying purchases.
Keeping a small bathroom organized can be difficult when storage space is limited. The right small bathroom storage cabinet ideas can help you keep toiletries, towels, and everyday essentials neatly stored while making the room feel more spacious.
Choose slim cabinets, wall-mounted storage, or corner units to use available space without blocking the room. Over-the-toilet cabinets and mirrored storage can also provide extra space while serving a useful purpose. For a clean and tidy look, use baskets, drawer organizers, and labeled containers to keep smaller items easy to find.
In this article, you’ll discover 10 small bathroom storage cabinet ideas that are practical, stylish, and easy to use. These smart storage solutions can help you create a clutter-free bathroom that feels organized and comfortable.
Why Small Bathroom Storage Cabinet Ideas Works
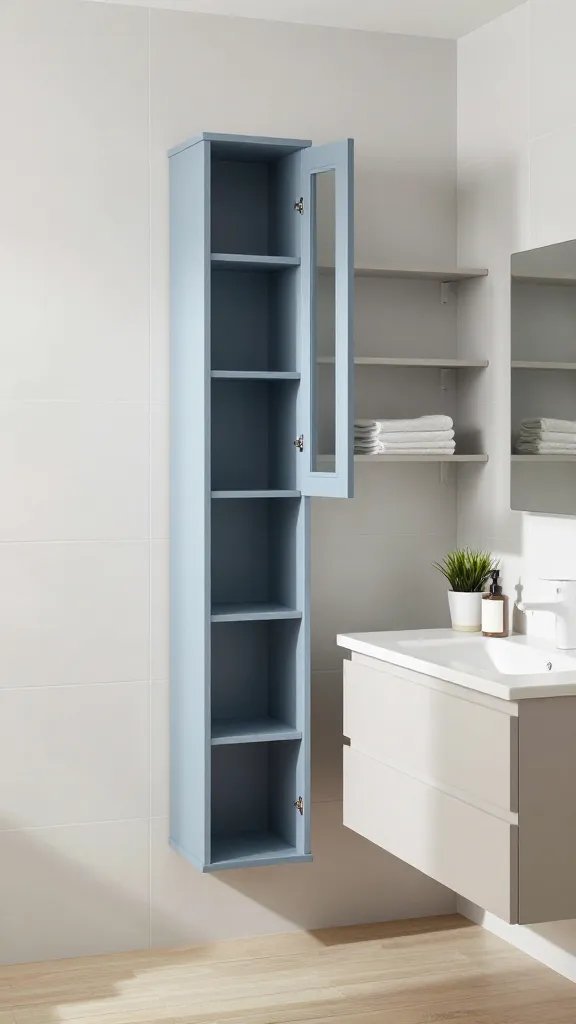
In a small bathroom, every inch counts. Smart planning helps you use the available square footage more efficiently and keeps clutter from creeping in. Choosing furniture with the right scale prevents overwhelming the room while creating a sense of balance and flow. A well considered layout improves movement, so you can weave in and out of the space without feeling crowded.
Vertical space is your best ally in a compact bath. Wall mounted cabinets, open shelving, and tall slim storage units draw the eye upward, freeing floor space for easier movement. Light and color choices further influence how large the room feels, with lighter neutrals and reflective surfaces bouncing light around. Storage should support the design, not steal the show; the best cabinets disappear into the background while quietly keeping things organized. You can adapt these ideas to most homes by rethinking priorities and scale.
1. Corner Tower Cabinet with Floating Shelves
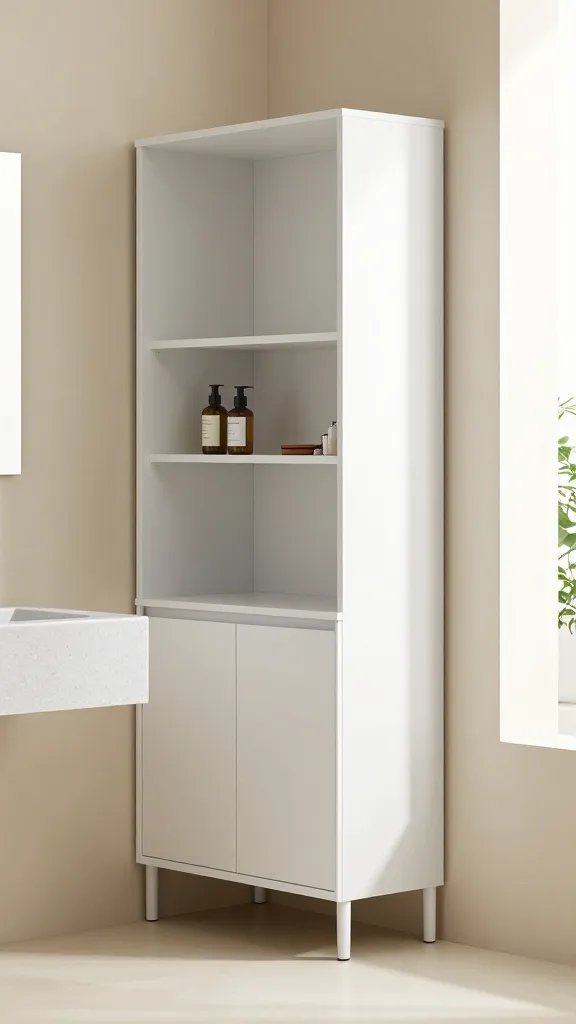
Imagine a sleek corner cabinet that rises like a slender tower, paired with a couple of floating shelves above it. This design fits snugly into an awkward corner while providing closed storage below and open display above. The result is a vertical micro‑zoning that keeps toiletries tucked away yet within easy reach.
Why This Layout Works
The corner placement makes use of often underutilized space and keeps walk paths clear. The cabinet’s depth stays compact, so the sink area remains visually open. Floating shelves create a light, airy line that helps the room feel taller while giving you a place for daily essentials and pretty touches.
Space-Expanding Color Palette
Think soft neutrals with a touch of warmth. A soft taupe cabinet paired with crisp white shelves and chrome hardware keeps the eye moving upward while maintaining a cohesive, calm atmosphere. A pale blue or sage towel adds a hint of color without breaking the sense of airiness.
Space-Saving Furniture
Choose a tall, slender cabinet with a minimal base and rounded edges to avoid visual heaviness. The floating shelves should be slim and mounted at varying heights to create an interesting line without crowding the wall.
Storage and Decor Strategy
Use the cabinet for everyday items and reserve the top shelves for decorative jars and a small plant. A back panel behind the shelves can be painted a soft color to create depth and draw the eye upward.
Budget-Friendly Space Upgrade
Repurpose a narrow bathroom cabinet you already own or look for a slim, ready‑to‑assemble corner unit at a discount retailer. Install matching screws and hardware to keep the look cohesive.
Small-Space Designer Insight
Vertical symmetry helps the eye travel vertically, which visually expands the room. Keep surfaces uncluttered to preserve the clean, modern feeling of the corner setup.
This concept suits small bathrooms with awkward corners or narrow layouts where every inch of wall space counts and you want a calm, organized look without bulk.
2. Floating Medicine Cabinet with Slim Pantry Drawer
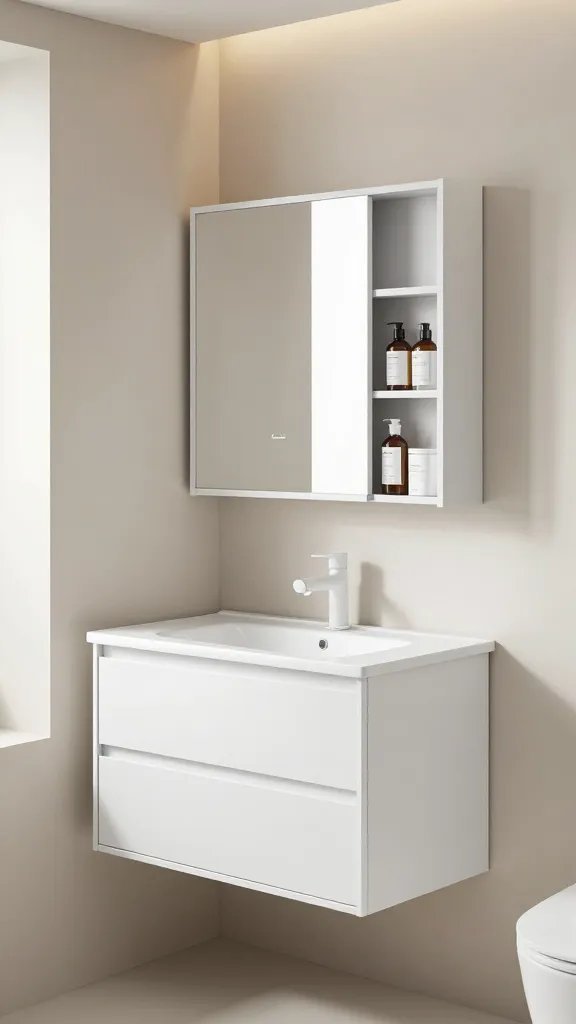
A floating medicine cabinet above the sink paired with a slim pantry drawer below creates a streamlined wall of storage. The cabinet handles daily items, and the pantry drawer stores taller bottles and bulkier products out of sight.
Why This Layout Works
Floating storage keeps the floor visible, which is crucial in a small bathroom. The slim drawer offers vertical storage for taller items and keeps the countertop clear while maintaining a cohesive, wall‑mounted aesthetic.
Space-Expanding Color Palette
Neutral walls with a slightly warmer cabinet tone create a grounded, uncluttered feel. A crisp white countertop and shiny metal hardware reflect light, adding to the sense of space.
Space-Saving Furniture
The medicine cabinet is shallow but deep enough for daily necessities, and the pantry drawer provides storage without invading the sink area.
Storage and Decor Strategy
Inside the cabinet, use adjustable shelves and labeled bins for small items. A single, small framed mirror above the cabinet eliminates the need for a separate mirror, reducing wall clutter.
Budget-Friendly Space Upgrade
Choose a ready‑made floating cabinet and a slim drawer organizer kit from a home improvement store to keep costs low and installation straightforward.
Small-Space Designer Insight
Keep the cabinet doors aligned with the sink line to preserve clean sightlines. This helps the space feel designed rather than pieced together.
This layout works well in bathrooms with a standard vanity height, allowing you to conceal clutter without sacrificing the mirror’s function or wall space.
3. Recessed Wall Cabinet with Hidden Hook Layer
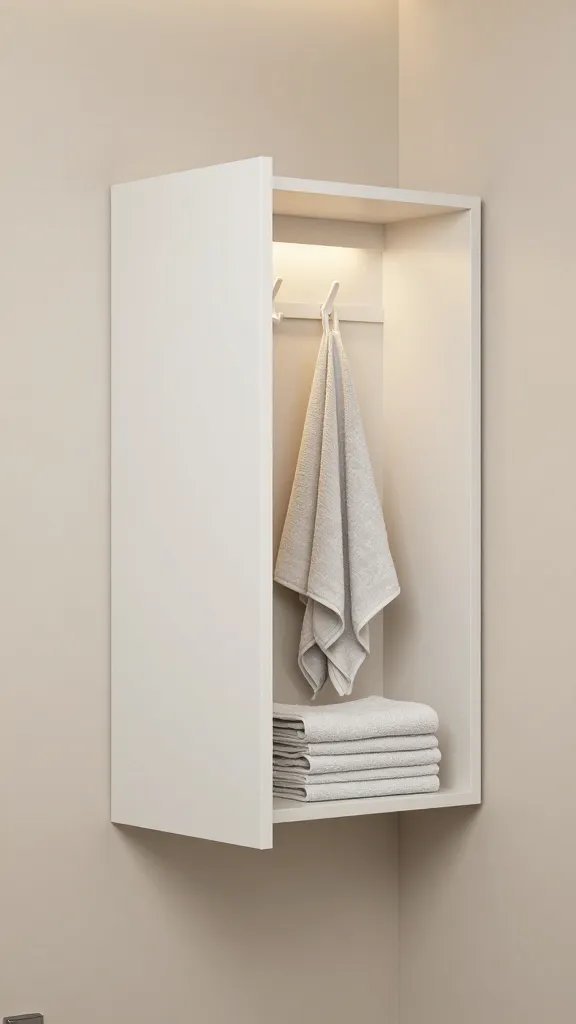
For a truly uncluttered wall, install a recessed wall cabinet that sits flush with the wall itself. Add a built in hook layer on the inside door edge for towels or robes, turning the cabinet into a multi functional, invisible storage feature.
Why This Layout Works
Recessed storage minimizes bulk, which is essential in tight bathrooms. The hidden hook layer gives you a ready place for robes or towels without needing extra towel bars or racks that break sightlines.
Space-Expanding Color Palette
Keep the interior white or pale gray to reflect light, while the exterior trim can be a slightly warmer white for depth. A small accent color on a single towel can add personality without visually crowding the space.
Space-Saving Furniture
Built in cabinets reduce the footprint while maintaining storage capacity. The flush profile ensures you can move easily along the wall without catching on protruding pieces.
Storage and Decor Strategy
Use the inside shelves for meds, cosmetics, and daily care items, and store less used products in a back area behind the hidden hooks. A simple, motorized door helps keep the look clean.
Budget-Friendly Space Upgrade
Consider a DIY recessed cabinet kit if you’re handy, or hire a contractor for a small wall recess if plumbing and wiring are straightforward.
Small-Space Designer Insight
Flush elements create negative space that makes the bathroom feel bigger. Choose a single light source that continues the wall color for uninterrupted lines.
This concept suits bathrooms with flat walls and minimal existing storage where you want to blend function with clean lines and a seamless look.
4. Under Sink Lift Up Front Panels with Hidden Drawers
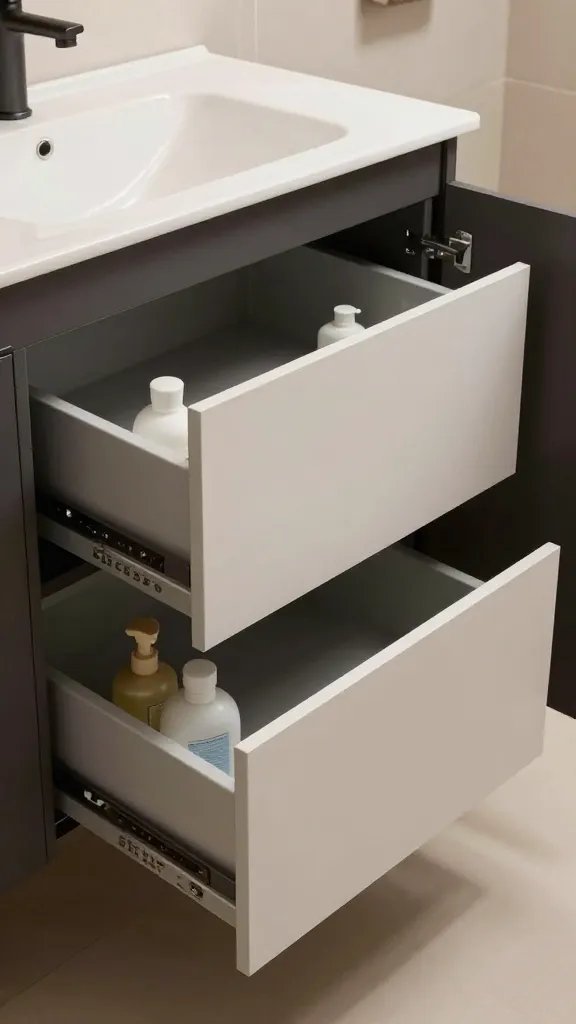
Turn the under sink area into a hidden storage zone with lift up panels and shallow drawers that slide out from the base. It hides cleaning supplies and spare toiletries while keeping the countertop free and open.
Why This Layout Works
Utilizing the space under the sink is a natural choice in small baths. Lift up panels hide the mechanics of storage while the shallow drawers provide quick access without clutter.
Space-Expanding Color Palette
Dark base with light panels adds contrast and visual interest while keeping the area feeling grounded. A light grout or sanitary color can brighten the space and reflect more light.
Space-Saving Furniture
Use narrow, non bulky drawer organizers inside the drawers to maximize every inch. Ensure the panels sit flush with the cabinet to avoid rubbing on items.
Storage and Decor Strategy
Label containers inside the drawers for easy retrieval. A small hook or basket on the door can hold brushes or sponges for quick cleanup chores.
Budget-Friendly Space Upgrade
Install a simple lift up mechanism and use inexpensive, pre assembled drawers to keep costs under control.
Small-Space Designer Insight
Keep the panels lighter in color than the base to emphasize depth and legibility of lines. This helps the space feel more open even when cabinets are closed.
This concept is great for chemical or cleaning supply storage while preserving a neat, open countertop area above the sink.
5. Linen Pantry with Tall Cabinet and Mirror Pairing
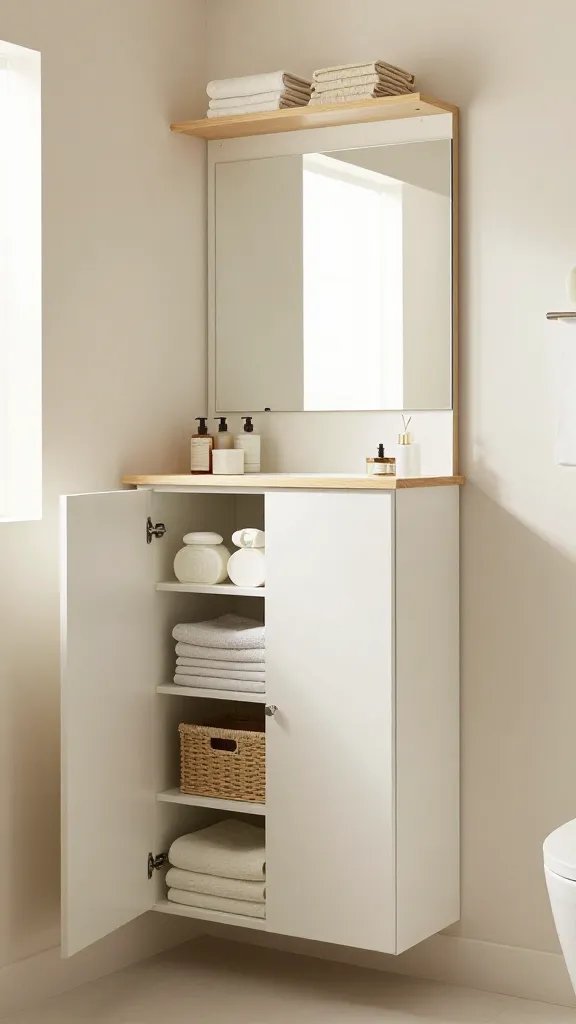
Pair a tall cabinet with a wall mounted mirror that doubles as a shallow linen pantry top shelf. Use the tall cabinet for towels and bulk items, while the mirror reflects light and gives the illusion of more space.
Why This Layout Works
The tall cabinet keeps bulky items out of sight and uses vertical space efficiently. The mirror expands the visual width of the room and boosts ambient light during daytime and night alike.
Space-Expanding Color Palette
A light, warm white keeps the room feeling open, while the cabinet in a slightly darker wood tone adds warmth and texture. A soft pastel towel can provide a subtle pop without overpowering the palette.
Space-Saving Furniture
Select a cabinet with adjustable shelves and a couple of slim, high capacity drawers to fit different sizes of linens and products.
Storage and Decor Strategy
Use labeled fabric bins inside the cabinet and a slim tray on the top shelf for daily necessities. A decorative plant adds life without taking up space.
Budget-Friendly Space Upgrade
Look for a floor to ceiling cabinet in a sale or use a pair of slim bookcases connected by a custom panel to simulate a single tall unit.
Small-Space Designer Insight
Align the mirror edge with the cabinet edge to reinforce a single wall plane, making the space feel continuous rather than segmented.
This design is ideal for small bathrooms where you want ample linen storage without sacrificing a bright, reflective surface that enlarges the room visually.
6. Built-In Linen Nook with Sliding Door
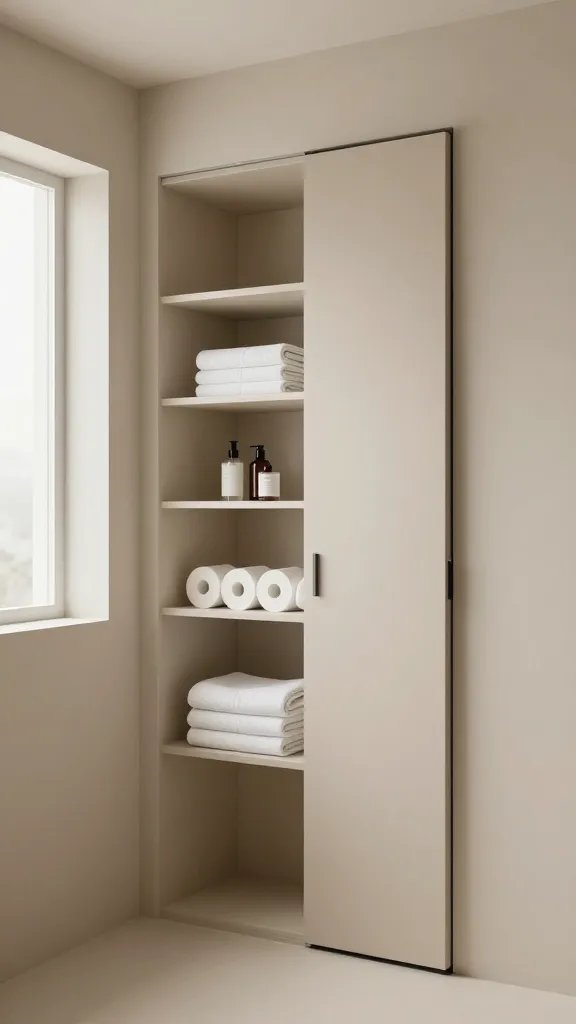
Create a recessed nook in the bathroom wall and install a sliding door that reveals stacked shelves for towels, tp, and toiletries. It’s a storage solution that vanishes when not in use.
Why This Layout Works
A built-in niche recedes into the wall, keeping the footprint minimal while giving you a dedicated, organized space for textiles and supplies. The sliding door maintains a tidy exterior and makes the nook feel like a custom feature.
Space-Expanding Color Palette
Soft neutrals with the door in a slightly darker shade add depth when closed, while bright walls keep the area feeling expansive. A small metallic accent on the door knob adds subtle shine.
Space-Saving Furniture
These built-ins are fixed. The interior can feature adjustable shelves and a couple of pull out baskets for small items.
Storage and Decor Strategy
Inside, use fabric baskets or labeled boxes to manage smaller items. A single sensor light above the nook helps visibility without introducing a bulky lighting plan.
Budget-Friendly Space Upgrade
Modify an existing wall by removing a small panel and adding a slim, sliding door kit, or have a contractor add a shallow alcove to conceal overflow items.
Small-Space Designer Insight
Keep the opening small and the door track discreet to preserve the smooth wall line. This is particularly effective in bathrooms with limited wall space or odd angles.
This concept is perfect for tiny baths that want a hidden storage solution that still reads as a feature rather than a storage afterthought.
7. Tall Slim Cabinet with Pull Out Racks
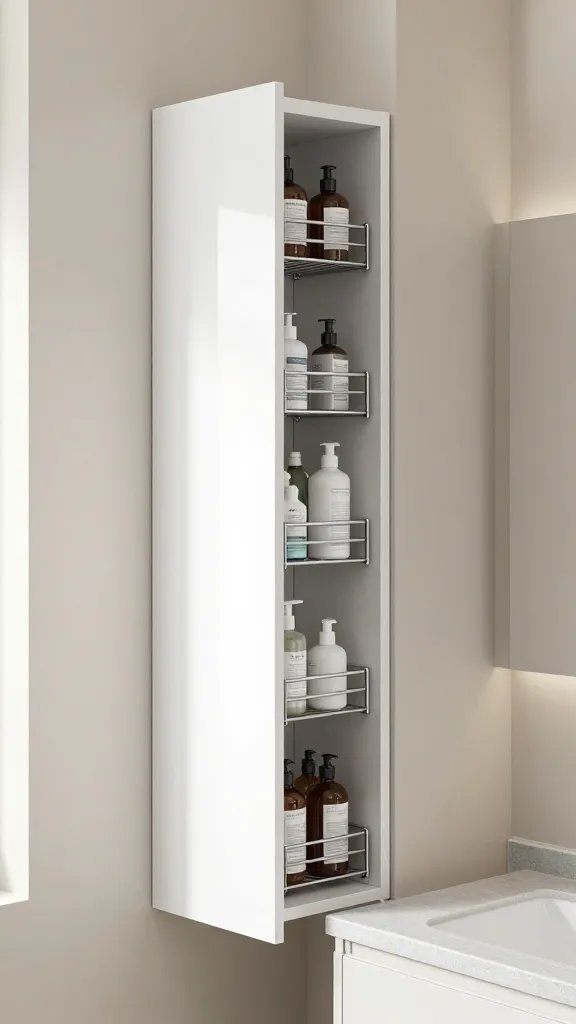
A tall slim cabinet with built-in pull out racks inside is a compact solution for multiple products. It slides out in narrow increments, so you can reach items without bending or rummaging through a crowded cabinet.
Why This Layout Works
This design uses vertical space efficiently while keeping the footprint narrow. The pull out racks maximize accessibility in a small cabinet and prevent items from getting buried at the back.
Space-Expanding Color Palette
Choose a high gloss or lacquer finish to reflect light, and pair with a soft gray wall. A bright white interior helps the racks pop for easier identification of items.
Space-Saving Furniture
The cabinet is tall and slender with integrated pull out baskets or racks. It should be easy to slide in and out with a gentle pull, without sticking or catching on plumbing behind the cabinet.
Storage and Decor Strategy
Inside, allocate zones for cosmetics, meds, and bath products. A small tray on the shelf can corral loose items and keep the unit tidy.
Budget-Friendly Space Upgrade
Purchase a narrow floor to ceiling cabinet with a similar finish from a discount retailer and install it yourself if possible.
Small-Space Designer Insight
Use the same color on the cabinet interior and exterior to create an uninterrupted vertical line, which visually expands the space and reduces visual weight in the room.
This concept fits bathrooms with tall ceilings and a need for organized, specialized storage in a narrow footprint.
8. Mirror Fronted Cabinet with Hidden Shelves
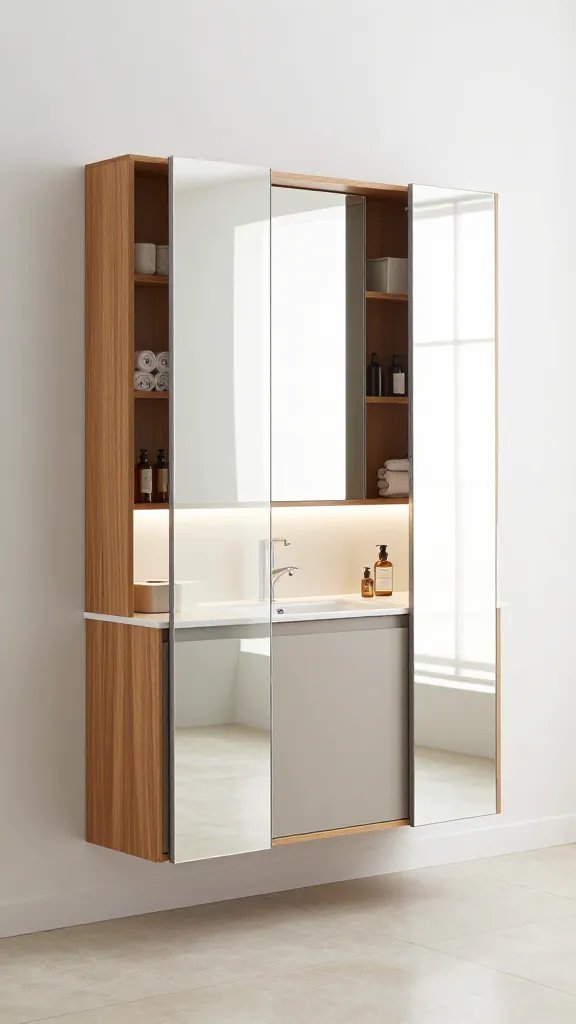
A mirror fronted cabinet blends function with visual lightening. The mirrored doors reflect light, while hidden shelves behind the mirrors add depth and storage without adding visual bulk.
Why This Layout Works
The dual purpose of mirror and storage doubles the effect of light and space. It also reduces the need for an extra mirror and keeps a clean, cohesive look.
Space-Expanding Color Palette
Keep the frame of the cabinet in a warm wood tone or soft gray, and let the mirror surfaces reflect the room’s light. A light wall color enhances the reflection and expands the space visually.
Space-Saving Furniture
The cabinet remains compact but highly functional with subtle shelving behind the mirrored doors.
Storage and Decor Strategy
Store daily items behind the mirror, and use the top shelf for frequently accessed items. A small plant or candle adds warmth without weight.
Budget-Friendly Space Upgrade
Look for a ready made mirror cabinet with adjustable shelves and install it using basic hardware. You can often repurpose an old mirror to refresh the look.
Small-Space Designer Insight
Ensure the mirror is securely mounted to handle daily use. Balanced lighting around the cabinet will improve visibility and the perception of space.
This solution works well in bathrooms where you want to keep the wall space clear while adding light and depth through reflection.
9. Narrow Pantry Cabinet Doors as a Wall Panel
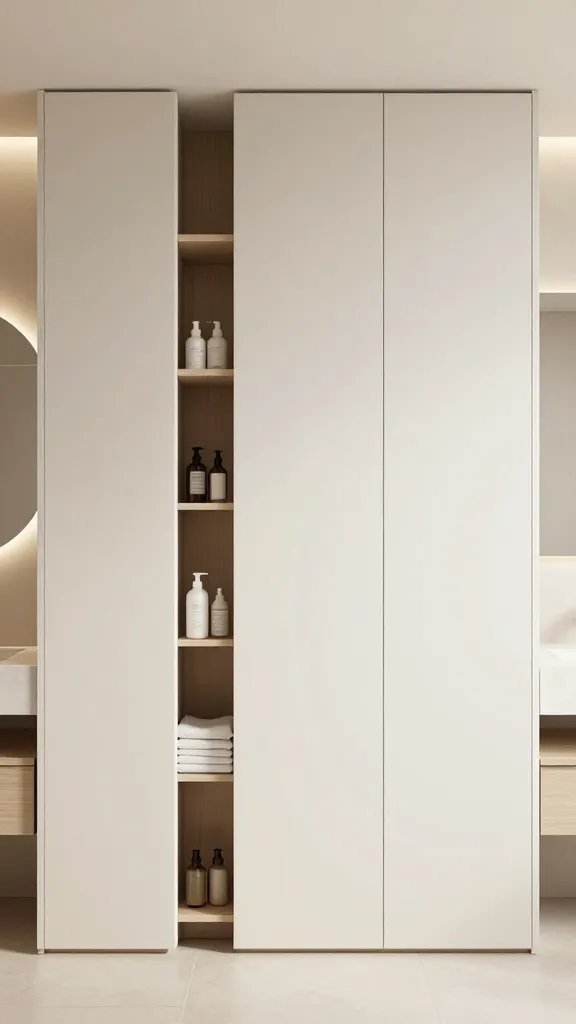
Install a narrow pantry cabinet that reads as a wall panel when the doors are closed. The panel creates a smooth surface while providing interior storage for towels, toiletries, and cleaning products.
Why This Layout Works
Closed panel doors create a clean, uninterrupted wall plane, reducing visual clutter and making the bathroom feel larger. The interior organization can be customized to fit your needs without sacrificing style.
Space-Expanding Color Palette
Opt for a soft, warm white or light gray for the panel, with a subtle contrasting trim. A color accent on towels tied to this panel links the design intentionally.
Space-Saving Furniture
The cabinet doors keep clutter from view, while the interior can be arranged with adjustable shelves and pull out baskets for efficiency.
Storage and Decor Strategy
Inside use stackable bins to maximize storage. A slim basket near the bottom can hold cleaning supplies for quick access and replenishment planning.
Budget-Friendly Space Upgrade
Repaint an existing cabinet to match the wall panel or install door kits on a plain cabinet to mimic a panel look.
Small-Space Designer Insight
Keep the panel flush with surrounding walls to preserve sightlines. A uniform panel reveals a thoughtful, cohesive space rather than a collection of random storage pieces.
This concept suits bathrooms where you want large, flat wall surfaces with a subtle storage solution that stays out of sight.
10. Slide Out Vanity Drawer System
Upgrade the vanity with a slide out drawer system that fits within the existing footprint. This concept keeps the essential sink area organized and the surface free from clutter while increasing accessible storage in a compact space.
Why This Layout Works
Efficiently uses the vanity area by transforming it into accessible, organized storage. The slide out mechanism keeps heavy bottles at bay and prevents you from bending and crowding the space behind the cabinet.
Space-Expanding Color Palette
Choose a warm white for the vanity and a slightly darker color for the interior of the drawers to create depth. A small accent color on a container or soap dispenser adds personality.
Space-Saving Furniture
The slide out drawers should be shallow to medium depth and able to glide smoothly. Label compartments to simplify finding items.
Storage and Decor Strategy
Use clear containers within drawers to easily identify contents. A magnetic strip on the inside door can hold small items like tweezers or nail clippers for quick access.
Budget-Friendly Space Upgrade
Install a DIY drawer kit for the vanity or replace a failing drawer with a slim, organized slide out option from a home improvement store.
Small-Space Designer Insight
Ensure the slide out is recessed slightly to avoid hitting knees or legs when using the sink. A continuous surface line between cabinet and countertop helps the layout feel cohesive.
This concept is ideal for bathrooms where you need increased accessible storage without sacrificing a streamlined vanity surface.
Common Mistakes With Small Bathroom Storage Cabinet Ideas
Ignoring vertical space
Focusing only on floor level storage makes the room feel crowded. Think tall and slim solutions that reach toward the ceiling to free floor space.
Using too many competing finishes
Different cabinet colors or hardware can create visual chaos in a small bath. Choose a cohesive palette and repeat finishes for calm, coherent lines.
Blocking essential movement paths
bulky cabinets near the doorway can interrupt flow. Keep pathways clear and opt for wall mounted or recessed units where possible.
Overcrowding countertops
Too many items visible on the counter signals clutter. Store daily products in cabinets and keep only the essentials on the surface.
Poor lighting and reflections
Insufficient light can make a small room feel cave like. Add layered lighting and reflective surfaces to brighten the space and improve perception of size.
Budget-Friendly Small Bathroom Storage Cabinet Ideas Tips
Rearrange Before You Buy Anything New
Experiment with moving existing cabinets, baskets, and shelves to uncover a more efficient layout before investing in new pieces.
Take Simple Storage Up the Wall
Install vertical organizers or slim wall mounted cabinets to free up floor space and keep counters clear.
Use One Large Mirror Instead of Several Small Accents
A single, well placed mirror helps bounce light and visually expands the room, reducing the need for multiple reflective surfaces.
Choose a Cohesive Finish
Limit the palette to two or three finishes to maintain visual harmony and a calmer space.
Look for Affordable, Multi Function Pieces
Opt for furniture that serves more than one purpose, such as a cabinet with drawers and a hidden laundry bin, when appropriate to your layout.
Small-Space Designer Tips
Protect the Main Walking Path
Keep the central path clear and ensure any storage projects don’t intrude into it. The flow of movement is essential in small bathrooms.
Match Furniture Depth to the Available Floor Space
Choose storage with a depth that feels proportional to the room to avoid crowding areas for foot traffic.
Use Vertical Lines to Draw the Eye Upward
Vertical elements like tall cabinets and slender shelves naturally lengthen the perceived height of the room.
Lighting Layering Improves Perception
Combine ambient, task, and accent lighting to brighten corners and create depth, helping small spaces feel larger.
Focal Point and Color Continuity
Create a single focal point such as a statement mirror or a cabinet with a distinct finish, and carry its color or texture across accessories for cohesive style.
FAQs About Small Bathroom Storage Cabinet Ideas
How can I make a small bathroom feel larger with storage?
Choose tall, slim cabinets that maximize vertical space, use recessed or wall mounted options, and keep countertops clear to preserve sightlines.
What is the best color palette for a small bathroom?
Light neutrals with subtle warm undertones work well, especially when paired with reflective surfaces and well placed lighting to create depth and brightness.
How should I arrange storage for a tiny bathroom with low ceilings?
Use tall, narrow storage and wall mounted cabinets to draw the eye upward. Mirrored panels or glossy finishes can help reflect light and open up the vertical space.
What are affordable ways to upgrade bathroom storage?
Reorganize existing units, add wall mounted organizers, paint cabinets to refresh the look, and use inexpensive baskets and bins for inside shelves.
Is it okay to mix metal finishes in a small bathroom?
Yes, but keep the palette cohesive. Use the same metal family (brushed nickel, brass, or chrome) across hardware and fixtures for a unified, streamlined feel.
Should I use open shelving in a small bathroom?
Open shelving can work if kept neat and minimal. Pair it with closed cabinets for balance to avoid visual clutter.
What is the most important factor when choosing bathroom storage?
Functionality and scale. Storage should fit your daily routine without overloading the space or breaking sightlines.
Final Thoughts 10 Small Bathroom Storage Cabinet Ideas for a Clutter-Free Space
Small bathrooms can feel limited, but they don’t have to feel cramped. The right storage cabinet ideas bring order, better movement, and a calm, welcoming vibe to the space. Thoughtful scale, smart placement, and light reflective surfaces work together to expand the feeling of space while keeping everything you need within easy reach.
Focus on vertical storage, clean sightlines, and a cohesive color plan to keep the bath feeling open and functional. Start by assessing your strongest clutter hot spots and pick one of the ideas above to implement this week. Small changes add up to a big transformation, and you deserve a bathroom that feels larger in use and in mood.
With a little planning and a lot of thoughtful detail, your small bathroom can be a serene, organized retreat rather than a daily clutter zone. Trust the process, choose finishes you love, and watch the space come together in a way that genuinely feels like you.
14 Comments