15 Small Hallway Entryway Ideas to Maximize Your Space

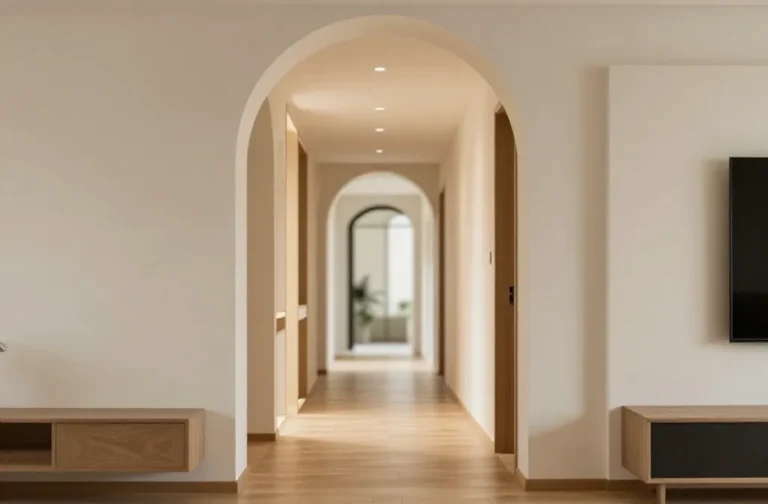
A small hallway can still feel stylish, organized, and welcoming with the right design choices. The best small hallway entryway ideas help you make the most of limited space while keeping your entrance practical and clutter-free.
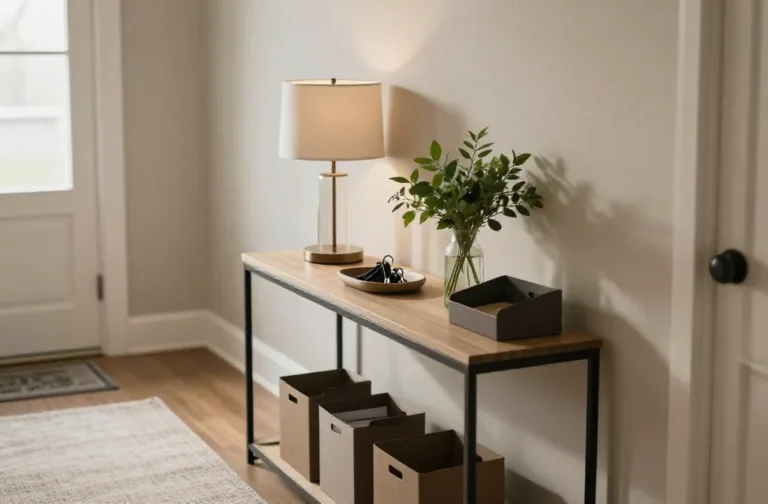
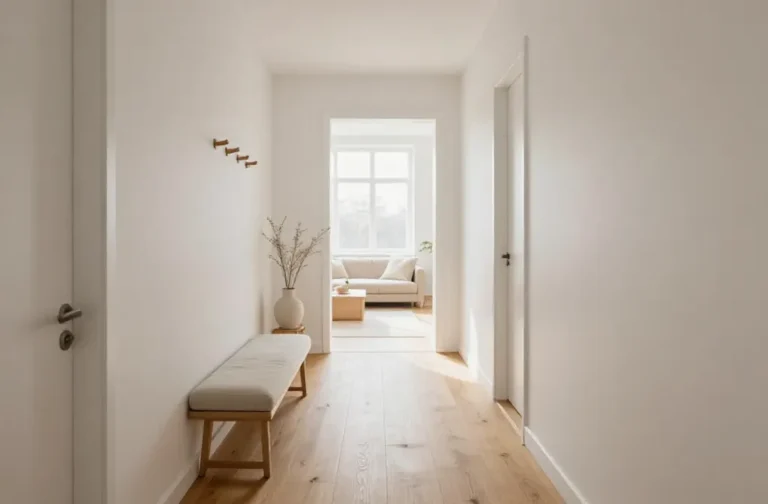
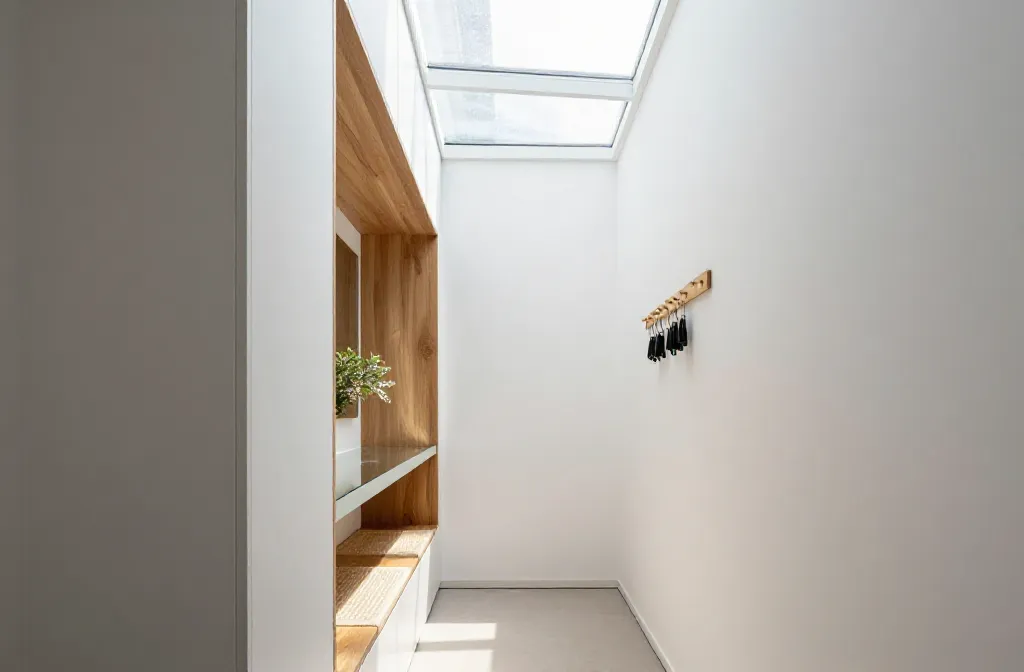
Choose a slim console table, wall-mounted hooks, or floating shelves to organize everyday essentials without taking up valuable floor space. A large mirror can reflect light and make the hallway feel more open, while a runner rug adds warmth and style. Light wall colors, simple artwork, and compact storage baskets can also create a neat and inviting entrance.
In this article, you’ll discover small hallway entryway ideas that combine smart storage, beautiful decor, and space-saving solutions. These easy ideas can help you create a welcoming entrance that makes every inch count.
Why 15 Small Hallway Entryway Ideas to Maximize Your Space Works
These ideas balance function and beauty in tight spaces. They use vertical sightlines, slim furniture, and reflective surfaces to create the illusion of more space while preserving easy movement. Each concept prioritizes real-world needs—drop zone storage, quick-morning routines, and a calm aesthetic that doesn’t demand a full renovation.
The guidance helps you scale pieces to your hallway width, plan precise placements for doors and walkways, and choose materials that stand up to high-traffic use. You’ll be surprised at how a few thoughtful details can make the entry feel twice as large and twice as welcoming.
Think of these as neighborly ideas you can steal today—without breaking the bank or cluttering your life. Scroll on to explore 15 fully formed concepts with measurements, shopping lists, and budgets you can actually afford.
1. Slim Console Nook With Mirror-Picked Accent
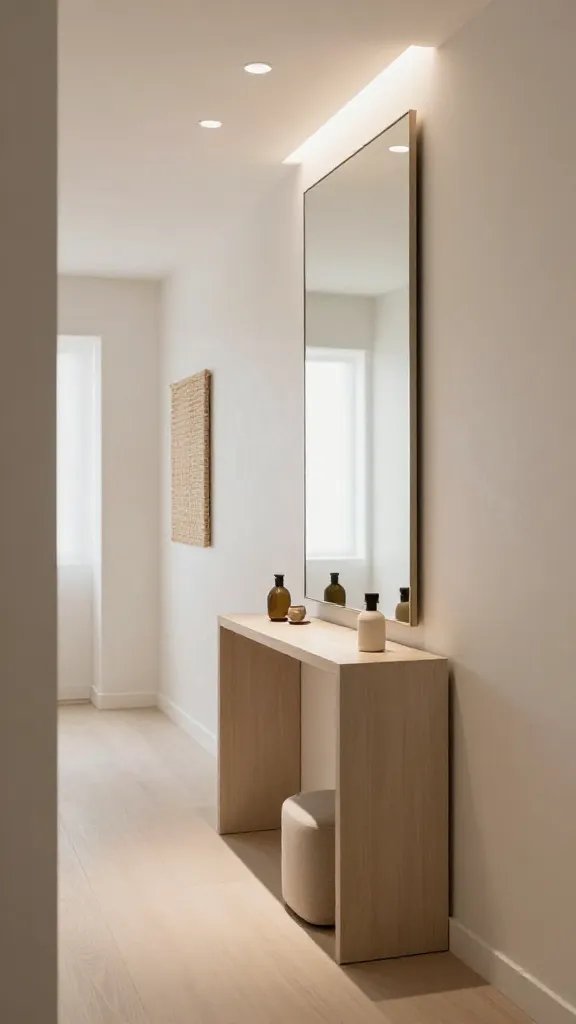
Vision: A narrow, long hallway transformed into a reflective, bright corridor that doubles as a quick drop zone. Layout centers on a slim console against one wall, with a large wall mirror to bounce light and create the illusion of depth. The mood is clean and modern, with soft textures to soften the space at the entry.
Layout & Focal Point: Place a slim console 10-12 inches deep along the longer wall, leaving at least 36 inches of walking clearance in front. Hang a floor-to-ceiling mirror or a large wall mirror above the console to visually expand the space.
Color Palette & Materials: Light neutrals with warm wood tones. Choose a console around 48 inches long and 10-12 inches deep. Mirror at least 24×36 inches; consider a frame in brushed brass or matte black for contrast. Materials: wood or wood-look veneer, metal hardware, soft fabric for a small bench cushion if you add seating.
Shopping List
- 48-inch slim console table, 10-12 inches deep
- Large wall mirror, 24×36 inches (frame in brass or black)
- Small upholstered bench, 38-42 inches long
- 3-4 decorative hooks or a slim coat rack
- Tabletop tray and small storage bowls
Estimated Budget: Around $300-$700
What You’ll Need
- Wall-mount mirror with secure hardware
- Slim console with storage drawer or shelf
- Roofing-safe wall hooks or a narrow coat rack
- Decorative tray for keys and mail
What to Avoid: Overstocked surface clutter that blocks the walking path or hides the mirror’s reflection—keep it simple and purposeful.
Measurements & Spacing
Walkway clearance should be at least 36 inches in front of the console; the console itself should not exceed 12 inches in depth to avoid crowding the corridor.
Color Palette
Soft neutrals, warm wood, and a touch of metallic for interest.
Design Highlights
Light-reflecting surface, compact furniture, and a clear drop zone for everyday essentials.
What You’ll Love
An entry that feels larger and brighter with a single focal point—mirror and console combination.
Best Features
Strategic mirror placement; slim furniture footprint; clean cable management near the console if needed.
Planning Tips
Secure anchor points for the mirror and ensure the console sits level against the wall.
What to Avoid: Blocking the doorway with the bench or littering the console with nonessential items.
2. Wall-Mungled Backsplash Hallway Brilliance
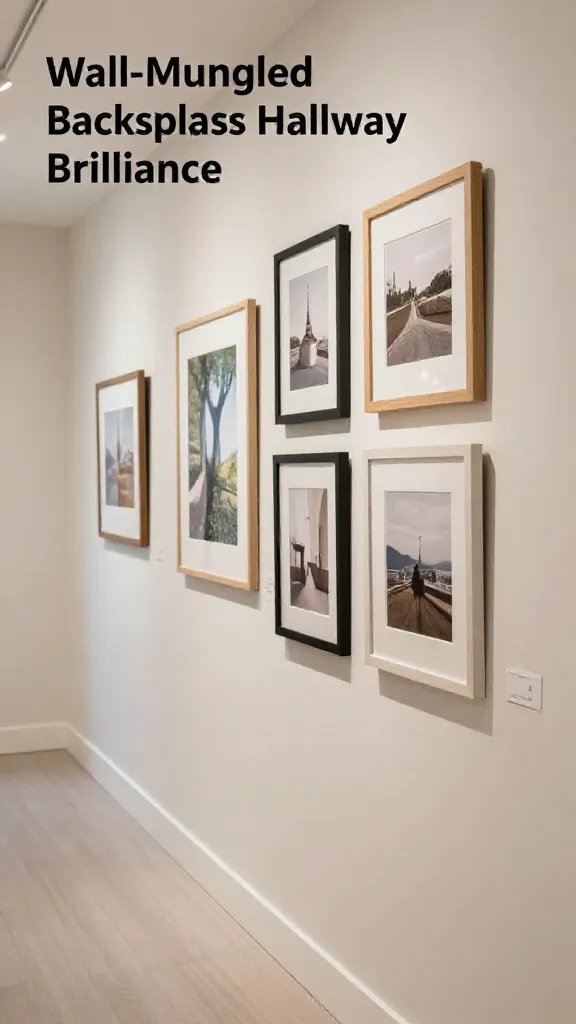
Vision: A hallway treated like a small gallery with a continuous wall treatment that visually travels from one end to the other. The goal is a cohesive, art-forward look using framed pieces and a slim, wall-mounted storage system.
Layout & Focal Point: Wall-mounted storage along one side at about 60 inches from the floor, leaving 36 inches of clear walkway. Gallery-like arrangement of 4-5 framed prints or photos in varied sizes to create rhythm.
Color Palette & Materials: Light wall color with subtle wallpaper or textured plaster in a soft neutral; frames in black, white, or wood tones; slim console for a landing space at the end if space allows.
Shopping List
- 4-5 framed prints or photos with consistent matting
- Wall-mounted storage shelf or slim console
- Adhesive wall hooks for light outerwear
- LED picture lights or small track lighting
- Low-profile area rug (optional, 3×5 ft)
Estimated Budget: Around $350-$800
What You’ll Need
- Picture-hanging hardware suitable for wall type
- Matting and frames for cohesive gallery look
- Lighting accessories to illuminate the wall art
What to Avoid: Choosing heavy, large frames that overpower the wall and obstruct sightlines down the hallway.
Measurements & Spacing
Leave at least 6 inches of space between each frame to avoid a crowded wall; ensure artworks are mounted at eye level, roughly 60-66 inches from floor to center of art.
Color Palette
Neutral backdrop with a few bold accents in black or warm wood tones for frames.
Design Highlights
Gallery-worthy wall that visually elongates the passage and adds personality.
What You’ll Love
A cohesive, curated look that feels intentionally designed rather than gallery-in-a- hallway clutter.
Best Features
Even lighting highlights the art while preserving walkway clearances.
Planning Tips
Use acid-free mats and UV-protective glass to keep colors vibrant over time.
What to Avoid: Hanging frames too close together or too high, making the wall feel busy and crowded.
3. Floating Shelf With Hidden Storage Beneath
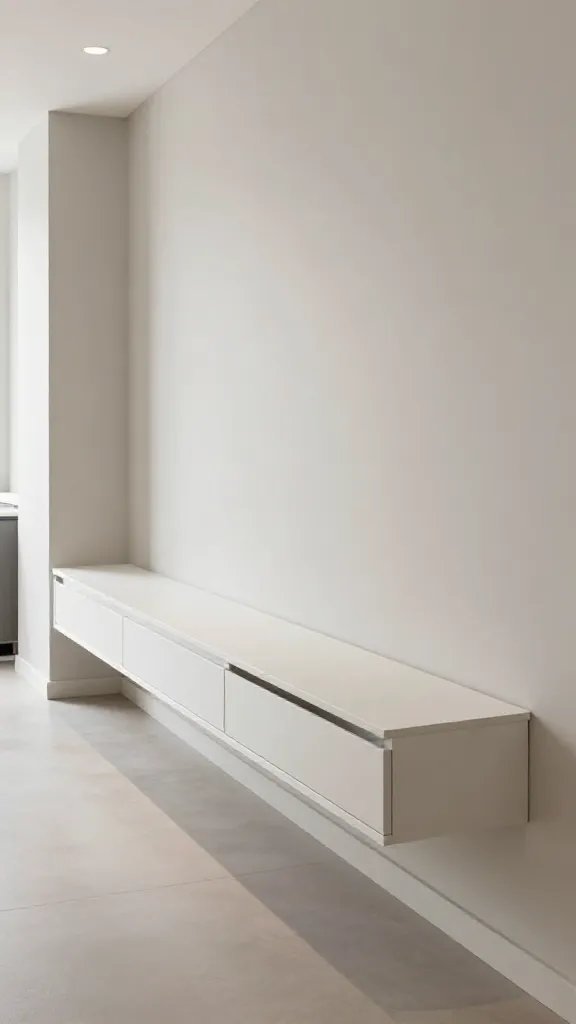
Vision: A floating shelf running the length of the wall with a hidden storage bin or drawer beneath, creating a trendy, functional drop zone that keeps clutter out of sight.
Layout & Focal Point: Install a floating shelf at about 48 inches from the floor; the hidden storage below should have a shallow footprint (12-14 inches deep) to keep the walkway clear.
Color Palette & Materials: White or pale wood shelf with matching or coordinating baskets; choose a clean-lined, minimalist aesthetic to avoid visual heaviness in a narrow space.
Shopping List
- Floating shelf 48 inches long
- 2-3 shallow storage bins or baskets (12-14 inches deep)
- Wall brackets suitable for weight
- Wall hooks for coats (2-4)
- Compact lamp or wall sconce for lighting
Estimated Budget: Around $200-$600
What You’ll Need
- Adhesive or screw-in mounting hardware for shelf
- Corralling baskets with lids for a tidy look
- Low-profile lighting to avoid glare
What to Avoid: Overpacking the shelf with tiny items that create visual noise and misaligns sightlines.
Measurements & Spacing
Leave at least 18 inches of walking space from the wall to any item protruding from the shelf edge.
Color Palette
Neutral shelf shade with natural fiber baskets for warmth.
Design Highlights
Makes a long hallway feel intentional with a clean, modern drop zone.
What You’ll Love
Regularly visible storage that keeps jackets, keys, and mail organized.
Best Features
Hidden storage creates a clutter-free path while the shelf acts as a display area for small decor.
What to Avoid: Using deep, heavy storage that narrows the walkway or blocks the light coming from a nearby window.
4. Narrow Bench With Built-In Coat Hooks
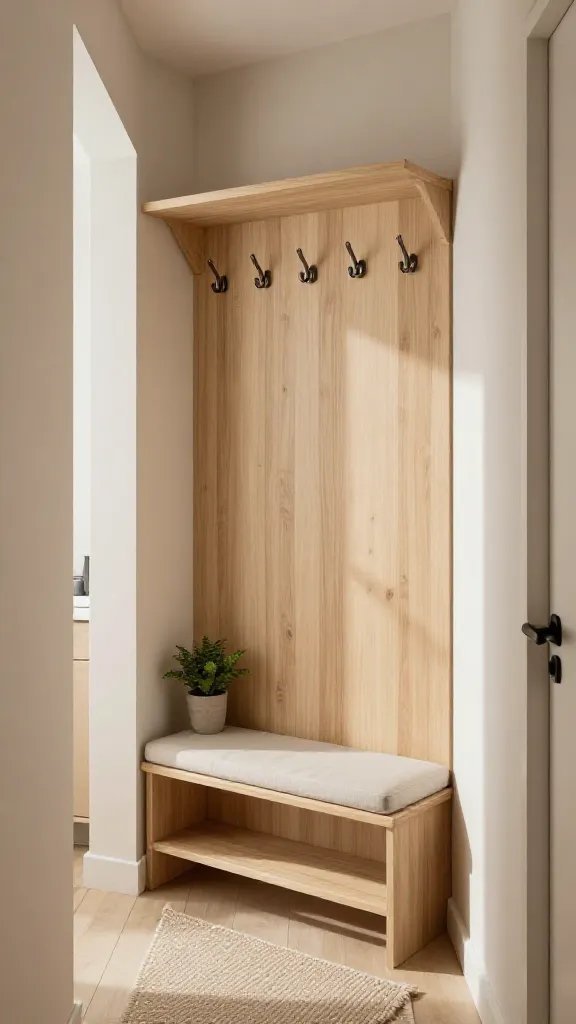
Vision: A compact bench tucked into the hallway corner paired with a coordinated row of hooks above for coats and bags. The bench adds seating and a convenient spot for removing shoes while hooks keep outerwear off the floor.
Layout & Focal Point: Place the bench about 16-20 inches from the wall, with hooks mounted 66 inches from the floor. Ensure the bench length does not extend more than 48 inches to maintain clear walking space of 36 inches on either side.
Color Palette & Materials: Light wood or white painted bench with a padded cushion in a durable, washable fabric; black or brushed metal hooks above for contrast. Materials: wood, metal, fabric.
Shopping List
- Bench with 1-2 hidden storage compartments
- 4-6 wall-mounted hooks
- Durable cushion cover in washable fabric
- Non-slip rug under bench (optional)
- Thin wall-mounted coat rack with shelf (optional)
Estimated Budget: Around $250-$700
What You’ll Need
- Wall anchors suited to wall type
- Acoustic or visually quiet seating fabric
- Grip pads to prevent bench sliding
What to Avoid: Placing the bench where it blocks the doorway swing or reduces the path to the main living areas.
Measurements & Spacing
Maintain at least 36 inches of clear path from the opposite wall to the bench and ensure the seat height is comfortable (about 17-19 inches).
Color Palette
Soft neutrals balanced by a darker metal on hooks for a touch of edge.
Design Highlights
Seating with integrated storage and a neat, compact appearance that’s easy to clean.
What You’ll Love
A practical drop zone that doubles as a quiet moment before leaving the house.
Best Features
Hidden storage helps reduce visible clutter while hooks keep outerwear accessible.
What to Avoid: Choosing a bench that is too deep or too tall for the narrow hallway, which can trap traffic flow.
5. Narrow Floating Cabinet With Narrow Mirror Row
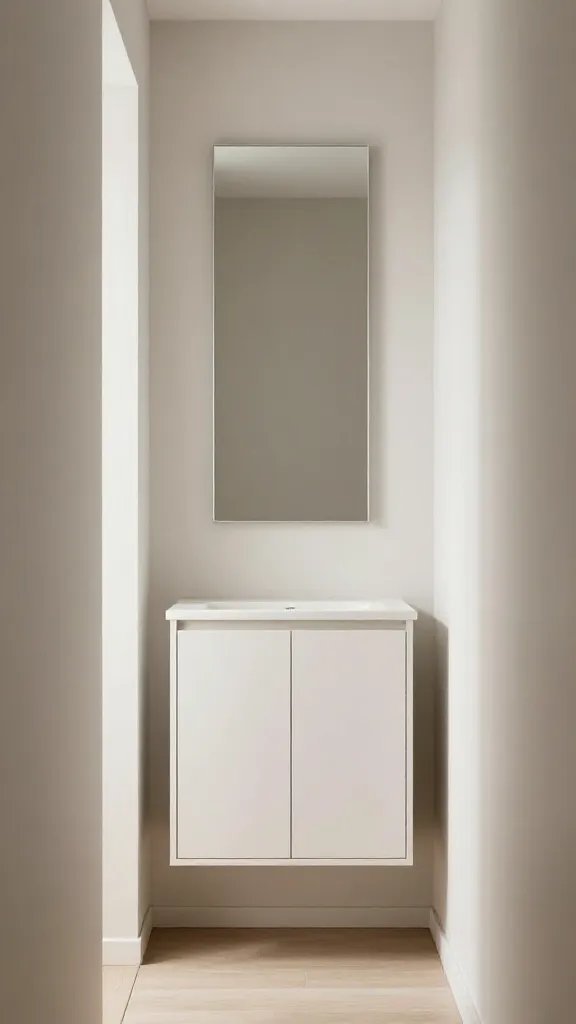
Vision: A floating cabinet with a slim mirror above creates an elongated effect and gives you a neat place to stash items while reflecting light across the space.
Layout & Focal Point: Install a 36-40 inch long floating cabinet with a 22-24 inch mirror hung directly above at eye level. Leave 36 inches of walking clearance in front of the cabinet.
Color Palette & Materials: White or pale oak cabinet with a frameless mirror on the wall; keep finishes consistent for a streamlined look. Materials: wood veneer, metal hardware, reflective glass.
Shopping List
- Floating cabinet, 36-40 inches long
- Wall mirror, 22-24 inches wide
- Wall-mounted light fixture to brighten the space
- Minimalist wall hooks (2-3)
- Small decorative tray for keys
Estimated Budget: Around $280-$640
What You’ll Need
- Proper anchors for floating installation
- Mirror with anti-glare coating if possible
- Low-profile lighting to avoid glare
What to Avoid: A cabinet that is too tall or too deep, which can restrict movement past the area and block light from the mirror.
Measurements & Spacing
Keep at least 36 inches of clear walking space in front of the cabinet; the mirror should be centered above the cabinet at roughly eye level (around 60-66 inches from the floor).
Color Palette
Light cabinet against a bright wall for maximum glow and openness.
Design Highlights
Sleek storage that looks like furniture rather than a mismatch of pieces.
What You’ll Love
Illuminated reflections making the hallway feel longer and brighter.
What to Avoid: Large items crowding the space or blocking the mirror’s reflection line.
6. Petite Console With Built-In Shoe Storage
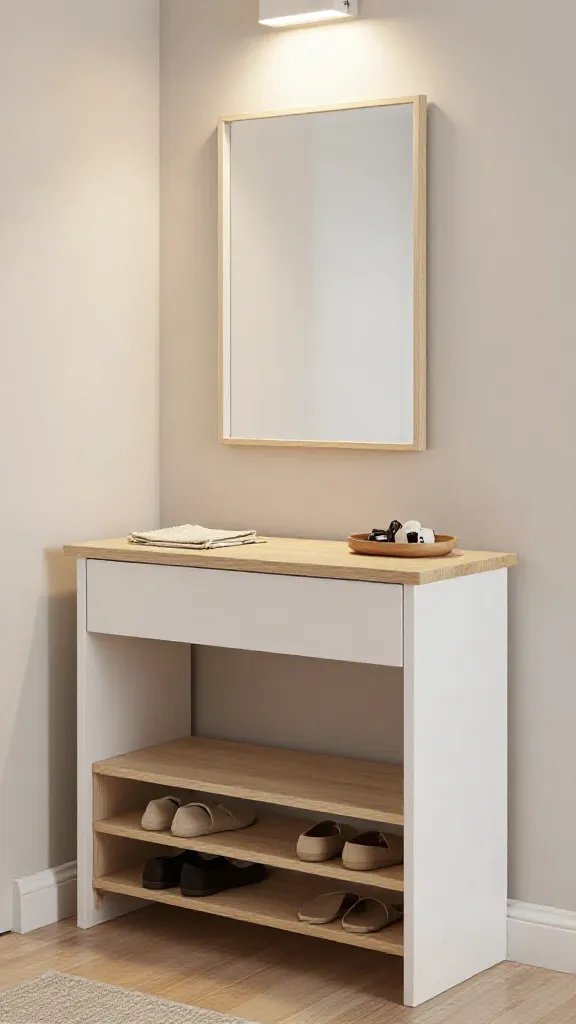
Vision: A small console designed with built-in, shallow shoe storage below the tabletop to keep footwear out of sight while you greet guests or head out the door.
Layout & Focal Point: Place the console flush to a wall with a 36- to 40-inch width and implement 6-8 inches of shoe storage depth. A short mirror above adds light and depth, and a slim lamp or wall sconce provides task lighting.
Color Palette & Materials: Light wood or painted white with natural textiles; interior shoe bins or drawers in coordinating colors. Materials: wood, metal, fabric, and clear acrylic organizers.
Shopping List
- Console table with integrated shoe storage drawer or cubbies
- 6-8 inch deep shoe bins or baskets
- Wall-mounted lamp or sconce
- 6-8 inch wall mirror above console
- Small tray for keys
Estimated Budget: Around $260-$700
What You’ll Need
- Non-slip rug under the console
- Shoe-friendly baskets or bins
What to Avoid: Storing bulky shoes in front of the console that reduces the available step space and blocks the light source.
Measurements & Spacing
Weigh the plan so the shoe storage does not protrude beyond 8 inches from the wall, leaving a clear 36 inches in front.
Color Palette
Bright whites with a touch of soft wood tone to warm the look.
Design Highlights
Efficient footwear storage tucked beneath a petite surface; light-sourced reflections make the space feel open.
What You’ll Love
Everything you need within reach as you step in or out.
What to Avoid: Overstuffing shoe storage and blocking the entry path.
7. Mirror-Lined Hallway With Built-In Narrow Shelving
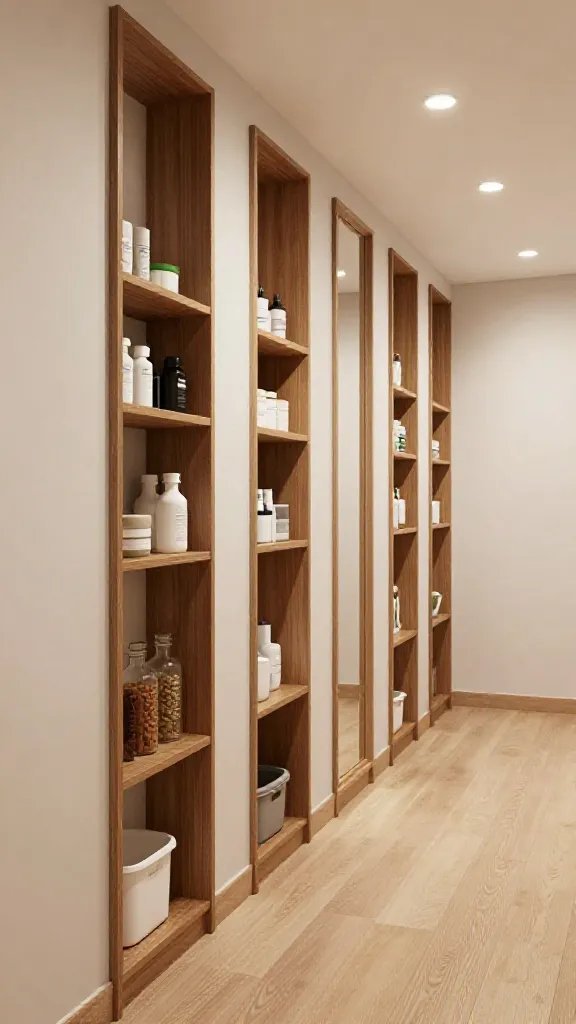
Vision: A hallway where the walls are lined with slim built-in shelving and punctuated with strategically placed mirrors to create depth and display space for everyday essentials and décor.
Layout & Focal Point: Narrow shelves at 6-8 inches deep run the length of one wall, with mirrors at intervals for rhythm and light reflection. The floor plan must preserve a 36-inch walking clearance.
Color Palette & Materials: Soft, neutral paint with wood or laminated shelves; mirrored panels that are cut to fit between shelves. Materials: plywood or medium-density fiberboard (MDF), glass, metal hardware.
Shopping List
- Narrow wall shelves, 6-8 inches deep (4-6 feet long total)
- Mirrored panels or a large mirror section (optional)
- Small decorative items and storage jars
- Small wall light fixtures (2-3)
Estimated Budget: Around $350-$900
What You’ll Need
- Mounting hardware and wall anchors for the wall type
- Protective glass or acrylic for mirror panels
What to Avoid: Overloading shelves with heavy items that distort the wall’s balance and create visual clutter.
Measurements & Spacing
Shelves should be mounted at about 60 inches from the floor with 12-14 inches of spacing between each shelf level to allow easy access.
Color Palette
Neutral backdrop with light wood and reflective surfaces to bounce light and open the space.
Design Highlights
Long wall display that doubles as a light-catching gallery and practical storage.
What You’ll Love
Functional storage and a sense of depth created by mirrors along the corridor.
What to Avoid: Mirrors placed directly across from opposite mirrors which can create disorienting reflections and busy visuals.
8. Textured Rug Runner With Minimalist Lighting
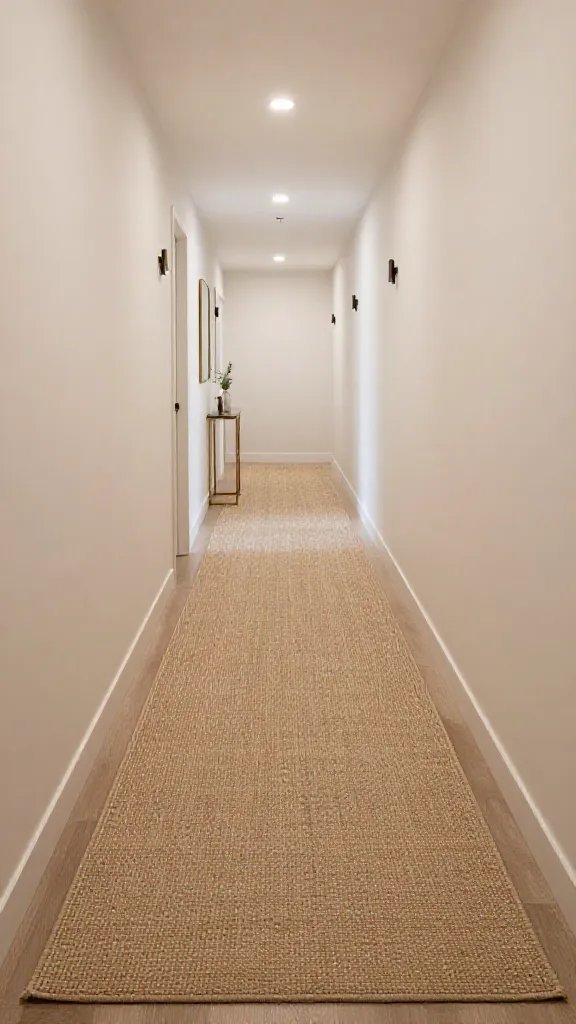
Vision: A soft, textured rug runner that visually broadens the hallway with minimal but effective lighting to keep a calm and welcoming mood.
Layout & Focal Point: Use a long runner 2-3 feet wide and 8-12 feet long depending on hallway length. Install ceiling-mounted track lighting or a slim sconces along the wall to maintain an even glow.
Color Palette & Materials: A neutral rug in a warm fiber (jute, sisal, or flatweave); walls in a soft white or beige; accents in brass or matte black. Materials: natural fibers, metal, and paint.
Shopping List
- Rug runner, 2-3 feet wide (8-12 feet long)
- Two wall sconces or a slim ceiling track
- Minimalist console or slim bench (optional)
- Rug pad for stability
Estimated Budget: Around $180-$600
What You’ll Need
- Non-slip rug pad
- Light bulbs with warm color temperature
What to Avoid: A rug that is too short or narrow for the space, creating uneven walking areas or trips.
Measurements & Spacing
Rug width should leave at least 6-8 inches of bare floor on both sides for airiness; length should extend beyond the sightline into the next room slightly to guide footsteps.
Color Palette
Warm neutrals with a touch of texture to add depth to the floor.
Design Highlights
Textured surface adds tactile interest without cluttering the visual field.
What You’ll Love
Soft underfoot comfort that welcomes guests as soon as they step in.
What to Avoid: A rug that overlaps door swings or blocks natural light from any adjacent window.
9. Slim Coat Rack Wall Gallery
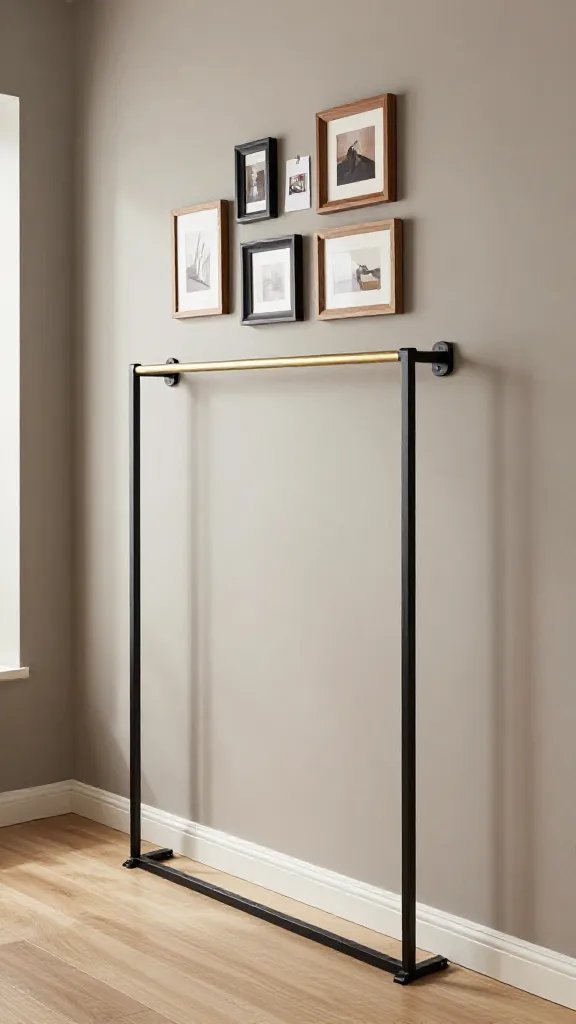
Vision: A bar-height coat rack mounted on the wall with small art or photos above to create a gallery-like experience while keeping outerwear off the floor.
Layout & Focal Point: Coat rack mounted at 60-66 inches from the floor, with a few small frames arranged nearby to balance the height and add personality. Walkway clearance remains 36 inches.
Color Palette & Materials: A sleek metal or wood rack with black or brass finish; frames in a mix of black and natural wood tones to echo the rack style.
Shopping List
- Wall-mounted coat rack (6-8 hooks)
- 3-5 small framed artworks
- Cable management clips for any lamp cords
- Ambient wall light to highlight artwork
- Minimalist tray for keys
Estimated Budget: Around $180-$500
What You’ll Need
- Anchor hardware suited to the wall type
- Protection pads on the rack to prevent wall damage
What to Avoid: Overcrowding the wall with too many hooks or too many small frames creating visual confusion.
Measurements & Spacing
Keep hooks at even intervals and ensure the gallery items do not block the walking path or door swing.
Color Palette
Monochrome or two-tone frame color to unify the look.
Design Highlights
Functionality and art merge for a calm, curated vibe.
What to Avoid: Hitting the rack too high or placing frames too close together that they appear cluttered.
10. Hidden Storage Wall Panels
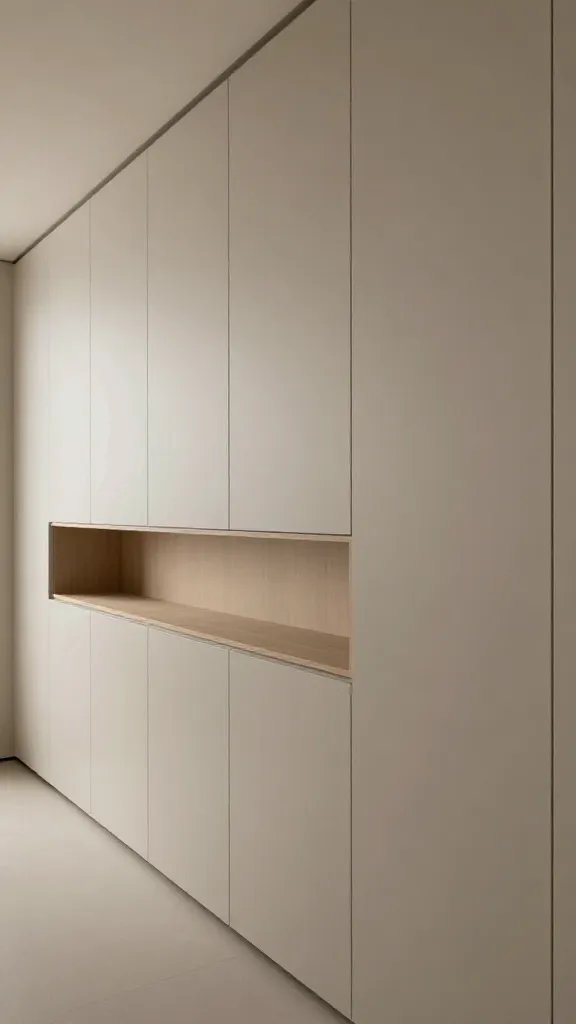
Vision: A wall of shallow storage panels that blend into the wall, creating seamless storage for mail, slim accessories, and keys while maintaining clean lines.
Layout & Focal Point: Panels run along most of one wall, with a narrow console at 14-18 inches tall integrated into the wall. The walkway remains a comfortable 36 inches across, with vertical sightlines kept clear.
Color Palette & Materials: Wall color that matches panels for a continuous surface; soft wood or matte paint finish; panel doors with minimal hardware.
Shopping List
- Wall panels (shallow depth, 6-8 inches)
- Low-profile console or built-in shelf
- Soft-close cabinet hardware
- Small tray for mail and keys
- Minimal lighting strip above panels
Estimated Budget: Around $420-$1,100
What You’ll Need
- Measurements of wall depth for panel depth
- Wall anchors for panel mounting
What to Avoid: Panels that protrude, making the hallway feel narrower or impede walking.
Measurements & Spacing
Panel depth should be between 6-8 inches; ensure silhouettes do not exceed 10 inches to preserve access.
Color Palette
Walls and panels in same or similar tone to maintain seamlessness.
Design Highlights
A sleek, almost invisible storage solution that reduces clutter while keeping essentials close at hand.
What You’ll Love
Clear surfaces and hidden storage to keep belongings tidy and out of sight.
What to Avoid: Visible hardware and seams that interrupt the wall’s smooth appearance.
11. Corner Seat With Coat Rail And Plant
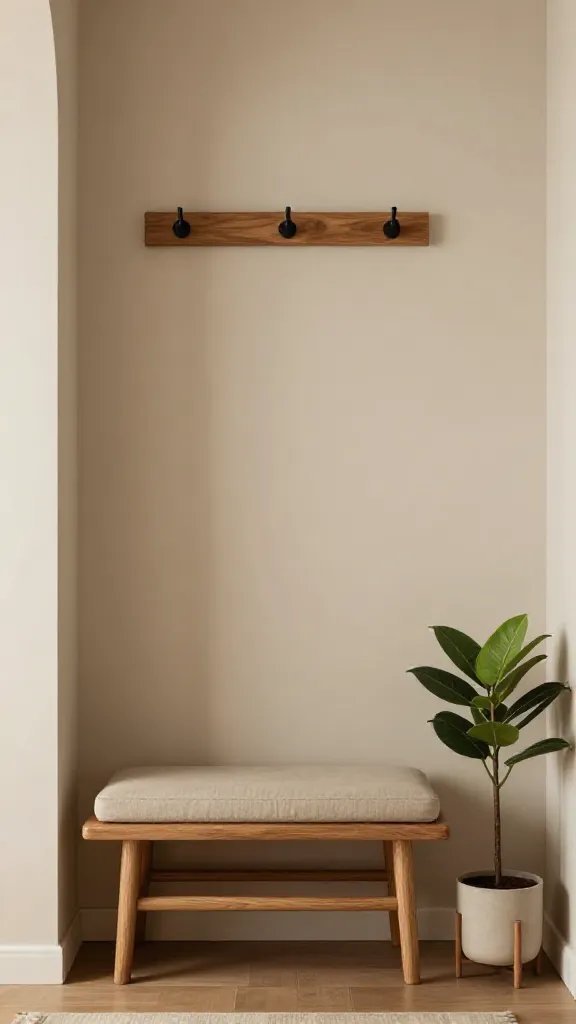
Vision: Make use of a corner by installing a compact seat, a slim coat rail above, and a small plant to soften the entry and make it a welcoming moment as you pause.
Layout & Focal Point: Corner seating is 24-28 inches wide; coat rail mounted about 66 inches from the floor; place a high-light plant on a small stand nearby to soften the space and add life.
Color Palette & Materials: Soft, earthy tones; plant in a sleek pot; wooden seat with a simple cushion; coat rail in black metal or warm wood finish.
Shopping List
- Compact corner seat (24-28 inches wide)
- Coat rail with hooks (4-6 hooks)
- Small potted plant
- Doorstop or mat for the entry
- Scented or decorative diffuser (optional)
Estimated Budget: Around $200-$650
What You’ll Need
- Wall anchors rated for the coat rail
- Non-slip seat surface fabric
What to Avoid: Blocking the doorway swing or making the corner seat feel like an obstacle in a narrow hallway.
Measurements & Spacing
Ensure the seat does not intrude more than 2-3 inches into the walking path; the coat rail should be comfortably accessible at waist height.
Color Palette
Warm woods with soft textiles and a green plant for a natural touch.
Design Highlights
Inviting and practical, it turns a corner into a moment of pause and quick organization.
What You’ll Love
A small moment of greenery and a place to catch your breath before heading out or into the home.
What to Avoid: Overstuffing the corner with too many items that impede motion or create a crammed look.
12. Reflective Hallway With Glass Wall Panels
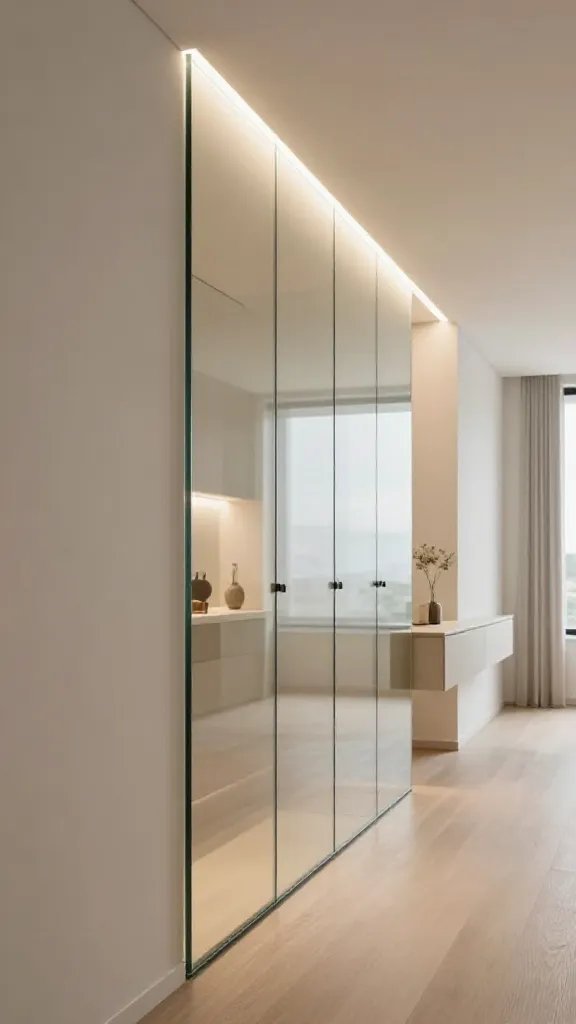
Vision: A corridor where glass wall panels run along one side to reflect light and visually expand the space while still providing boundaries and options for display or storage.
Layout & Focal Point: Glass panels at roughly 8-10 inches depth inset into the wall, with slim shelving behind for display. Lighting is tied to the glass panels to maximize the glow and create a bright corridor feel.
Color Palette & Materials: Clear or frosted glass panels with minimal metal framing; pale wall paint; light wood shelving behind the glass to create contrast and warmth.
Shopping List
- Glass wall panels (framed or frameless)
- Slim wall-mounted shelving behind glass
- LED strip lighting for panel edge
- Minimalist hook rack
- Decor essentials for display
Estimated Budget: Around $500-$1,200
What You’ll Need
- Professional-grade glass installation hardware
- Clear, heat-resistant sealant for edges
What to Avoid: Heavy frames that obscure light or bulk behind the glass panels that hinders sightlines.
Measurements & Spacing
Glass panels should be inset flush with the wall at a consistent depth to avoid any protrusion in the walkway.
Color Palette
Neutral backdrop with light wood accents to keep the mood airy.
Design Highlights
Bright, reflective corridors feel taller and more inviting with minimal bulk.
What You’ll Love:
Transparent or translucent detail that expands your sense of space and light.
What to Avoid: Glass that shines too aggressively in harsh light or visible wire clutter behind the panels.
13. In-Flight Lighting With Recessed Coves
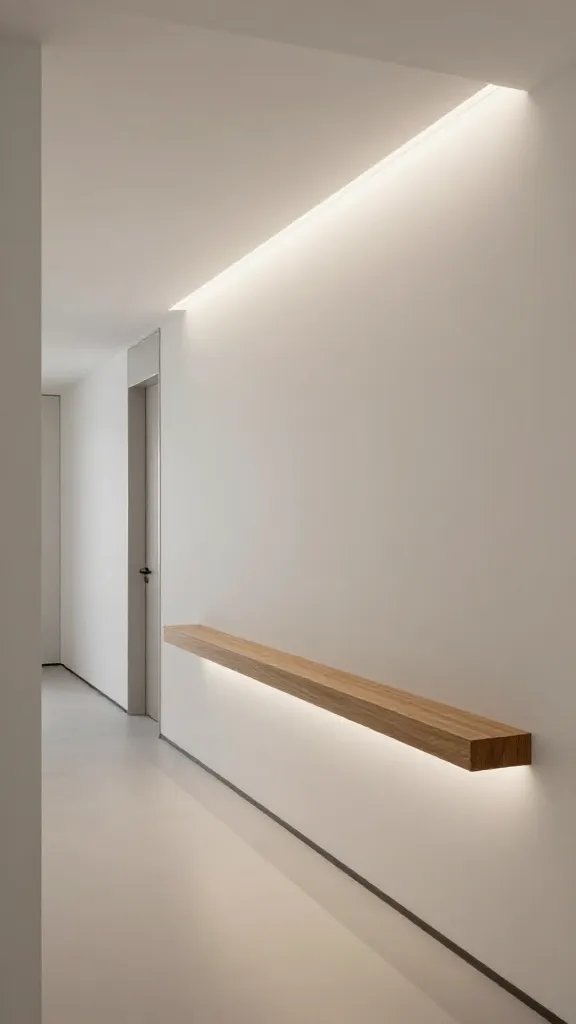
Vision: A hallway with subtle recessed lighting in cove ceilings or along the top edge of the wall to maintain low glare and create a gradual glow that makes the space feel longer.
Layout & Focal Point: Cove lighting runs along the entire hallway ceiling or wall edge; a single slender console or wall shelf below can balance the light without adding bulk.
Color Palette & Materials: White or warm grey walls; soft wood shelf; metallic accents for lighting housing. Materials: plaster, wood, metal.
Shopping List
- Cove lighting fixtures or LED strip lighting
- Slim console or shelf (optional)
- Decorative sconce to complement lighting
- Dimmer switch for mood control
Estimated Budget: Around $300-$1,000
What You’ll Need
- Electrical planning for switch location
- Professional installation if wiring is new
What to Avoid: Over lighting that creates glare and uneven reflections; avoid cold blue lighting for an entry that should feel welcoming.
Measurements & Spacing
Plan light distribution to avoid dark corners; ensure the light placement does not shine directly into eye level when walking through the hall.
Color Palette
Warm whites or soft greys; keep a consistent tone with other rooms for flow.
Design Highlights
Quiet, enveloping light that makes the hallway feel longer and more cohesive with the rest of the home.
What to Avoid: Harsh lighting at eye level that disrupts comfortable navigation.
14. Accent Wall Texture In Narrow Hallways
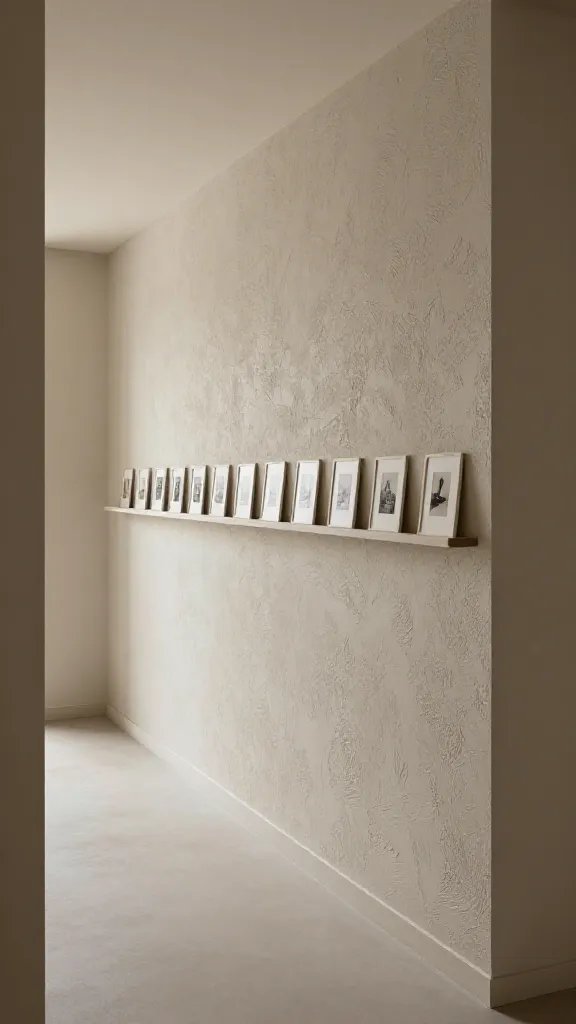
Vision: Create a tactile accent wall using textured wallpaper, 3D panels, or a plaster technique to add depth without bulk, paired with a slim shelf and picture rail to show off photos or small works of art.
Layout & Focal Point: Accent wall on the main hallway side with a slim shelf mounted about 8-12 inches below, and a line of small artworks above. Ensure the path remains at least 36 inches wide.
Color Palette & Materials: Subtle color on the accent wall with a complementary neutral for the rest; textures such as grasscloth, 3D foam panels, or venetian plaster. Materials: wallpaper or panels, wood shelf, frames.
Shopping List
- Textured wallpaper or 3D panels
- Slim wall shelf
- 4-6 framed small artworks or photos
- Picture rail and hanging hardware
Estimated Budget: Around $250-$900
What You’ll Need
- Adhesive suitable for wallpaper or paneling
- Level and stud finder for precise mounting
What to Avoid: Overlapping textures or busy patterns that compete with the line of sight down the hallway.
Measurements & Spacing
Keep the wall shelf 60-66 inches from the floor; artwork centerline around 58-60 inches for comfortable viewing while standing.
Color Palette
Earth tones and soft neutrals to add warmth without overwhelming the space.
Design Highlights
Texture adds character and depth while keeping the space functional.
What You’ll Love: A tactile, visual lift that makes a short hallway feel curated and thoughtful.
What to Avoid: Choosing a texture that is too busy, which makes the space feel smaller and more chaotic.
15. Minimalist Inset Cabinet With Hidden Lighting
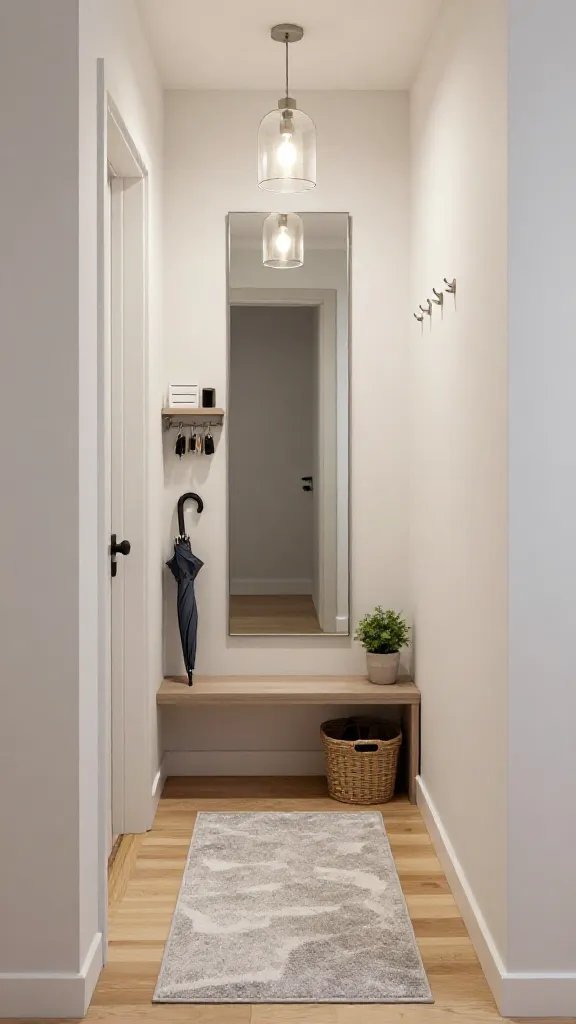
Vision: A minimalist inset cabinet that blends into the wall with hidden lighting to highlight a small display or to tuck away keys and mail behind doors that barely register.
Layout & Focal Point: Inset cabinet centered along the hallway, shallow depth (6-8 inches), with concealed lighting behind a slim edge or within the door frame for a soft glow.
Color Palette & Materials: Monochrome or two-tone palette that matches the wall for a seamless look; doors with no visible handles for clean lines. Materials: plywood, MDF, or hollow-core alternatives with paint finish.
Shopping List
- Inset cabinet 36-40 inches long
- Hidden lighting strip or puck lights
- Soft-close hinges
- Small decorative tray
- One piece of wall art or a small mirror for focal point
Estimated Budget: Around $350-$900
What You’ll Need
- Precise measurements of wall depth
- Cam lock hardware or other hidden mounting system
What to Avoid: Doors that swing into the walkway or doors that require extra clearance to open fully.
Measurements & Spacing
Depth of the inset cabinet should be restricted to 6-8 inches to preserve at least 36 inches of free walking space.
Color Palette
Wall-matched doors with minimal hardware to maintain a sleek look.
Design Highlights
Hidden lighting elevates the routing of space with a clean, modern silhouette.
What You’ll Love: A clutter-free entry with a touch of elevated design.
What to Avoid: A cabinet that is too deep or heavy to appear flush against the wall.
Common Mistakes With 15 Small Hallway Entryway Ideas to Maximize Your Space
Low Walking Clearance
Problem: Too much furniture or bulky pieces in narrow hallways crush movement and create a sense of crowding. Why it hurts: It makes the space feel smaller and increases the risk of bumping into things. Fix: Choose furniture with slim profiles and keep a minimum 36 inches of clear walking space.
Cluttered Surfaces
Problem: Surfaces filled with random decor or mail. Why it hurts: It creates visual noise that makes the hallway feel chaotic. Fix: Use purposeful storage and keep only a few essentials on display.
Inconsistent Lighting
Problem: Glaring overhead lights or dim corners. Why it hurts: It creates harsh shadows or an underlit path. Fix: Mix task lighting with ambient lighting and aim for even distribution along the length of the hallway.
Budget-Friendly 15 Small Hallway Entryway Ideas to Maximize Your Space Tips
DIY Where It Counts
Use paint, peel-and-stick textures, or refinish existing furniture to refresh the look without buying new pieces.
Secondhand Finds
Search for gently used consoles, mirrors, and seating at thrift stores or online marketplaces to save cash while keeping style high.
Smart Lighting Upgrades
Install warm LED lighting and dimmers to create mood and improve visibility without heavy costs.
Pro Designer Tips
Scale and Proportion
Ensure each piece’s scale is appropriate for the hallway width. A small console paired with a tall mirror can look intentional if aligned along sightlines.
Sightlines and Negative Space
Avoid blocking sightlines with bulky items. Use vertical space to draw the eye upward and create a sense of airiness.
Lighting Harmony
Balance ambient, task, and accent lighting so the hallway is evenly lit and comfortable to walk through at any time of day.
FAQs About 15 Small Hallway Entryway Ideas to Maximize Your Space
What is the best way to make a narrow hallway feel larger?
Use a combination of light colors, reflective surfaces, and vertical storage to draw the eye upward and outward, and keep floor space clear with slim furniture.
How tall should a wall mirror be placed in a hallway?
Center the mirror around 60 inches from the floor, adjusted to your eye level for the most natural reflections and light bounce.
What size rug works in a narrow hallway?
Choose a runner that is 2-3 feet wide and long enough to extend past the console or seating area, with rug edges not too close to doors or walls.
How do I organize a small entryway with storage?
Combine a slim console with hidden storage, hooks for outerwear, and a small bench or shoe storage to keep daily essentials tidy and accessible.
Is it okay to install lighting in a hallway without an electrical outlet?
Yes, you can use battery-run LED puck lights or wired fixtures if an outlet is not nearby, but plan to run wires safely and discreetly where allowed.
Final Thoughts small hallway entryway ideas
A well designed small hallway entryway sets the tone for the rest of your home. The ideas above show how to maximize space while keeping the area welcoming and efficient. By balancing storage, lighting, and thoughtful decor, your entrance becomes a practical, stylish friend that invites you in and helps you head out with confidence.
Start with one or two changes you can implement this week—perhaps a slim console with a mirror or a narrow coat rack—and watch your entire home feel lighter and more organized. Your hallway is a passage, not a problem, and these ideas prove it. Welcome home.