
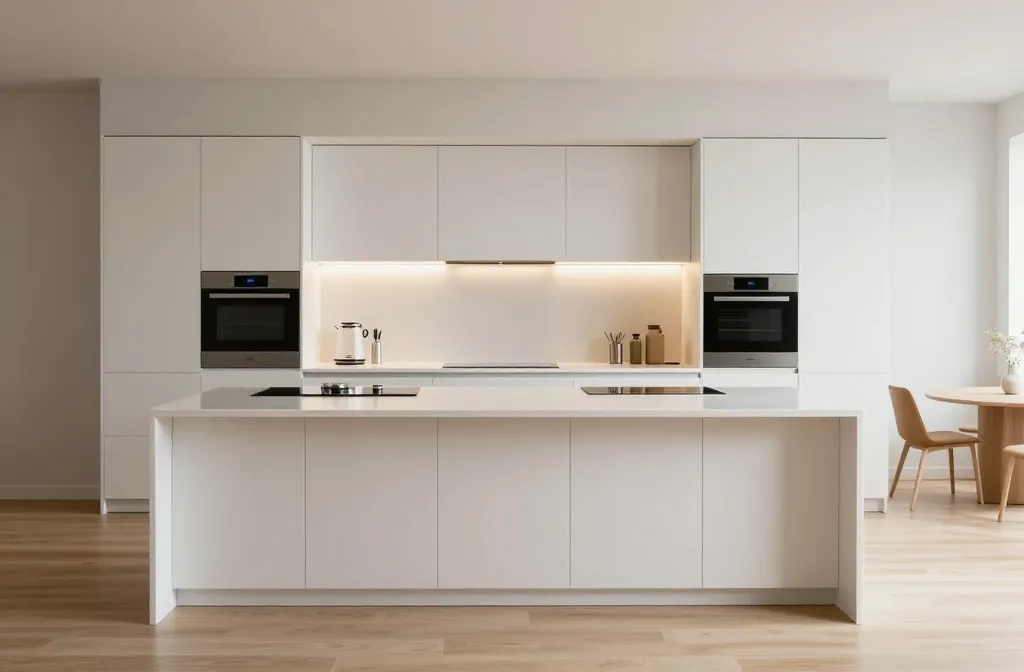
10 Small Kitchen Ideas with Island That Maximize Space You Need Now

As an Amazon Associate I earn from qualifying purchases.
A small kitchen can still include a stylish and useful island. The right small kitchen ideas with island can add extra counter space, storage, and a comfortable spot for meals without making the room feel crowded.
Choose a narrow island that fits the kitchen layout and leaves enough space to move around. A rolling island is another flexible option for compact kitchens. You can also use an island with drawers, shelves, or cabinets to store cookware and everyday essentials. Light colors, simple designs, and open space around the island can help the kitchen feel brighter and more spacious.
In this article, you’ll discover small kitchen ideas with island that are practical, stylish, and easy to adapt. These ideas can help you create a functional kitchen that makes every inch count.
Why Small Kitchen Ideas With an Island Works
In a small kitchen, the island is a literal and figurative centerpiece. Thoughtful planning helps you expand usable work zones while keeping sightlines clear and movement effortless. When you align scale, proportion, and storage with the island as a focal point, the kitchen becomes a place you actually want to spend time in.
A well designed island can provide seating, prep space, storage, and a subtle division between cooking and dining areas. By maximizing vertical space, choosing the right materials, and using color and lighting to create depth, you reduce visual clutter and increase perceived room size. The result is a warm, functional kitchen that still feels coherent with the rest of your home.
1. Corner-Savvy Island with Hidden Storage
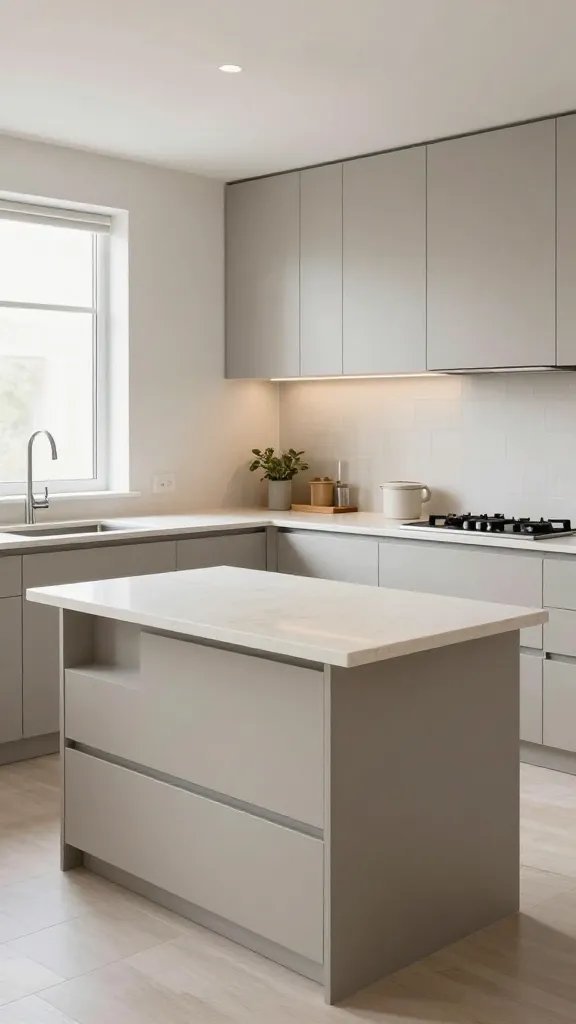
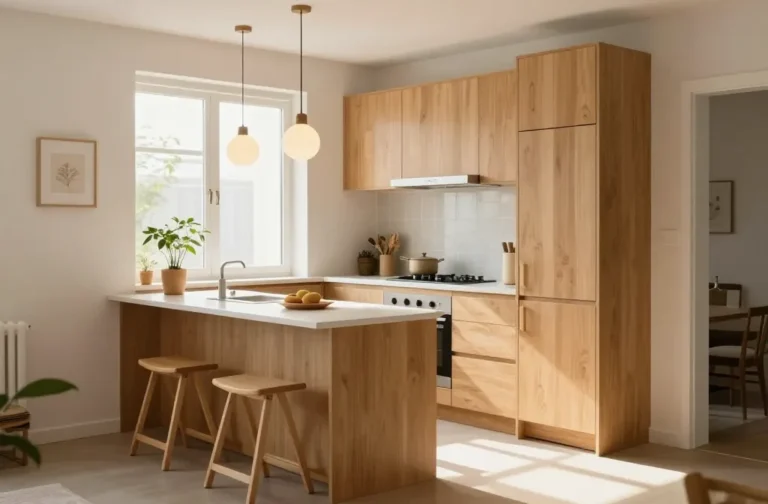
In kitchens where corners feel wasted, repositioning the island to butt into a corner creates a comfortable work triangle while freeing central floor space. Use a compact, rectangular island with one long drawer stack and a shallow cabinet on the far side. The open side invites easy traffic to the sink and stove without feeling squashed.
Why This Layout Works
The corner placement reduces pedestrian bottlenecks and maximizes counter space by tucking storage where it’s most needed. The island acts as a spill-proof prep zone and doubles as a breakfast bar, while the open edge keeps sightlines uninterrupted.
Space-Expanding Color Palette
Choose a light-but-warm base like creamy white with a warm wood tone on the island. Add a subtle, darker countertop edge to ground the space without visually shrinking it. A soft sage or pale blue in textiles or accessories can pull the eye upward and broaden the sense of space.
Space-Saving Furniture
A narrow, roll-away stool or backless counter seating keeps the island flexible. Pull-out trays within the island optimize utensil storage without increasing depth.
Storage and Decor Strategy
Incorporate a tall, slim pantry cabinet on the side of the island and use the island’s underside for hanging baskets or a small bottle rack. Floating open shelves above the island provide quick-grab items and a place to display curated pieces.
Budget-Friendly Space Upgrade
Rearrange existing cabinetry so the deepest drawers are placed where you work most often. Swap in a thinner, more efficient countertop edge and add inexpensive adhesive shelf liner to protect surfaces.
Small-Space Designer Insight
Keep the island’s width under 36 inches to maintain easy movement around it. The key is to balance storage with accessibility and to avoid blocking the main traffic path from entry to the dining zone.
This concept suits small kitchens with awkward corners or limited wall space where a standard island would feel imposing.
2. Narrow Island as a Room Divider
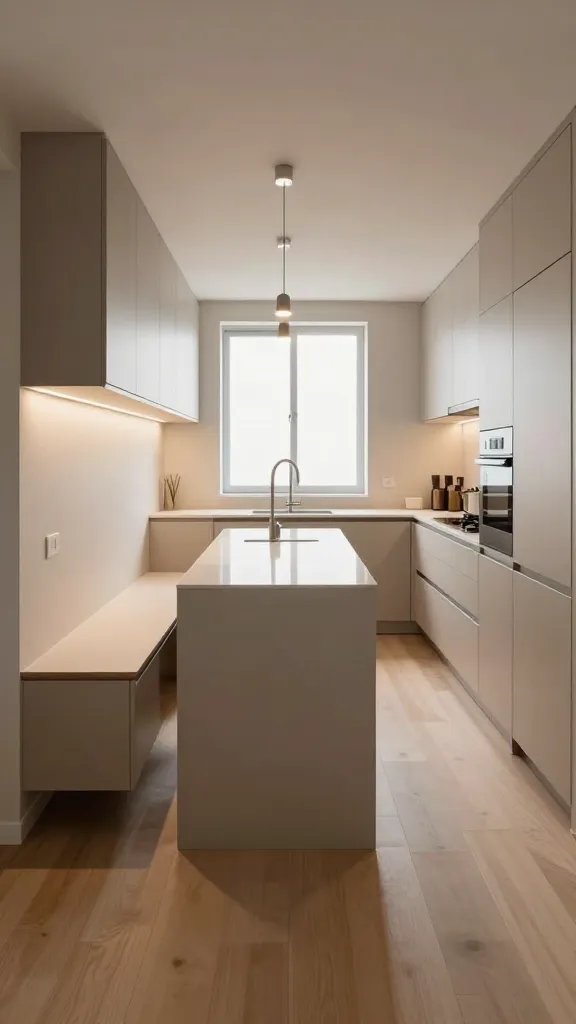
In a galley or long, narrow kitchen, place a slim island lengthwise to create a gentle zoning between cooking and casual dining. A 12 to 16 inch deep island with a waterfall edge on one side adds elegance without swallowing floor space.
Why This Layout Works
The long, narrow island visually broadens the room by creating vertical lines that draw the eye along the length of the kitchen. It also keeps traffic flowing along both sides, preventing bottlenecks at any single point.
Space-Expanding Color Palette
Use a monochromatic scheme with slightly lighter tones on the island and darker walls to elongate the room. Glossy surfaces reflect light, while a matte top anchors the space and reduces glare.
Space-Saving Furniture
Choose a slim, backless stool with a light frame that tucks completely beneath the overhang when not in use. A shallow cabinet-side storage panel under the island keeps essentials within reach yet out of sight.
Storage and Decor Strategy
Install shallow open shelving or magnetic strip drawers above the counter edge near the island for spices and frequent utensils. A wall-mounted lamp on one end adds warmth without requiring a bulky pendant.
Budget-Friendly Space Upgrade
Opt for a prefinished veneer or laminate top in a light tone and pair with affordable stainless accents. Use peel-and-stick wallpaper with a subtle pattern on a single wall to create depth without overwhelming the space.
Small-Space Designer Insight
Sightlines matter here. Ensure the island does not block natural light or the view of the main prep area from the living zone, keeping the space feeling connected rather than partitioned.
This layout works nicely in narrow kitchens where a full island would dominate but a slim divider adds function and flow.
3. U-Shape Island as a Flexible Kitchen Hub
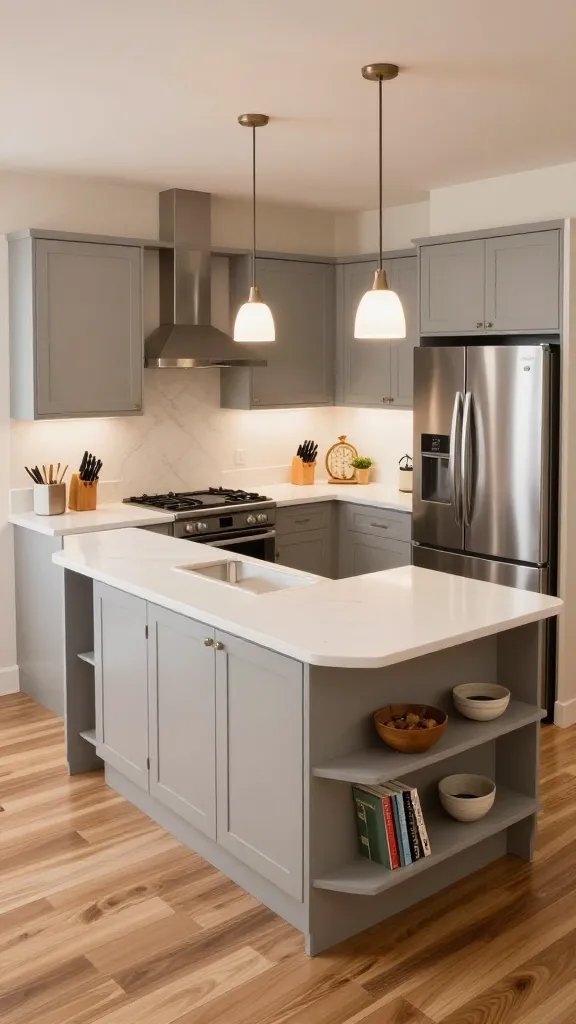
When you have a compact footprint but a bit more width, a shallow U-shaped island can provide multiple work surfaces and seated dining without crowding traffic lanes. The “U” keeps everything within reach while preserving open floor space in the middle.
Why This Layout Works
The inner curve creates a dedicated prep zone, while the outer counters offer bar seating and quick access to appliances. It also hosts built-in storage where needed, reducing clutter on other counters.
Space-Expanding Color Palette
Opt for a mid-tone wood or stone for the island and pair with cooler wall colors to push the room visually outward. Light hardware helps reduce visual heaviness on the cabinetry.
Space-Saving Furniture
Bubble chairs or compact stools with slim profiles ensure the seating doesn’t intrude into the walking path. Consider a fold-down rack on the island for quick guest access.
Storage and Decor Strategy
Use a couple of deep drawers to divide tasks (prep, cookware, utensils) and a tall, narrow pantry cabinet to store dry goods. A small chalkboard panel on the side keeps weekly menus and grocery notes organized.
Budget-Friendly Space Upgrade
Refinish the island with a durable, affordable countertop cover and replace old hardware with modern, simple pulls. Install under-cabinet lighting to brighten the entire workspace cheaply.
Small-Space Designer Insight
Keep the center of the floor clear to preserve easy movement and avoid a cramped feel. The U-shape invites family members to gather without disrupting the cook.
This concept suits kitchens with a little extra width and a desire for defined zones without adding bulk.
4. Island as a Prep-Meet-Dine Zone
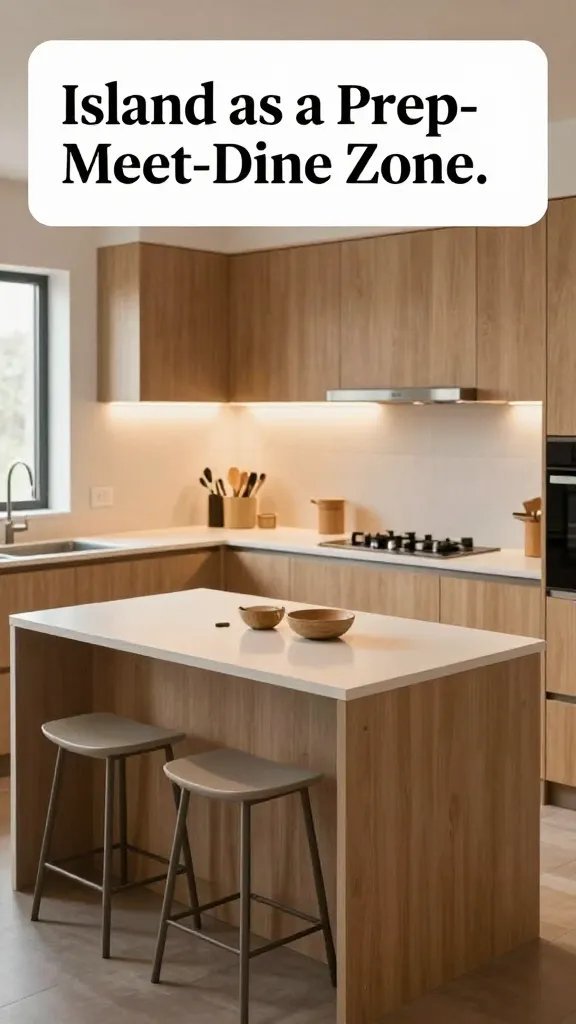
In a compact kitchen, an island that functions as both prep space and a dining nook can be a lifesaver. Use a compact, rectangular island with an integrated overhang and a couple of slim stools that tuck away beneath the counter when not in use.
Why This Layout Works
By combining preparation and casual dining in one surface, you reduce the need for extra tables and chairs. The overhang creates a comfortable height for seating, while the rest of the island remains free for food prep and dish staging.
Space-Expanding Color Palette
Use a cool-toned countertop—quartz in icy gray or white—that reflects light. Pair with warmer cabinetry to keep the space inviting rather than clinical.
Space-Saving Furniture
Choose stools with slender legs and armless seating to maximize under-overhang clearance.
Storage and Decor Strategy
Hidden storage accessors under the countertop keep boards, batch meals, and napkins tucked away. A small herb garden on the window sill adds life and color without crowding.
Budget-Friendly Space Upgrade
Find a compact dining bench that runs along the island side, replacing a heavy side chair arrangement. Paint or reface the island to refresh the look affordably.
Small-Space Designer Insight
Clear the edge of the island to support a free flow of movement around the dining area. The goal is a single, comfortable ring of activity rather than a cluster of separate elements.
This concept suits homes where quick meals and preparation need equal priority without a full dining room footprint.
5. Floating Island with Open Shelving
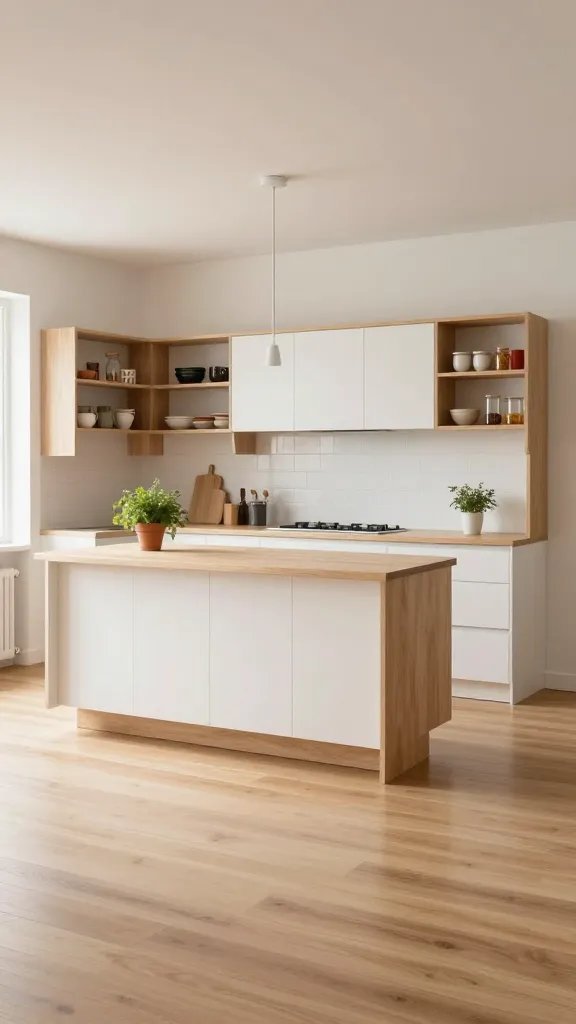
A floating island that doesn’t touch the wall creates an airy feel and visually lengthens the kitchen. Combine the float with open shelving for everyday items and inject a sense of lightness while keeping handy storage at arm’s reach.
Why This Layout Works
Floating the island opens up floor space on all sides and improves traffic flow. The open shelves invite color and texture without adding heavy cabinetry, creating a candid, approachable vibe.
Space-Expanding Color Palette
Light wood tones with white or pale gray cabinetry give a crisp backdrop for accent colors on accessories. A darker countertop edge can ground the look without visually weighing it down.
Space-Saving Furniture
Use compact stools with a slim profile that tuck neatly under the island overhang. Keep the seating area flexible to accommodate more guests when needed.
Storage and Decor Strategy
Open shelves display a curated rotation of dishes and glassware, while small closed cabinets below hold infrequently used items. A mirror or glass backsplash can reflect light and add the illusion of space.
Budget-Friendly Space Upgrade
Convert a couple of existing cabinet doors into open shelves using affordable brackets. Add a peel-and-stick tile backsplash to refresh the area without major renos.
Small-Space Designer Insight
Balance the weight of the shelves with the island countertop to maintain visual harmony. Avoid overloading shelves with heavy, dark items that visually shrink the space.
This concept suits kitchens where openness and a contemporary vibe are priorities and where wall space is at a premium.
6. Island With Integrated Laundry Nook
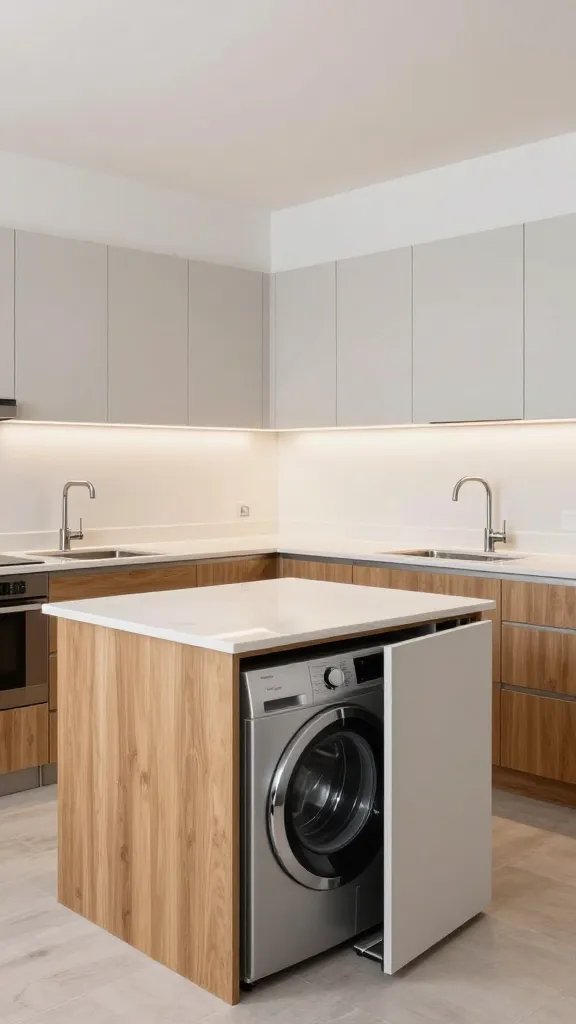
In small apartments or urban studios, tucking a compact laundry nook beneath or beside the island frees up precious wall space for cabinets and prep surfaces. Use a compact stacked washer-dryer combo or a pull-out laundry basket integrated into the island base.
Why This Layout Works
Separating laundry from a full-size utility room is a real space saver in tiny homes. The island provides a durable work surface while hiding the laundry behind a sliding panel when not in use.
Space-Expanding Color Palette
Choose bright white or ivory to reflect light and keep the area feeling airy, paired with warm wood accents to add coziness and texture.
Space-Saving Furniture
Opt for compact, stackable stools and a small rolling cabinet that can be moved as needed. A fold-down drying rack mounted to the inside of a cabinet door saves space.
Storage and Decor Strategy
Use the island base for laundry baskets and a pull-out hamper; install a slim vertical cabinet for detergents and cleaning supplies. Decorative baskets add texture and keep items organized.
Budget-Friendly Space Upgrade
Use a removable cover on the laundry box to double as a movable cutting board when laundry is not running. Fresh paint or contact paper can refresh the island quickly.
Small-Space Designer Insight
Ensure the laundry components are quiet and out of the main cooking path to maintain a calm kitchen workflow.
This concept is particularly useful in studio apartments or multi-use spaces where every square foot counts.
7. Island as a Drawer-Heavy Prep Station
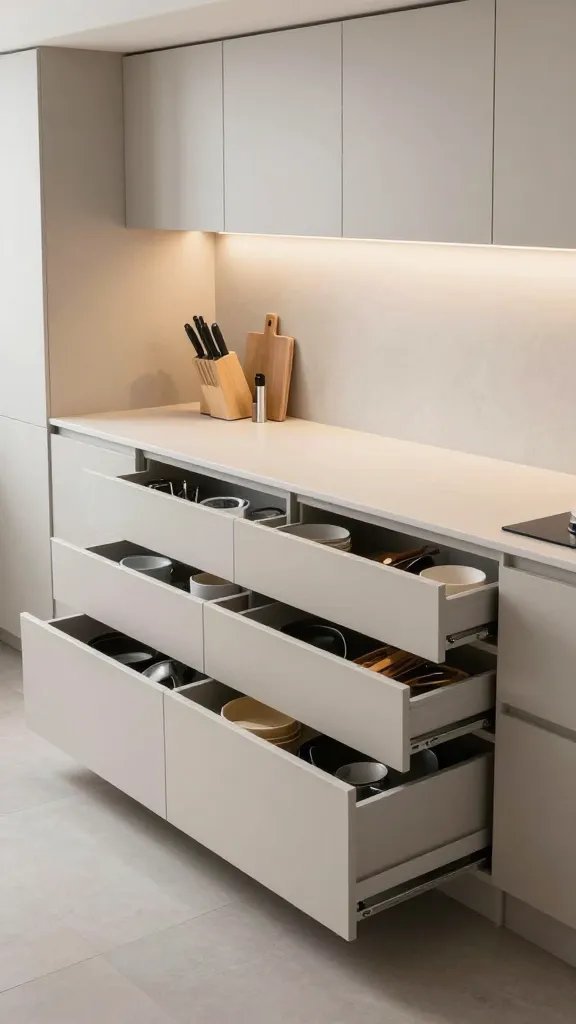
If your budget allows, install a drawer-heavy island that keeps utensils, cookware, and prep tools neatly organized under the surface. A clean top with a few essential tools creates a calm, focused workspace.
Why This Layout Works
Dedicated pull-out drawers keep small items reachable while avoiding countertop clutter. An unobtrusive backsplash and a clean, minimal surface reinforce a sense of order and calm.
Space-Expanding Color Palette
Choose a soft ivory or warm gray for cabinetry and a cool-toned countertop to reflect light. A small splash of color on the stools or a rug can anchor the space without overpowering it.
Space-Saving Furniture
Low-profile stools with minimal arms prevent visual bulk. A slim, under-counter cabinet on the far side hosts larger cookware that doesn’t need frequent access.
Storage and Decor Strategy
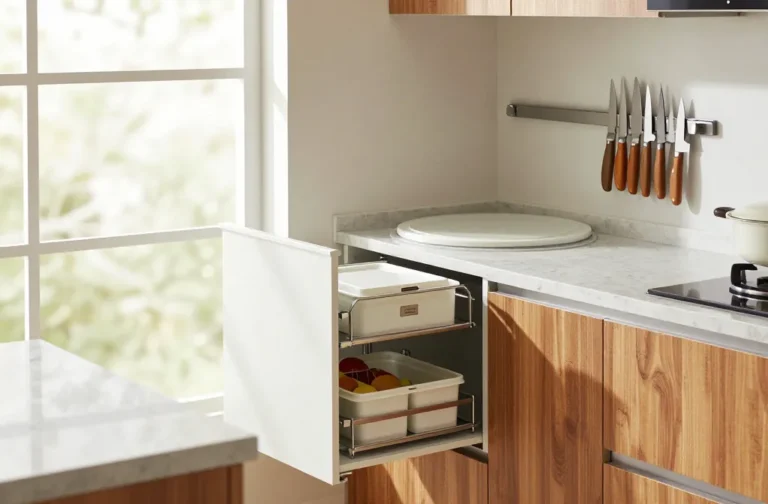
Under-counter organizers and clear bins help you see items quickly. A magnetic knife strip on the side wall reduces drawer clutter and frees up space.
Budget-Friendly Space Upgrade
Reorganize current drawers and install a basic drawer organizer system. Replace the countertop with a cost-effective durable laminate that looks premium.
Small-Space Designer Insight
Keep the drawer fronts clean and uniform to create a seamless surface that visually enlarges the kitchen. Balanced hardware weight adds to a cohesive design.
This concept is ideal for cooks who want precision and calm in their prep zone while maintaining a neat visual field.
8. Bold Color Island Anchors a White Kitchen
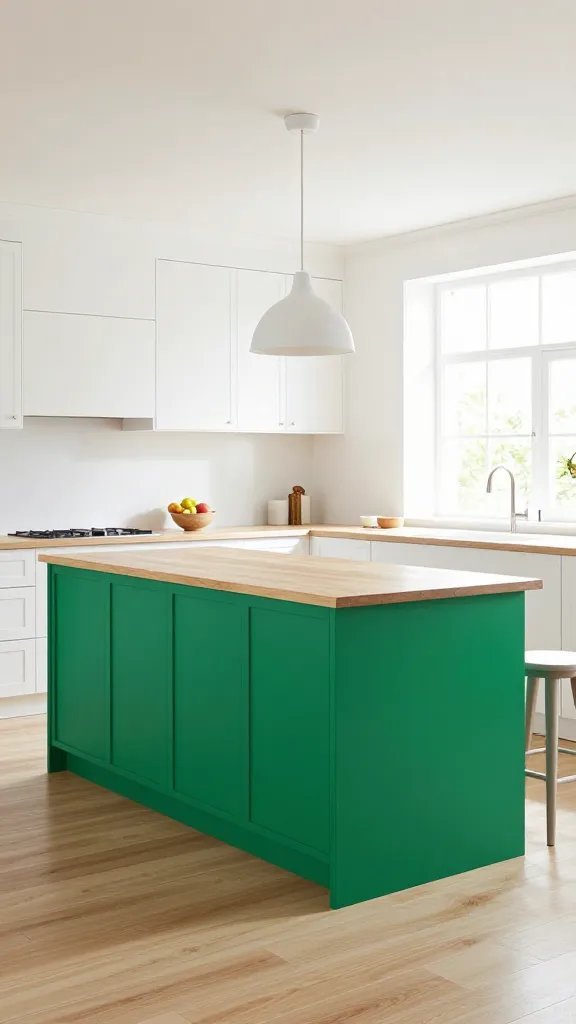
If you love a bright, cheerful vibe, place a bold color island in a mostly white kitchen to anchor the space without overwhelming it. The island becomes a focal point that guides movement and keeps the room feeling dynamic rather than dull.
Why This Layout Works
The contrast draws the eye along the room, creating the illusion of more space as light bounces off the white surfaces. The bold island carries color without needing many other accents.
Space-Expanding Color Palette
Pick a saturated color for the island like teal, emerald, or mustard. Pair with white cabinetry and a light countertop to maintain balance and keep the space feeling open.
Space-Saving Furniture
Compact bar stools with metal frames keep the look light. Choose a slim seating option that tucks neatly under the island edge.
Storage and Decor Strategy
Use the island interior for closed storage and add a small glass-front display for curated pieces. A minimal rug can anchor the dining area without visually weighing it down.
Budget-Friendly Space Upgrade
Paint an existing island rather than purchasing a new one. Swap out hardware and incorporate affordable countertop edge trim to refresh the look.
Small-Space Designer Insight
Keep the wall behind the white cabinetry simple to maximize reflected light. The bold island serves as a positive focal point that unites the space.
This concept works well for light-filled kitchens that want a playful yet sophisticated accent without compromising openness.
9. Island-with-Integrated Appliance Lift
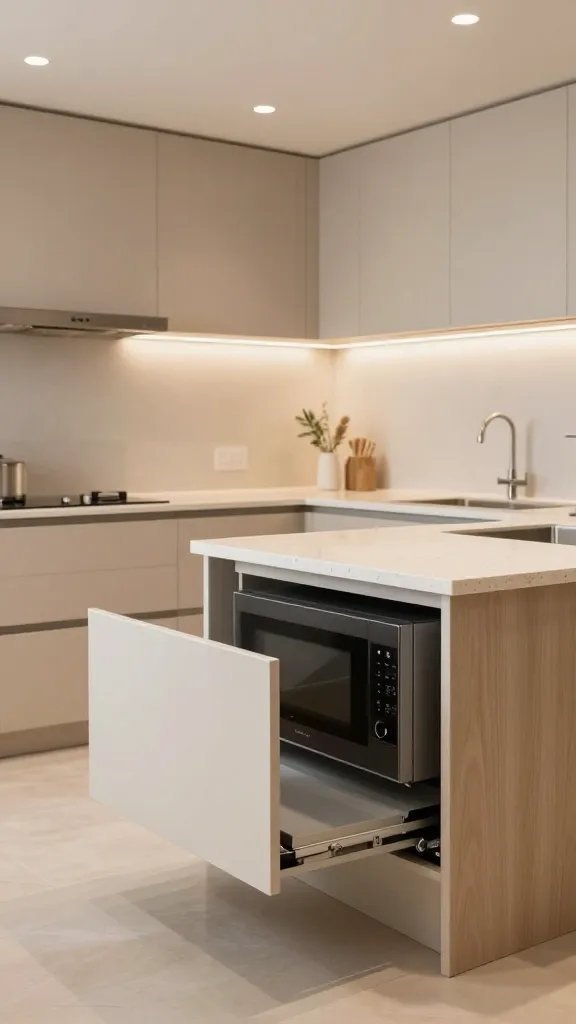
Where appliances crowd counter space, a slim island with a lift-out microwave or warming drawer can free up the main counters while keeping controls within reach. The hidden appliance approach reduces clutter while maintaining convenience.
Why This Layout Works
By relocating the bulky appliances to a dedicated island, you reclaim precious counter space for chopping and prep. The lift-out mechanism keeps the kitchen clean and organized.
Space-Expanding Color Palette
Use warm neutrals with a touch of metallic on the fittings to tie the integrated appliance into the slice of space gracefully. Light wood tones help keep the area feeling welcoming and airy.
Space-Saving Furniture
Choose compact stools and ensure the island width allows comfortable seating while not obstructing appliance access.
Storage and Decor Strategy
Hidden storage on the island stores sheet pans, measuring cups, and small gadgets. A vertical display rail nearby can hold frequently used utensils for quick access.
Budget-Friendly Space Upgrade
Update the island with a retrofit kit for the appliance lift and add a simple, affordable veneer to refresh the surface. Implement a magnetic strip and hooks for organization.
Small-Space Designer Insight
Consider the hinge direction of the appliance lifts to avoid interference with seating or foot traffic. The goal is a seamless kitchen flow with a quiet, efficient center.
This concept is especially useful in kitchens where countertops are already crowded with devices yet still need a cohesive cooking space.
10. Island for Kid-Friendly Prep and Homework Nook
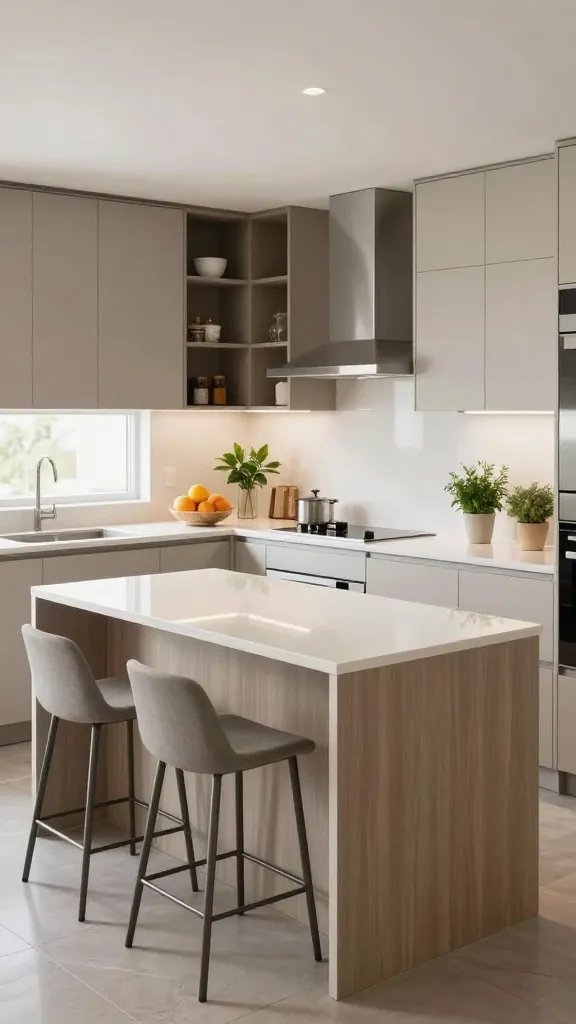
In family kitchens, the island can double as a kid-friendly zone for homework while you prep. Use a lower counter height on one side and a powered charging area to keep devices organized and accessible without interrupting food prep on the other side.
Why This Layout Works
A dual-height island creates a practical division between active cooking and quiet activities. It fosters family interaction without sacrificing functionality.
Space-Expanding Color Palette
Combine a bright, kid-friendly hue on the lower counter with more subdued tones on the main work surfaces. This approach creates a playful yet balanced space.
Space-Saving Furniture
A small bench or low stools at the lower counter make seating for kids both comfortable and safe. Use durable, easy-clean surfaces to withstand daily use.
Storage and Decor Strategy
Include a cubby storage system at the lower level for art supplies and homework materials, while upper cabinets store dinnerware and less-used items.
Budget-Friendly Space Upgrade
Choose a durable vinyl for the lower counter and add simple, interchangeable desk organizers. Use removable wall decals to personalize the space without permanent changes.
Small-Space Designer Insight
Watch for edge-to-edge sightlines so you can monitor kids while cooking and maintain a cohesive kitchen aesthetic. This concept works best in family-focused spaces that still prioritize design.
Common Mistakes With Small Kitchen Ideas With an Island
Overloading the island with too many functions
Having every surface covered by appliances or accessories creates visual clutter and makes movement awkward. Limit built-in features to essential functions and keep occasional tasks on nearby counters.
Blocking natural traffic routes
Islands that sit directly in the main walkway can cause jams. Position the island to allow at least 36 inches of clear space on every side where possible.
Ignoring vertical space
When shelves and cabinets stop at the ceiling, the room feels cramped. Use tall cabinetry or open shelving to draw the eye upward and create a sense of height.
Choosing the wrong island size
A too-wide or too-deep island disrupts the balance of the kitchen. Measure carefully and aim for a proportion that allows easy prep and seating without crowding the room.
Too many competing colors
A busy color scheme around an island can make the space feel chaotic. Aim for a restrained palette with one bold accent and the rest neutrals to unify the area.
Budget-Friendly Small Kitchen Ideas Tips
Rearrange Before You Buy Anything New
See if moving the island or swapping the seating arrangement improves flow before making purchases.
Take Simple Storage Up the Wall
Install slim, high cabinets or open shelving above the countertops to free up counter space and reduce clutter.
Use One Large Mirror Instead of Several Small Accents
A single well-placed mirror can visually double the space and brighten the room without multiplying visual noise.
Color-Block Carefully
Paint the island a bold color or pair it with a contrasting countertop to ground the space without overwhelming it.
Embrace Peel-and-Stick Upgrades
Tile decals, wallpaper, or cabinet liners are affordable ways to refresh the look while keeping the layout intact.
Small-Space Designer Tips
Protect the Main Walking Path
Keep at least a 36 inch clear path around the island so you can move with ease from stove to sink to dining.
Match Depth to Available Floor Space
Choose an island depth that aligns with your footprint to avoid crowding. A shallower island feels lighter and leaves more room for movement.
Use Vertical Lines to Draw the Eye Upward
Install tall cabinets or tall open shelving to pull the eye upward, creating a sense of height and openness.
Dark Yet Balanced Accents
In a light kitchen, a dark island can ground the space when used sparingly in hardware, lighting, or seating.
Focal Point Without Clutter
Let the island be the natural focal point through clean countertops, a single color splash, or a bold pedestal light that doesn’t overwhelm
FAQs About Small Kitchen Ideas With Island
How can I make a small kitchen feel larger with an island?
Choose a slim island that doubles as a prep area and seating, keep countertops clear, and use light colors and reflective surfaces to bounce light around the room.
What color palettes work best for small kitchens with islands?
Light neutrals with a single bold island color create depth without shrinking the space. White, cream, soft gray, and warm wood tones are reliable partners.
How can I maximize storage around an island without crowding?
Use a combination of shallow drawers, pull-out organizers, and vertical storage on the island’s sides. Reserve the island top for prep and quick tasks.
What lighting should I use above an island?
Layer lighting with a combination of recessed lights, under-cabinet lights, and a slim pendant or two that fit the scale of the island.
How do I keep a small kitchen on-trend without sacrificing function?
Choose a cohesive color story, keep surfaces clean and uncluttered, and select a few statement pieces that reflect your style while maintaining flow and efficiency.
You May Also Like
10 Mud Kitchen for Kids Ideas: Fun Outdoor Play Spaces
11 Vintage Kitchen Aesthetic: Timeless Charm Meets Practical Chic
10 Kitchen Wall Decor Ideas to Transform Your Space
12 Vintage Kitchen Decor Ideas for a Charming Timeless Space
11 Small Outside Kitchen Ideas for a Stylish Outdoor Cooking Space
10 Tiny Kitchen Ideas on a Budget You’Ll Love
Final Thoughts Small Kitchen Ideas with Island
The real lesson here is that a smartly planned island can unlock a small kitchen’s potential without forcing you into a bland, boxy space. When you balance layout, color, and storage with thoughtful scale and traffic patterns, the kitchen becomes a warm, welcoming hub rather than a squeeze of chrome and stainless steel.
Style and function can coexist in even the tiniest kitchen when you design around how you live there. Start small by rethinking how your island is used and where it sits in the flow of the room. A single, practical tweak—like shifting the seating edge or adding a slim vertical storage option—can change everything you feel about this essential space.
Take one realistic action this week: measure your space, evaluate the main traffic path, and consider a single upgrade such as a slim island, one additional shelf, or a fresh coat of paint on the island. You’ll be surprised how quickly a small kitchen can feel larger, more organized, and deeply you.
2 Comments