11 Small Kitchen Counter Organization Ideas That Clear the Clutter

As an Amazon Associate I earn from qualifying purchases.
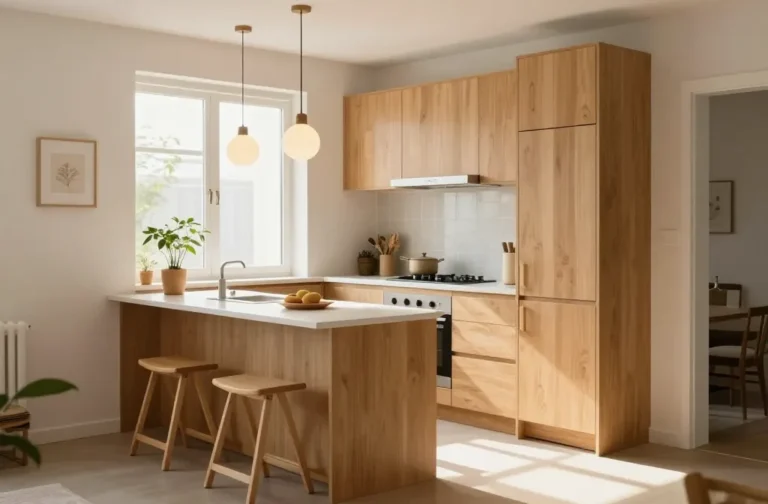
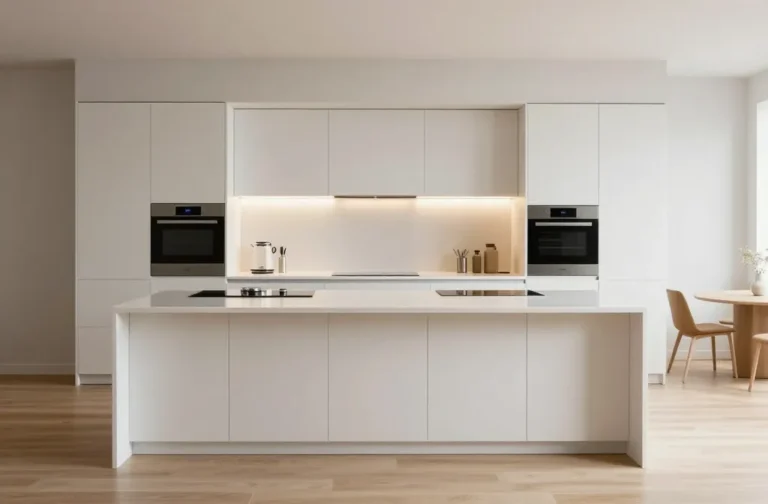
A cluttered kitchen counter can make a small kitchen feel even more cramped. Smart small kitchen counter organization ideas can help you keep everyday essentials within reach while creating a cleaner and more functional space.
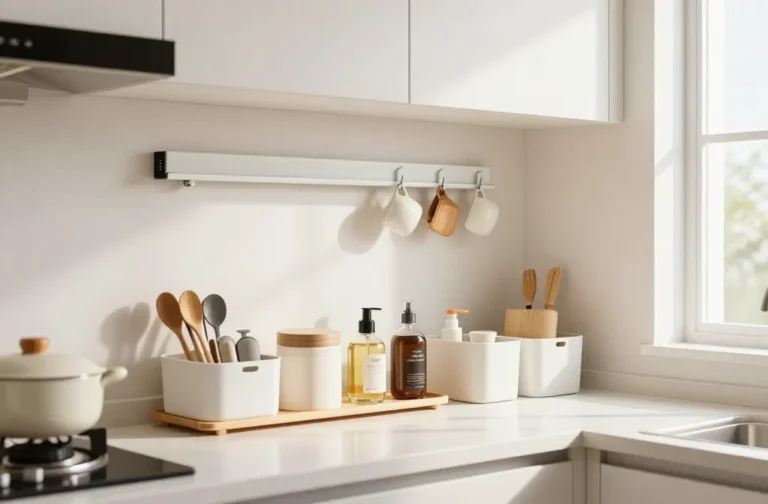
Start by removing items you rarely use and keeping only the things you need most. Use trays, small baskets, jars, and tiered organizers to group similar items together. Wall-mounted racks and hooks can hold utensils, mugs, or cooking tools without using valuable counter space. A slim storage container or rolling cart can also provide extra room when needed.
In this article, you’ll discover 11 small kitchen counter organization ideas that are practical, simple, and easy to use. These clever tips can help you create a tidy, organized kitchen counter with less effort.
Why Small Kitchen Counter Organization Works
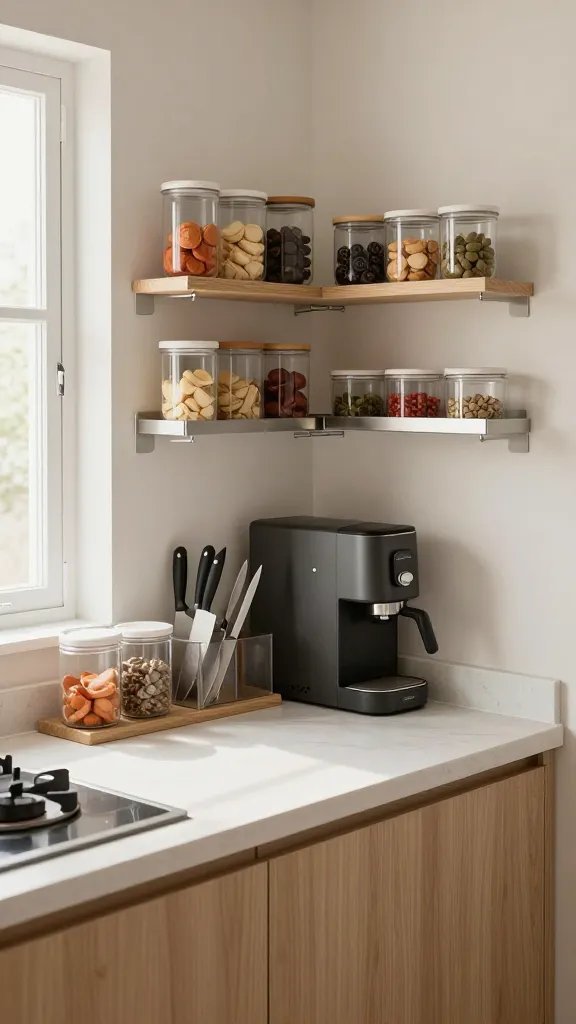
Organizing the counter in a small kitchen isn’t just about tidiness; it’s about flow. When you establish a clear prep zone, containerize daily tools, and create intentional zones for cooking, cleaning, and storage, you free up mental space as well as physical space. Smart layout helps you move from task to task without dodging clutter or tripping over a stray appliance. The right scale, proportion, and vertical solutions keep surfaces breathable and visually calm.
Vertical space becomes a powerful ally in small kitchens, drawing the eye upward and making your countertops feel less crowded. A thoughtful color palette and layered lighting can make the entire area feel larger and more inviting. Storage should serve the design, not overwhelm it, so choose pieces that disappear into the room while adding texture and warmth. These ideas will show you how to tailor the approach to your own kitchen rhythm.
Common Mistakes With Small Kitchen Counter Organization
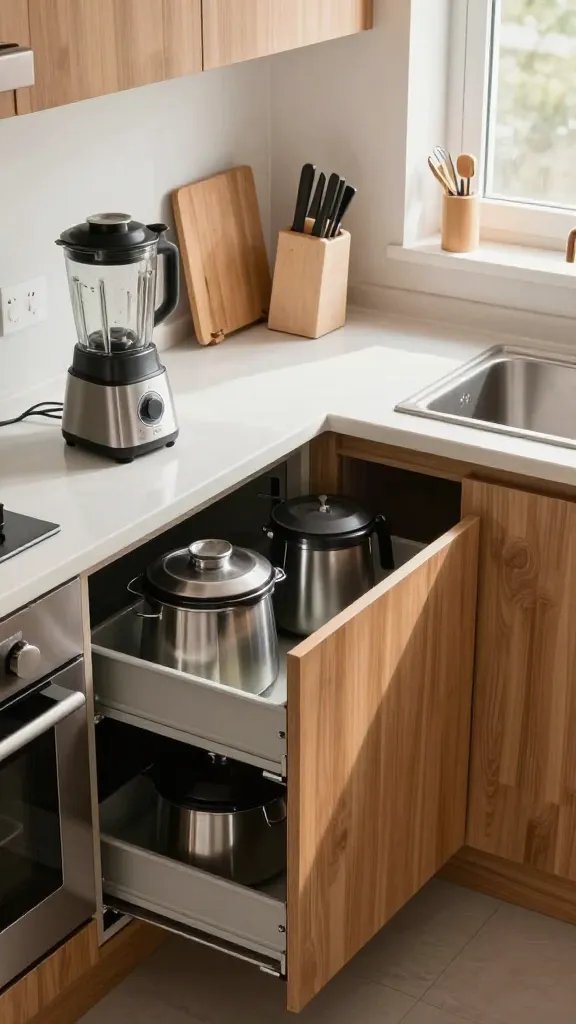
Oversized appliances and clutter traps
Why it’s a problem: Big appliances dominate counter space and create a crowded look, even if they’re useful. How to fix: Pick one essential tool and store the rest in cabinets or a caddy that slides away when not in use. Use your oven or a dedicated nook for bulkier devices.
Blocking natural work zones
Why it’s a problem: When prep, cook, and cleanup zones collide on the same surface, you lose functional flow. How to fix: Create a visual and physical separation with a simple tray or cutting board that remains anchored for prep only, while other tasks stay contained in designated spots.
Too many open shelves and visible clutter
Why it’s a problem: Exposed items can feel chaotic and small spaces look busier. How to fix: Mix open display with closed storage and use attractive baskets or canisters to hide less glamorous items while maintaining a curated look.
Inconsistent lighting
Why it’s a problem: Dim or uneven lighting makes counters feel smaller and messy. How to fix: Layer lighting with under-cabinet lights or LED strips that brighten work surfaces and create clean sightlines.
Falling into a color and texture jumble
Why it’s a problem: Too many competing colors and materials create visual noise. How to fix: Choose a cohesive color story and repeat textures with intention to calm the eye and unify the space.
Budget-Friendly Small Kitchen Counter Organization Tips
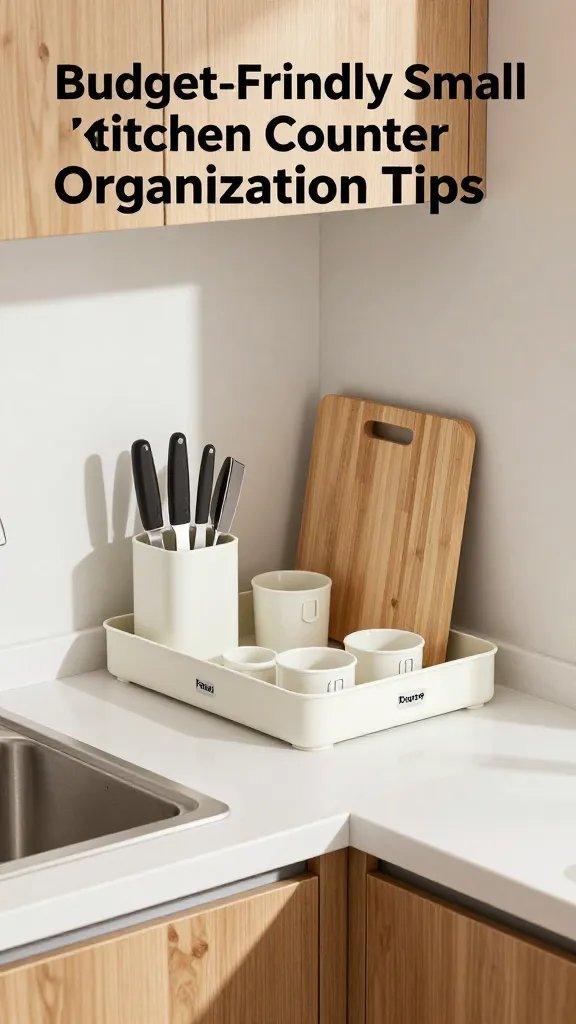
Reframe your current tools before buying new
Take a few minutes to reassess what you actually use daily. Put the most-used items within arm’s reach and store the rest in cabinets or a labeled bin under the sink. Small changes this simple can create instant breathing room.
Create a single prep zone with a slim tray
Designate one compact, easy-to-clean surface for all prep tasks. A slim tray keeps knives, cutting boards, and measuring cups together, reducing the chance of stray items spreading across the counter.
Use one multi-functional storage solution per zone
Choose a single storage piece that can hold utensils, spices, or a coffee station depending on the area. This keeps the counter uncluttered while still offering accessibility.
Invest in closed storage for the majority of the surface
A few closed cabinets or drawer organizers can hide the less-pretty essentials and still leave you with real prep space for everyday tasks.
Mirror a small scale and simple lighting plan
Even a compact mirror or reflective backsplash can visually expand a counter area when paired with bright lighting, bouncing light and making the space feel airier.
11 Small Kitchen Counter Organization Ideas
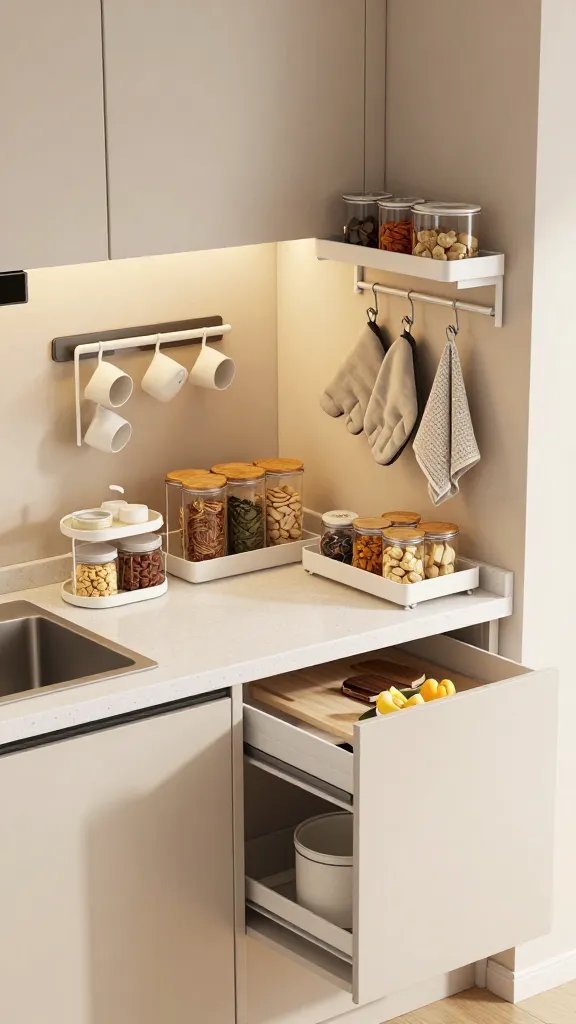
1. The Command Center Nook
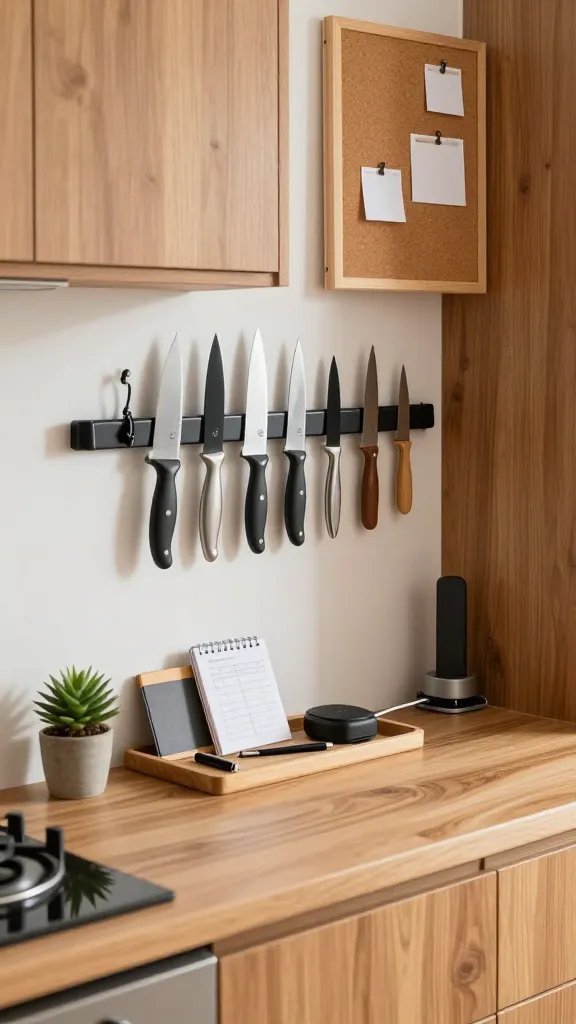
Idea concept: Transform a narrow stretch near the sink into a compact command center. Install a slim magnetic strip for knives, a small cork board for reminders, and a shallow tray for daily essentials. Keep a charging dock nearby and a tiny plant for life and color. This creates a dedicated prep zone that feels intentional rather than makeshift.
Why This Layout Works
The command center concentrates daily tools in one predictable area, freeing all other surfaces for actual cooking. A well-defined zone reduces movement back and forth and keeps traffic clear around the main work triangle.
Space-Expanding Color Palette
Choose a light base with warm wood or brass accents to reflect light and add warmth. A pale blue or sage can calm the area without stealing attention from the rest of the kitchen.
Space-Saving Furniture
Use a shallow wall-mounted shelf and a slim tray as a portable organizer. Wall-mounted solutions keep counters clear while still providing easy access to essentials.
Storage and Decor Strategy
Vertical storage matters here; add hooks for utensils and a magnetic strip for blades. A tiny potted herb or succulent adds life without crowding.
Budget-Friendly Space Upgrade
Repurpose a shallow dish rack as a compact utensil holder and attach a cork board to the wall for notes and schedules. Perfection on a budget.
Small-Space Designer Insight
Keep the center of the counter wholly free to visually expand the room. The eye rests when there is a dedicated zone for daily tasks rather than a fill-every-gap approach.
This concept fits small kitchens where the sink or stove is close to a wall and there is a slim horizontal space to claim without sacrificing prep ability.
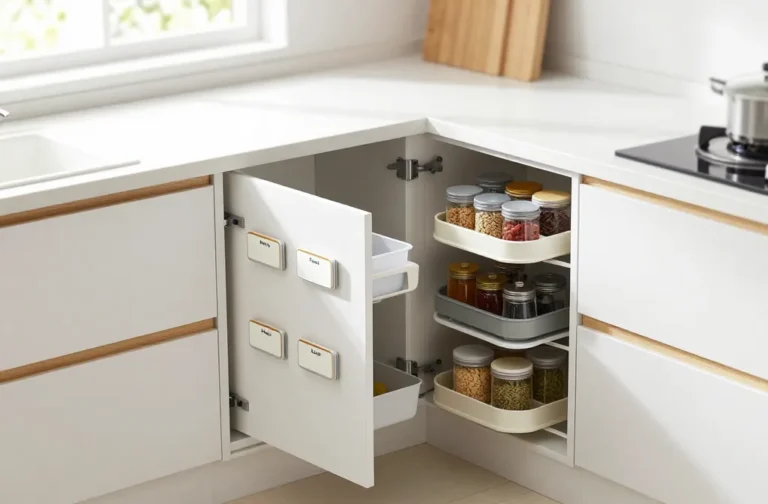
2. The Under-Cabinet Pantry Drawer
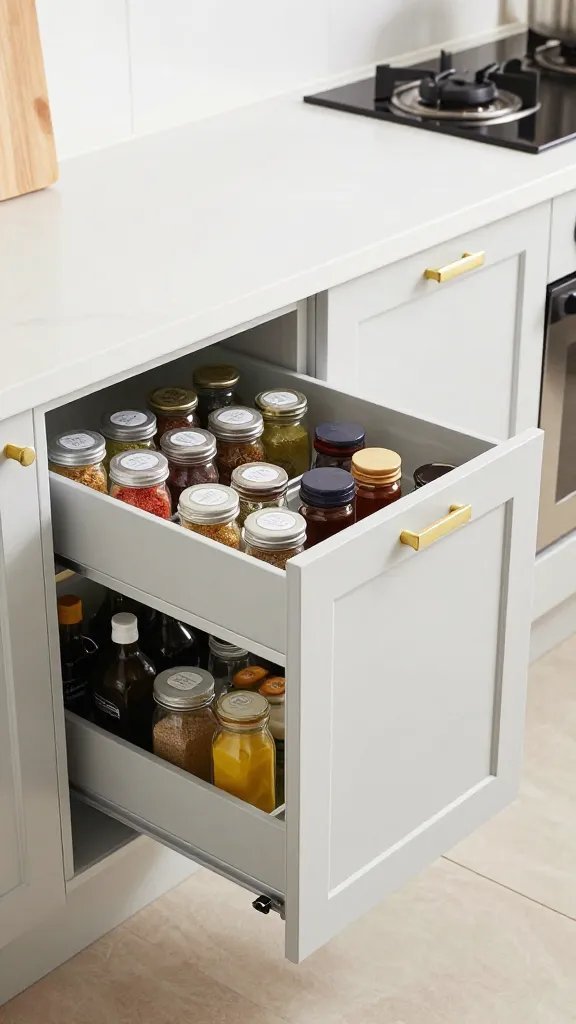
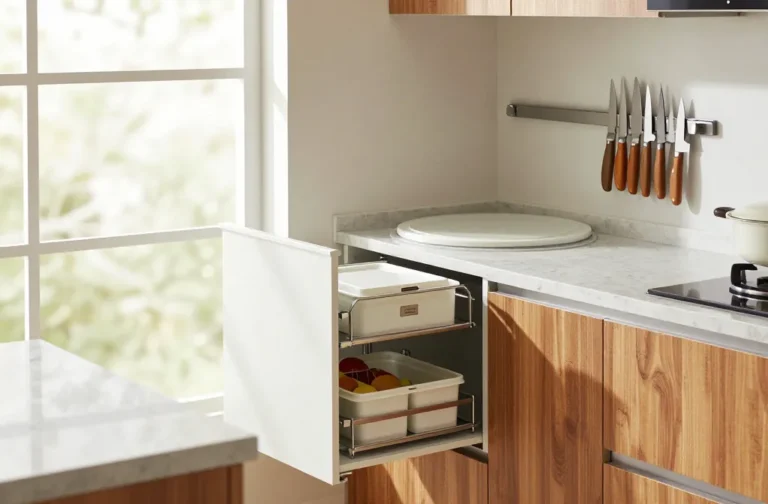
Idea concept: Create a shallow, pull-out pantry drawer under a cabinet for spices, oils, and small jars. It pulls everything forward to eye level, so there’s less digging through cabinets and more efficiency when cooking and plating.
Why This Layout Works
Opening a compact drawer brings items into view and reduces rummaging in the back of cabinets. It uncovers a linear path from fridge to stove and makes the workflow feel effortless.
Space-Expanding Color Palette
White or light gray with brass accents keeps the area feeling bright. A touch of olive or terracotta on the labels or small containers adds warmth without visual heaviness.
Space-Saving Furniture
A slim, mounted drawer insert or pull-out organizer keeps everything within reach without protruding into the room.
Storage and Decor Strategy
Label jars with a clean typeface and use uniform jar shapes for a neat look. A tiny mirror above the drawer can reflect light and deepen the sense of space.
Budget-Friendly Space Upgrade
Install a cheap under-cabinet pull-out organizer or repurpose a shallow plastic bin as a labeled spice tray.
Small-Space Designer Insight
Limit visible items on the pull-out to create the illusion of more open counter space than exists. A well-organized tray reads as a deliberate design choice rather than clutter.
This concept suits kitchens where spice racks, oils, and small jars tend to accumulate and create visual noise on countertops.
3. The Floating Prep Wall
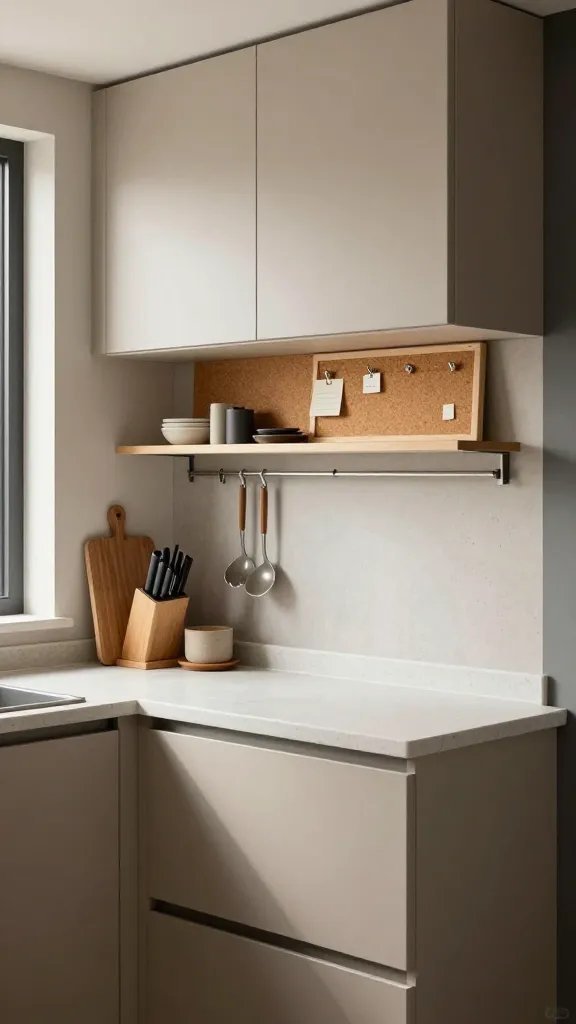
Idea concept: Install a slim floating ledge along the prep zone to hold frequently used tools, a knife block, and a small cutting board. Pair with a cork board for notes and a magnetic strip for metal utensils to keep the main counter clear.
Why This Layout Works
Floating elements free floor space and reduce visual bulk on the counter, while keeping must-have items within easy reach. It adds vertical interest and a sense of order.
Space-Expanding Color Palette
Neutral tones with a dark accent for the hardware create visual depth. A warm wood tone or matte black keeps it modern and cohesive with most kitchens.
Space-Saving Furniture
A slim corner shelf or a narrow ledge makes use of a previously unused wall area without crowding the countertop.
Storage and Decor Strategy
A magnetic strip saves drawer space, and a small pegboard on the wall adds flexible storage for odd-shaped tools.
Budget-Friendly Space Upgrade
Install a simple-floating rail with hooks for utensils and a small shelf above to balance weight and function.
Small-Space Designer Insight
Keep the ledge shallow and install it at or slightly below eye level to maintain clean sightlines and prevent shadowy corners from forming below it.
4. The Corner Conqueror
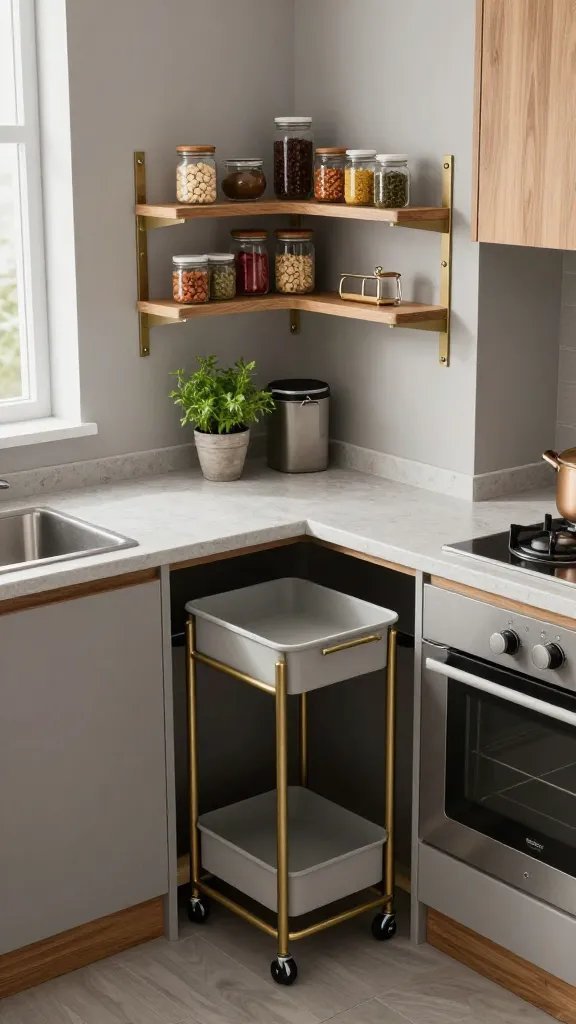
Idea concept: Turn a tight corner into a practical staging area with a corner shelf system and a pull-out trash bin hidden behind a panel. Use a compact rolling cart for extra surface when needed, and tuck it away when not in use.
Why This Layout Works
Corners are often wasted space. A dedicated corner solution creates new surface area without crowding the main work zone and keeps traffic flow open around the sink and stove.
Space-Expanding Color Palette
Soft gray with a touch of brass and a natural wood tone adds warmth and keeps the corner feeling part of the whole kitchen rather than a separate afterthought.
Space-Saving Furniture
A small rolling cart and a wall-mounted corner shelf maximize vertical and horizontal space in a single footprint.
Storage and Decor Strategy
Hide the trash behind a panel and use a slim bin for composting or recycling in the cart. Add a tiny plant for life and soft texture.
Budget-Friendly Space Upgrade
Use a modular cart on wheels you already own and rework a corner with adhesive shelf lining to protect the finish and keep things tidy.
Small-Space Designer Insight
Avoid pushing your corner solution too far into the room—keep a bit of open corner to maintain flow and prevent the kitchen from feeling boxed in.
5. The Window-Wall Harmony
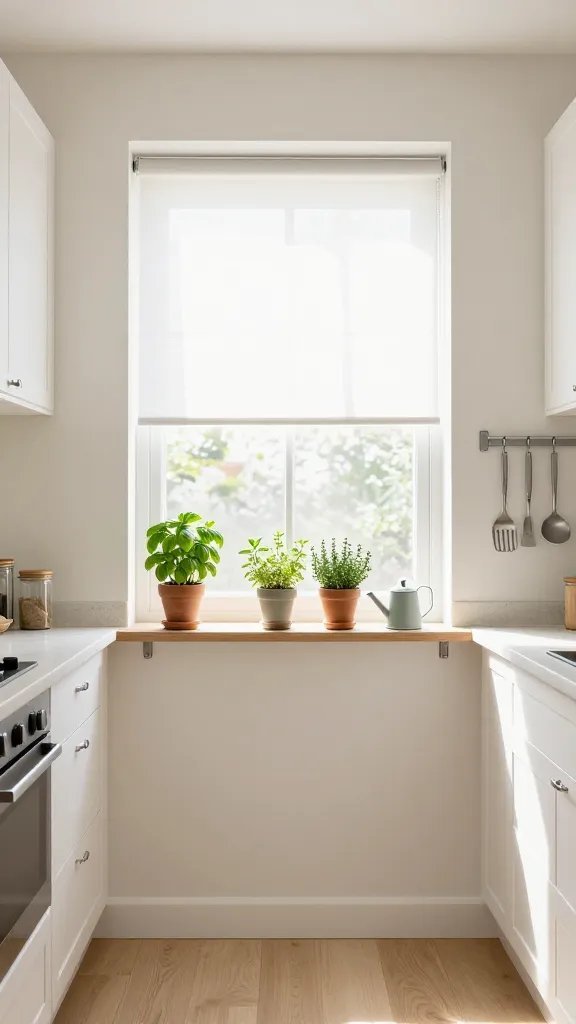
Idea concept: If your kitchen has a window, place a narrow, wall-mounted shelf beneath it to balance daylight with storage. Use a compact herb garden on the sill and a magnetic strip for utensils along the wall opposite the window.
Why This Layout Works
Daylight helps a small kitchen feel larger, while a tidy shelf solution avoids blocking sun and creates a clean, airy energy across the room.
Space-Expanding Color Palette
Keep the window wall light and reflective with a crisp white or pale cream to maximize daylight, then introduce a touch of color with plant greens and warm wood accents.
Space-Saving Furniture
A shallow shelf and a narrow plant stand fit neatly under the window without intruding on circulation space.
Storage and Decor Strategy
Two or three small planters soften the corner and connect nature with daily cooking. A compact mirror or reflective tile can subtly boost light.
Budget-Friendly Space Upgrade
Use a stick-on countertop liner that brightens the surface and protects it from spills, plus a lightweight, affordable herb pot system at the sill.
Small-Space Designer Insight
Position the shelf so it doesn’t break the sightline to the outside. A calm window area can be a visual retreat even in a busy kitchen.
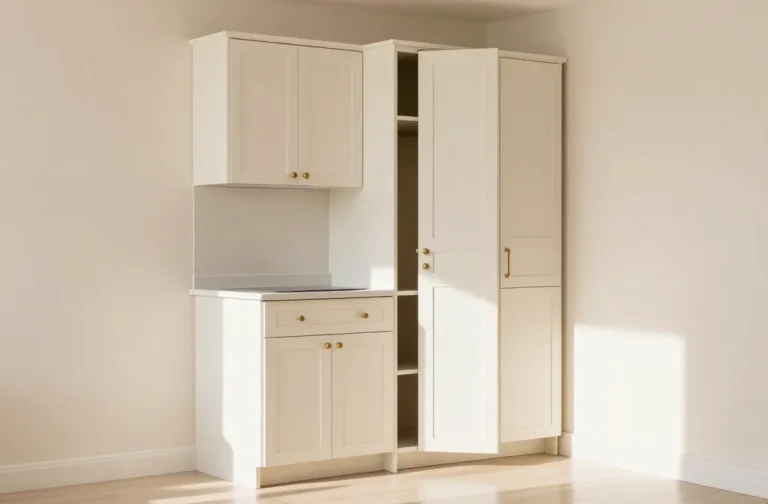
6. The Behind-the-Panel Pantry
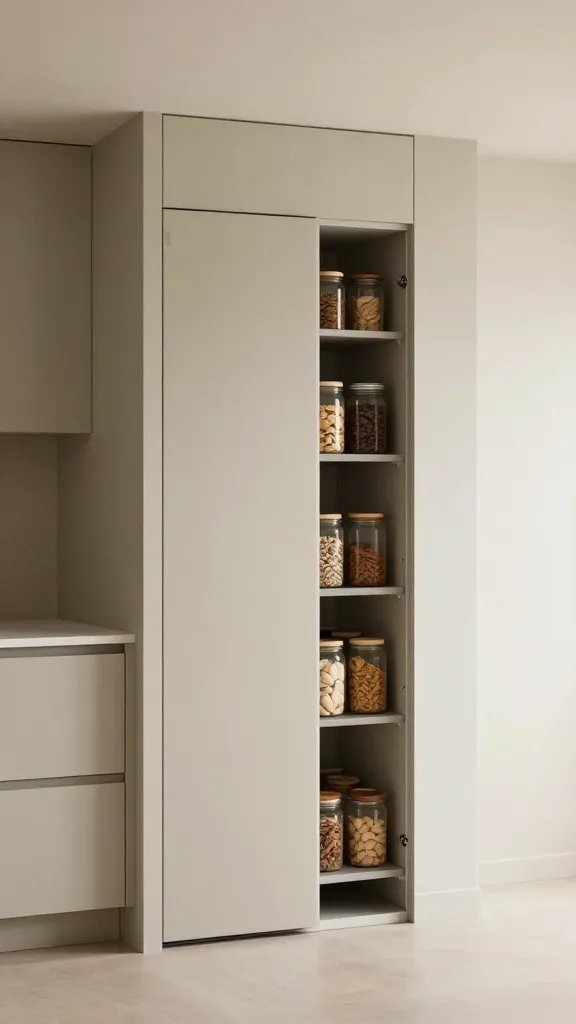
Idea concept: Create a pantry behind a panel in the kitchen wall with a slim pull-out system for dry goods. The panel blends into the wall when closed and becomes a functional storage wall when opened, taking pressure off the main counters.
Why This Layout Works
Hidden storage reduces surface clutter while keeping essentials within reach. It also preserves the kitchen’s overall aesthetic and calmness.
Space-Expanding Color Palette
Light neutrals with a hint of olive can echo natural pantry tones and keep the panel feeling integrated rather than separate.
Space-Saving Furniture
A slim pull-out riser helps maximize depth in a narrow pantry, keeping items accessible without crowding the room.
Storage and Decor Strategy
Use canisters with uniform labeling and a small LED light inside the panel to help you see items clearly when opened.
Budget-Friendly Space Upgrade
Install a basic pull-out kit in an existing cabinet and mount a slim interior organizer to keep dry goods tidy and visible.
Small-Space Designer Insight
Keep the exterior panel clean and simple; a visually complex panel draws attention away from the rest of the kitchen and can feel busy.
7. The Monochrome Counter Line
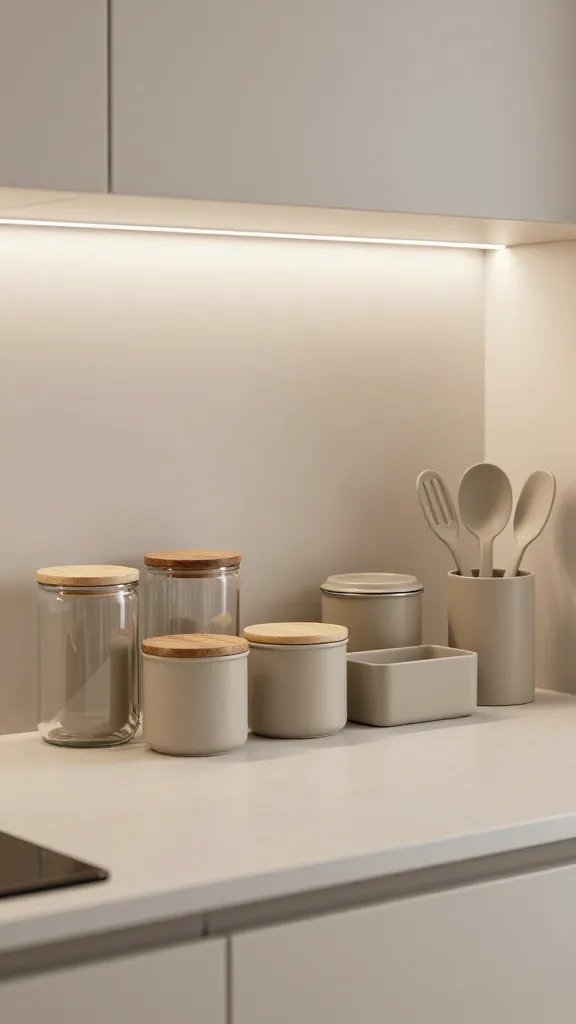
Idea concept: Choose a single color family for all containers, canisters, and organizers. A cohesive line reduces visual clutter and makes the surface feel serene. Pair with a well-tuned mix of textures to add depth without chaos.
Why This Layout Works
Uniform color consistency creates a calm, intentional look. It helps your eye travel smoothly along the counter and reinforces order in small spaces.
Space-Expanding Color Palette
Soft neutrals with one accent hue in wood or metal create contrast without breaking the cohesive feel.
Space-Saving Furniture
Stools tucked under a slim counter or a compact cart in the corner can be pulled into use when needed and stowed away neatly.
Storage and Decor Strategy
Choose glass jars with matching lids for dry goods and uniform labeling to maintain harmony while offering easy readability.
Budget-Friendly Space Upgrade
Swap mismatched containers for a single family set or use reusable jars you already own with a consistent label style.
Small-Space Designer Insight
Details matter here; even the labeling font and jar shapes contribute to the room’s overall calm and coherence.
8. The Layered Light Approach
Idea concept: Layer lighting above and below cabinets to brighten surfaces and reduce harsh shadows. Combine under-cabinet LEDs with a small ceiling fixture and a warm accent lamp on a nearby shelf for a warm, inviting glow that makes the counter feel larger.
Why This Layout Works
Layered lighting eliminates dark corners, makes tasks easier, and creates an illusion of extra space by removing harsh contrasts on the counter.
Space-Expanding Color Palette
Keep lighting neutral with soft whites, but add color through textiles or dishware that reflect the room’s accent hues.
Space-Saving Furniture
Prefer wall-mounted lights to table lamps to avoid taking any surface space.
Storage and Decor Strategy
A row of small, decorative jars under lighting becomes both practical and decorative, reflecting light and reducing perceived clutter.
Budget-Friendly Space Upgrade
Replace a single ceiling light with an energy-efficient LED fixture and add under-cabinet lighting with a simple plug-in transformer.
Small-Space Designer Insight
Warm light creates a cozy atmosphere that makes small spaces feel welcoming rather than clinical.
9. The Minimalist Machinery Zone
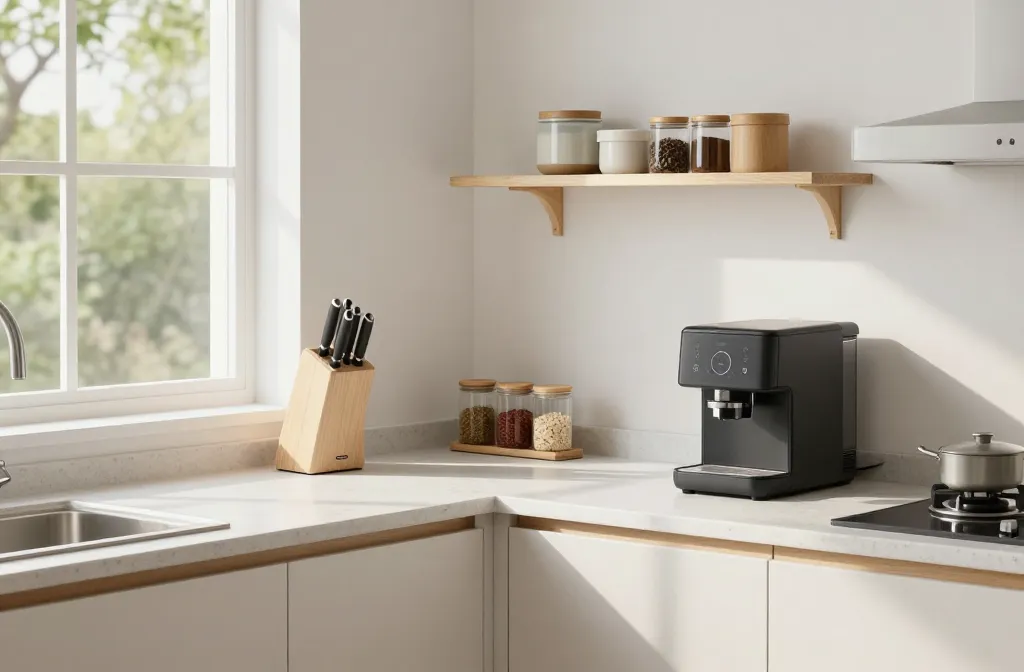
Idea concept: Curate a minimal array of essential appliances on the counter and tuck others behind panel doors. A single, compact coffee station and a small toaster setup define the zone, leaving the rest free for food prep and plating.
Why This Layout Works
Thoughtful curation reduces visual noise while keeping the tools you actually use close to hand. A clear boundary between appliance zones and prep space keeps things calm and efficient.
Space-Expanding Color Palette
Monochrome with a natural wood accent reads serene and modern while maintaining visual interest through texture rather than color.
Space-Saving Furniture
Choose appliances with recessing cords and compact footprints. A small cart or pull-out shelf can slide in when you need it and disappear when you don’t.
Storage and Decor Strategy
Hidden cord management and small, stackable containers keep a neat look and function without overwhelming the surface.
Budget-Friendly Space Upgrade
Sell or store away rarely used appliances and replace with a single, versatile device that performs multiple tasks.
Small-Space Designer Insight
Share the visual weight evenly across the counter by balancing the main appliance with a small tray of essentials on the opposite side.
10. The Slim Snack Zone
Idea concept: Create a small, clearly defined snack zone with a narrow shelf, a tiny basket for snacks, and a labeled container set for quick-grab items. A small tray keeps everything contained, reducing the need for extra countertop space during meals or gatherings.
Why This Layout Works
A dedicated snack zone makes it easy for family members to help themselves without drifting into the full prep area, keeping the main counters clear for cooking.
Space-Expanding Color Palette
Hint of warm yellow or terracotta adds energy without overpowering the space. Keep main surfaces light to reflect more light during daytime.
Space-Saving Furniture
A shallow shelf and a small rolling cart work in tandem, giving just enough surface when needed without crowding the room.
Storage and Decor Strategy
Label jars and use a small chalkboard sign for quick notes or snack ideas to keep the zone tidy and fun.
Budget-Friendly Space Upgrade
Repurpose a thrift-store basket and a small tray to create a ready-to-go snack station with minimal investment.
Small-Space Designer Insight
Keep the snack zone visually lighter than the rest of the counter to avoid visual weight piling up in a single area.
11. The Hidden-Depth Dish Station
Idea concept: Use a shallow, two-tier dish rack mounted on the wall and a small pull-out shelf for extra plating. It keeps the finished dishes at hand yet tucked away when not in use, freeing the main surface for prep.
Why This Layout Works
Wall-mounting reduces clutter and gives you more working space. The vertical element draws the eye up and creates a sense of more space visually.
Space-Expanding Color Palette
A monochrome with a subtle warm accent helps the dish station feel cohesive with the rest of the kitchen while staying visually light.
Space-Saving Furniture
A compact dish rack on the wall and a slim pull-out platform give you flexibility without stealing surface area.
Storage and Decor Strategy
Use uniform plates and bowls to maintain a clean, organized look. A small framed print or a plant nearby adds personality without clutter.
Budget-Friendly Space Upgrade
Repurpose a secondhand wall rack and add adhesive hooks to create the same effect at a lower cost.
Small-Space Designer Insight
Ensure the rack and shelf are mounted at a height that keeps the main surface clear and comfortable for prep, washing, and plating.
More Ideas for Your Home
10 Mud Kitchen for Kids Ideas: Fun Outdoor Play Spaces
11 Vintage Kitchen Aesthetic: Timeless Charm Meets Practical Chic
10 Kitchen Wall Decor Ideas to Transform Your Space
12 Vintage Kitchen Decor Ideas for a Charming Timeless Space
11 Small Outside Kitchen Ideas for a Stylish Outdoor Cooking Space
10 Tiny Kitchen Ideas on a Budget You’Ll Love
Common Mistakes With Small Kitchen Counter Organization
Blocking sightlines with too many items
Keeping too many items out on display makes the space feel smaller. Fix by selecting a few favorite items to stay visible and store the rest out of sight in cabinets or behind doors.
Using only open storage everywhere
Open storage can turn counters into visual clutter quickly. Balance with closed storage and baskets to hide the less attractive pieces while maintaining a curated look.
Overlooking vertical surfaces
When you ignore walls, you miss a key opportunity to reclaim space. Add a slim shelf, hooks, or a magnetic strip to free counter space while keeping tools accessible.
Choosing the wrong scale furniture
Large pieces in a small kitchen can feel oppressive. Pick compact, well-proportioned items that leave room to work and move.
Ignoring lighting layers
Flat lighting makes counters feel flat and small. Layer lighting with under-cabinet and ambient sources to brighten the surfaces and heighten perceived space.
Budget-Friendly Small Kitchen Counter Organization Tips
Rethink your current layout before buying
Test new positions for items you already own. A small rearrangement can create instant space and flow improvement without costs.
Use vertical storage generously
Install a magnetic strip, a slim rail, and shallow shelves to push storage upward, leaving more counter area free.
Choose a single finish for containers
Uniform containers reduce visual noise and instantly calm the counter area.
Invest in affordable under-cabinet lighting
Brighten work surfaces with a small, easy install that makes tasks easier and spaces feel more expansive.
Add one well-placed mirror or reflective surface
A mirror or reflective backsplash near the prep zone can double the sense of light and space without changing layout.
Small-Space Designer Tips
Protect the Main Working Path
Let the primary work triangle stay clear of obstructions. A clean path improves safety and makes tasks feel smoother.
Match Depth to Space
Choose countertops and shelves that align with the depth of adjacent units to maintain clean lines and avoid visual clutter.
Use Vertical Lines to Elevate the Eye
Vertical elements like tall jars or a slim column of hooks draw the gaze upward and create a taller, airier feel.
Plan for Negative Space
Leave small pockets of empty surface to give your eye a place to rest and prevent the kitchen from looking overfilled.
Thoughtful Lighting Strategy
A layered approach with warm, bright, and task lighting units makes a small kitchen feel more generous and usable.
FAQs About Small Kitchen Counter Organization
How can I make my small kitchen counters feel bigger without removing essential appliances?
Concentrate essential appliances in a single, reserved zone and store the rest. Use closed storage and uniform containers to create calm lines that visually expand the space.
What colors make a small kitchen feel more open?
Light, neutral bases with natural wood accents tend to feel airy. You can also use a little color in accessories to add warmth without reducing perceived space.
What is the best way to organize under the sink for counter free zones?
Use labeled bins and a stackable system to hold cleaning supplies. Consider a pull-out organizer to keep items accessible yet out of sight.
Which lighting works best for counters in small kitchens?
Under-cabinet LEDs plus a warm ceiling light create depth and reduce shadows, making the counter feel larger and more functional.
How do I keep counters uncluttered with kids in the home?
Establish a quick cleanup habit and use labeled bins and a tray for daily activity zones so items can be returned with minimal effort.
Final Thoughts 11 Small Kitchen Counter Organization Ideas
The main small-space lesson is simple: purposeful zones, matched scale, and smart verticality can transform a crowded counter into a calm, productive workspace. When you balance layout, color, lighting, and storage with intention, your kitchen stops working against you and starts working for you. Think of each surface as a canvas for function and beauty, not a catch-all for clutter.
Which idea will you try first to clear the clutter in your kitchen counter and make the space feel more open, organized, and inviting? Start with one small change that fits your routine, and let the rest follow. With just a little planning, your compact kitchen can be the heart of your home, where cooking, conversation, and warmth all coexist in harmony.