15 Hallway Tiles Floor Entryway Ideas for a Stylish Home

The right floor tiles can make your hallway look stylish, welcoming, and easy to maintain. Choosing the best hallway tiles floor entryway designs can help you create a beautiful entrance that suits your home while handling everyday foot traffic.
Explore classic checkerboard patterns, elegant marble-look tiles, modern geometric designs, or natural stone finishes for different styles. Light-colored tiles can make a narrow hallway feel brighter, while darker shades and patterned floors can add character. Choose durable, slip-resistant tiles that are suitable for your entryway, especially in areas where shoes may bring in dirt or moisture.
In this article, you’ll discover 15 hallway floor tile ideas for entryways to inspire your next home update. These stylish options can help you create an attractive, practical, and welcoming entrance.
Why 15 Hallway Floor Tile Ideas for a Stylish Entryway Works
Hallways are high-traffic zones that demand durability and ease of upkeep. A well-chosen tile can hide crumbs, scuffs, and dirt while adding visual rhythm to an elongated space. By varying patterns, tones, and textures, you create a sense of depth that makes the entry feel broader and more welcoming without sacrificing function.
As you read, imagine how the suggested measurements, layouts, and shopping lists translate to your hallway’s length, width, and ceiling height. You’ll see that stylish entryways don’t require dramatic renovations—just thoughtful choices that fit real life.
1. Classic Chevron with Warm Wood Tones
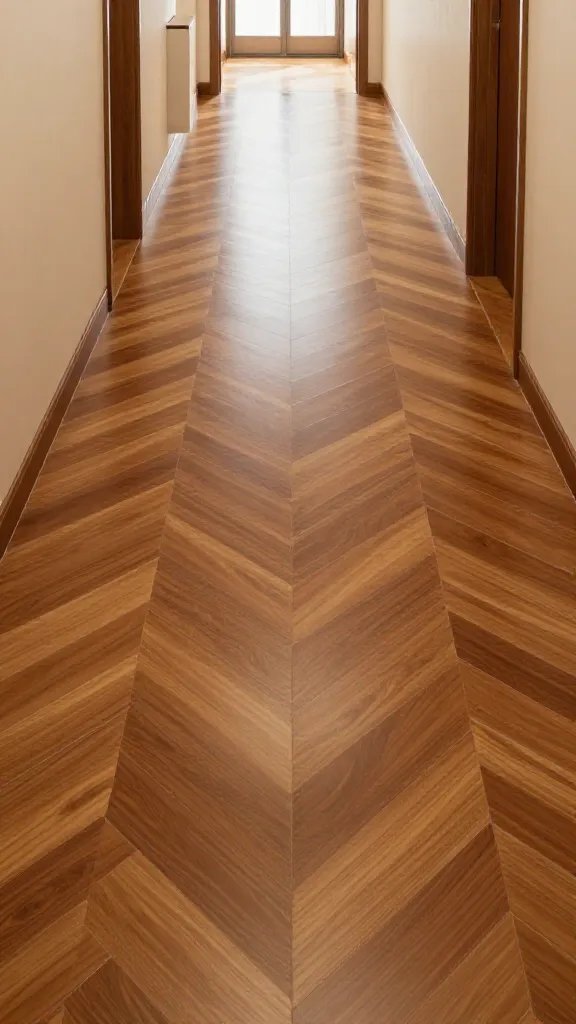
Overview: A traditional chevron pattern in a warm wood-look porcelain tile creates a timeless, elevating entrance. A longer hallway benefits from a staggered chevron that draws the eye forward, making the space feel longer and more polished. The main focal point is a subtle seam line that guides movement from door to living areas.
Why This Design Works
Chevron adds visual interest without overwhelming a narrow corridor. The warm wood tones bring in natural texture, while porcelain ensures durability and easy cleaning in a high-traffic area.
Layout & Measurements
Plan for a width of 36-42 inches with a tile size of 6×24 inches. Run the chevron longways so the pattern reads as a continuous line down the hallway. Allow at least 36 inches of clear walking space on either side of a central console or bench.
Color Palette
Use honeyed oak or caramel-toned tiles with off-white walls. Add black metal hardware or warm brass fixtures for contrast.
What You’ll Need
- Wood-look porcelain tiles, 6×24 inches, in warm honey/brown
- Coordinating edge trim for clean ends
- Matte black or brass door hardware
- Low-profile flush-mount lighting
- Slim console table in natural wood
- Doorway transition strip
Estimated Budget: Around $500-$1,200 depending on tile brand and installation style
What You’ll Need to Avoid: Oversized furniture that blocks walking clearance
Shopping List
- Wood-look porcelain tiles 6×24 inches
- Edge trim
- Concealed transition strip
- Wall sconces with warm metal finish
- Narrow bench or slim console
Design Highlights
Elegant, elongated lines; subtle warmth; durable finish that hides wear.
Planning Tips
Mark sightlines with a narrow tape line to ensure the chevron aligns precisely at doorways.
What to Avoid: Pattern misalignment that creates a visual “break” at door thresholds
2. Bold Large-Scale Checkered Tile for Graphic Impact
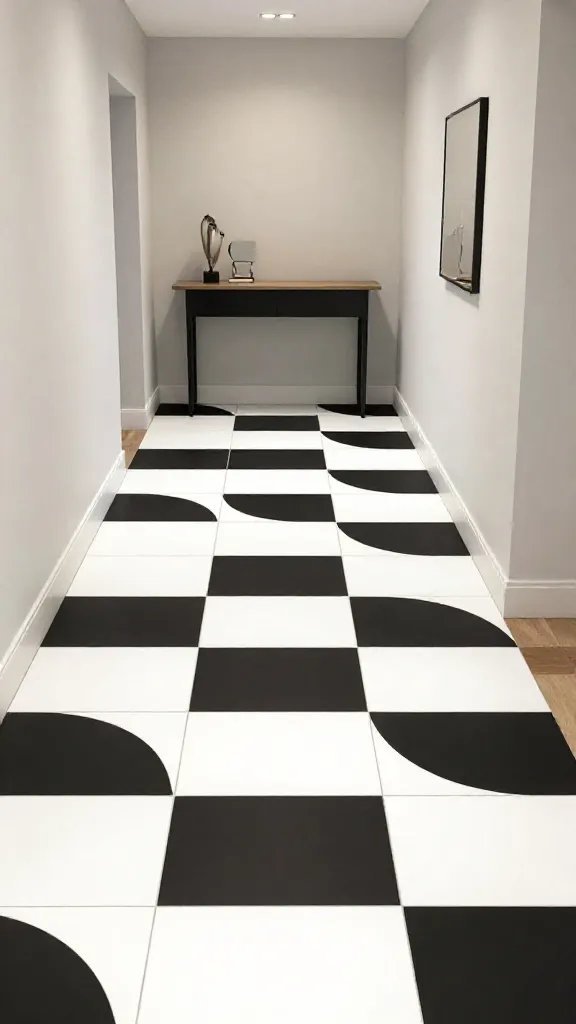
Overview: A large-scale checkered tile in high-contrast black and white or gray tones creates a bold, graphic entrance. Keep walls and furniture neutral to let the pattern shine, and let the tiles set the tone for the rest of the home.
Why This Design Works
High-contrast tiles announce personality and set a modern vibe. Large squares minimize grout lines, making the hallway feel more expansive and easier to clean.
Layout & Measurements
Choose 12×24 inch tiles or 24×24 inch squares for a dramatic effect. Maintain at least 36 inches of clearance in front of the door and along the center path.
Color Palette
Pair with soft gray walls and white trim. Metallic accents in matte black or brushed nickel heighten the modern feel.
What You’ll Need
- 2 color tile set (black and white or gray and white)
- Grout in a mid-tone to reduce stark contrast
- Low-profile rug at entry
- Narrow wall-mounted shelf for small décor
- Mirror with slim frame to bounce light
- Understated ceiling light
Estimated Budget: About $600-$1,400 depending on tile quality and labor
What You’ll Need: Avoid clutter underfoot—keep the path clear to let the checkered pattern speak
Shopping List
- Large-format checkerboard tiles
- Mid-gray grout
- Wall-mounted shelf
- Round wall mirror
- Low-profile ceiling fixture
Design Highlights
Graphic punch with a clean, modern edge; easier maintenance with larger tiles.
Planning Tips
Carefully measure the hallway length to decide tile quantity and avoid waste. Order an extra 10% for cuts and replacements.
What to Avoid: Tight grout lines that trap dirt and chips, creating a busy look
3. Soft Marble Look with Subtle Veining
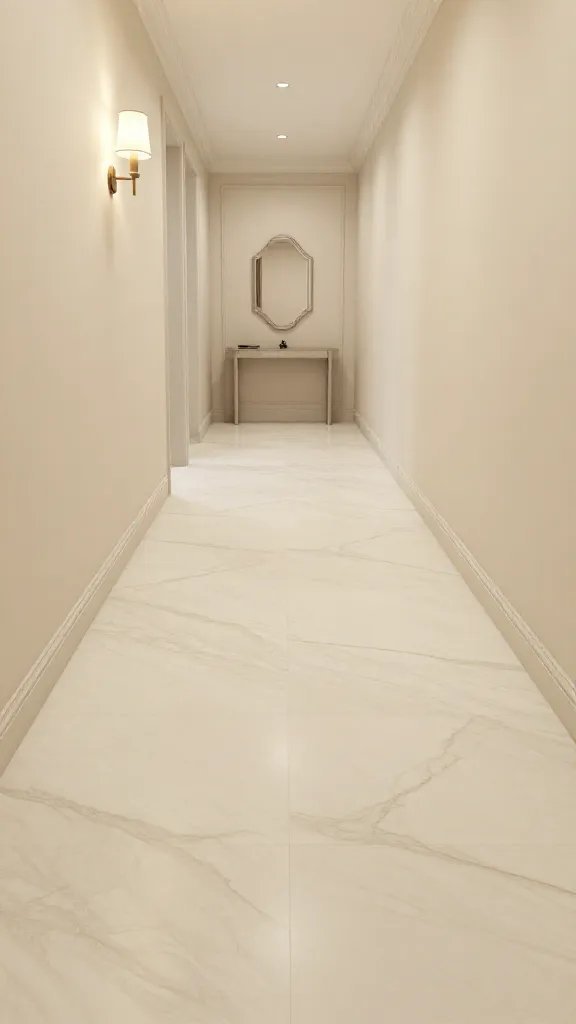
Overview: A soft marble-look tile in pale gray or ivory adds luxury without the maintenance of real marble. A long, continuous run along the hallway enhances elegance, while matte finishes minimize slip risk and glare.
Why This Design Works
Marble aesthetics bring a timeless feeling to an entryway. A porcelain alternative keeps maintenance low and wear hidden behind graceful veining.
Layout & Measurements
Plan for 12×24 inch planks laid in a slim stagger to mimic a marble slab look. Aim for at least 48 inches of clear walkway to define a generous entry path.
Color Palette
Ivory walls, soft gray veining in tiles, and warm brass accents for hardware
What You’ll Need
- 12×24 inch marble-look porcelain tiles
- Avoid high-gloss finishes for everyday use
- Brass or brushed nickel hardware
- Matte finish sealant for grout maintenance
- Floating shoe storage bench
Estimated Budget: $500-$1,200 depending on tile choice and surface preparation
What You’ll Need to Avoid: Overly glossy surfaces that show every fingerprint
Shopping List
- 12×24 inch marble-look tiles
- Matte grout and sealant
- Shoe bench with storage
- Wall-mounted mirror with soft edge
4. Textured Quarry Tile for Rustic Warmth
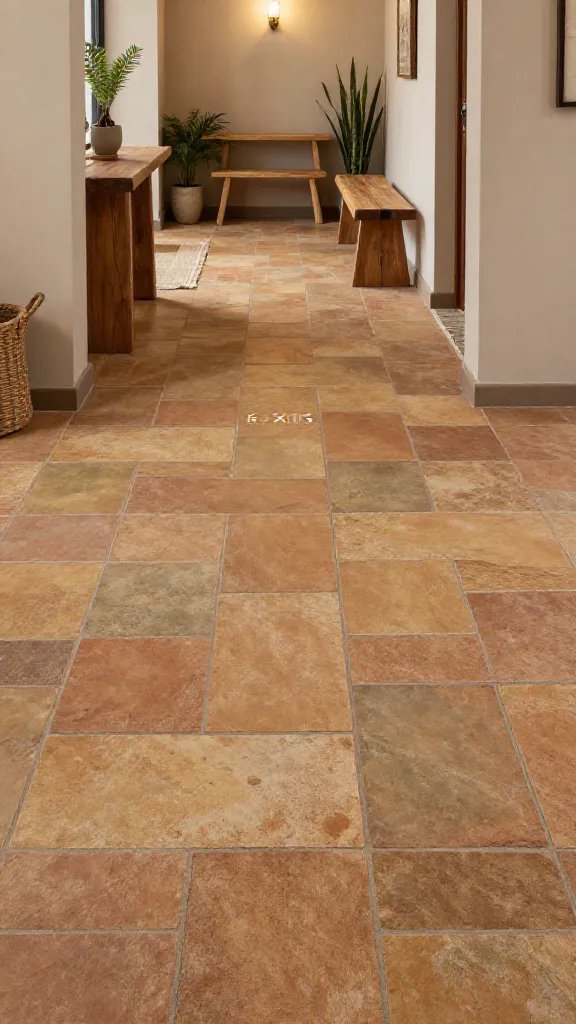
Overview: Textured stone-look or quarry tiles in warm earthy tones create a rustic, welcoming entry. A staggered plank layout emphasizes movement and hides wear well, while a rugged texture adds character.
Why This Design Works
The textured surface naturally hides dirt and scuffs from daily use. Earthy hues pair beautifully with natural wood accents and greenery for a grounded feel.
Layout & Measurements
Use 6×12 inch or 8×16 inch tiles laid in a brick pattern. Leave 36 inches of clear floor space in front of the door and along hallway walls for furniture setup.
Color Palette
Terracotta, warm sand, olive, and cream. Add a dark metal hardware finish for contrast.
What You’ll Need
- Textured quarry tiles
- Rough-sawn wood console or bench
- Dark metal wall hooks
- Natural fiber runner rug for protection
- Matte black pendant or sconce lighting
Estimated Budget: $400-$1,000
What You’ll Need to Avoid: Too many matte finishes that create a flat look
Shopping List
- Textured quarry tiles
- Wood console or bench
- Matte black lighting
- Rug runner
Design Highlights
Cozy, durable, and naturally stylish with a tactile surface that invites you to remove shoes in welcome.
5. Minimalist Concrete Look for an Ultra-Modern Entry
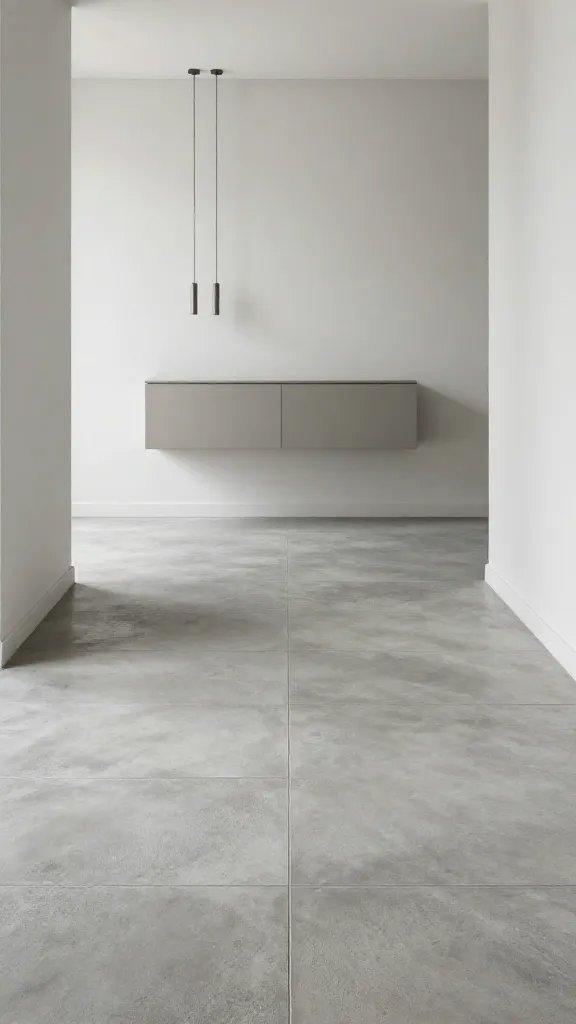
Overview: A cool concrete-look tile provides an ultra-modern, low-maintenance entry. Keep walls light and airy to balance the strong industrial vibe, and let a slim console and pendant lights soften the space.
Why This Design Works
Concrete visuals bring urban sophistication without the weight of heavy stone. Matte finishes minimize glare and disguise minor wear.
Layout & Measurements
Choose 12×24 inch planks or large panels, installed in a running bond. Ensure at least 40 inches of walking space in front of the entry door plus 12 inches clearance for the console.
Color Palette
Cool gray walls, charcoal grout, and black hardware with white accents
What You’ll Need
- Concrete-look porcelain tiles
- Low-profile console table
- Clear glass or acrylic accessories
- Small linear pendant lights
- Rectangular mirror with thin frame
Estimated Budget: $600-$1,500
What You’ll Need to Avoid: Overly busy decor competing with the tile’s strong statement
Shopping List
- Concrete-look large tiles
- Linear pendant lights
- Slim console
- Rectangular wall mirror
Design Highlights
Clean lines, industrial edge, and a calm color scheme that makes the hallway feel larger.
6. Subtle Herringbone for Quiet Luxury
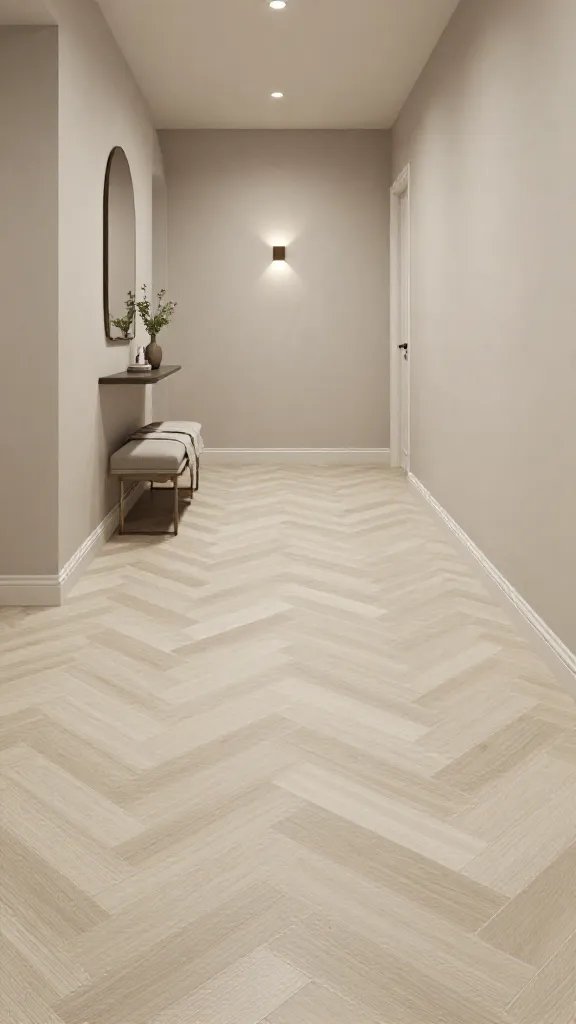
Overview: A refined herringbone pattern with soft neutrals adds texture without shouting. This more restrained pattern elevates the entry while staying versatile enough for a variety of interior styles.
Why This Design Works
Herringbone reads as a classic detail that reflects light beautifully and hides minor foot traffic wear along the seams.
Layout & Measurements
Use 3×9 inch or 6×24 inch planks arranged in a small herringbone. Leave at least 34-40 inches of unobstructed hallway width for comfortable passage.
Color Palette
Soft creams, warm beige, and light gray grout. Metallic accents in brushed nickel complete the look.
What You’ll Need
- Herringbone pattern tiles
- Beige runner rug (low pile)
- Brushed nickel fixtures
- Slim floating shelf for keys
Estimated Budget: $450-$1,100
What You’ll Need to Avoid: Too-large pattern scale that overwhelms a narrow hallway
Shopping List
- 3×9 or 6×24 herringbone tiles
- Beige runner rug
- Slim shelf
7. Soft Marble-Gray with White Veining and White Grout
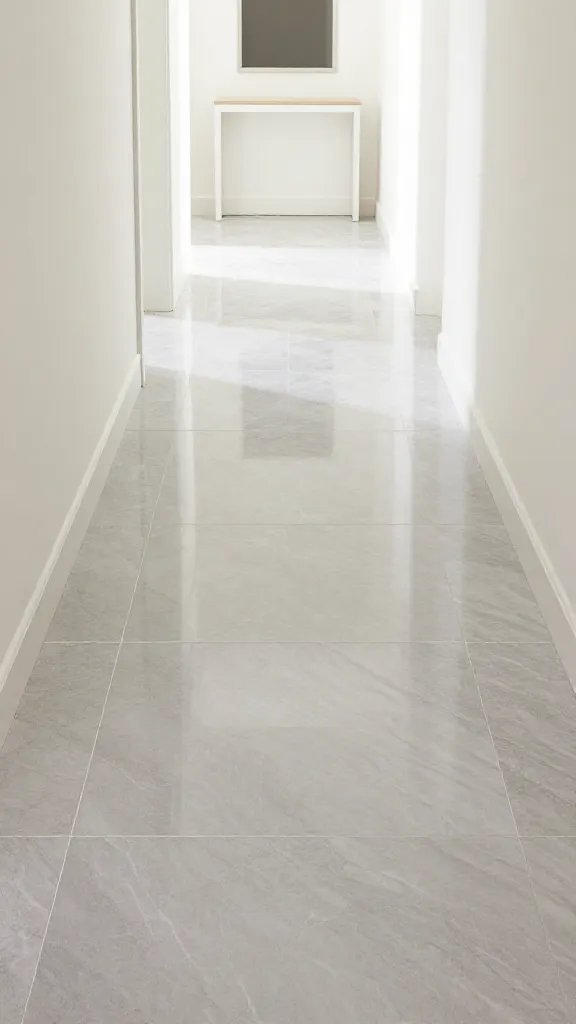
Overview: A lighter marble-look tile with subtle veins and white grout creates an airy, elegant entry. Pair with milk-white walls to amplify brightness and a minimalist console to keep sightlines clean.
Why This Design Works
Light tones reflect natural light, making the hallway feel more expansive. White grout adds a refined, seamless feel that highlights the tile pattern.
Layout & Measurements
12×24 inch planks laid in a straight, uninterrupted run. Ensure at least 36 inches of clear path in front of the door for easy passage.
Color Palette
White walls, light gray veining in tiles, and brass accents for warmth
What You’ll Need
- Light marble-look porcelain tiles
- Brass or warm nickel hardware
- Long, slim console with mirrored surface
- Soft white drapery or blinds for adjacent rooms
Estimated Budget: $500-$1,100
What You’ll Need to Avoid: Too much reflective lighting that creates glare on the tile
Shopping List
- Light marble-look tiles
- Brass hardware
- Mirrored console
- Soft white window coverings
Design Highlights
Airy, classic, and easy to maintain with a timeless aesthetic that pairs with many decors.
8. Slate Tile with Dark Grout for Depth
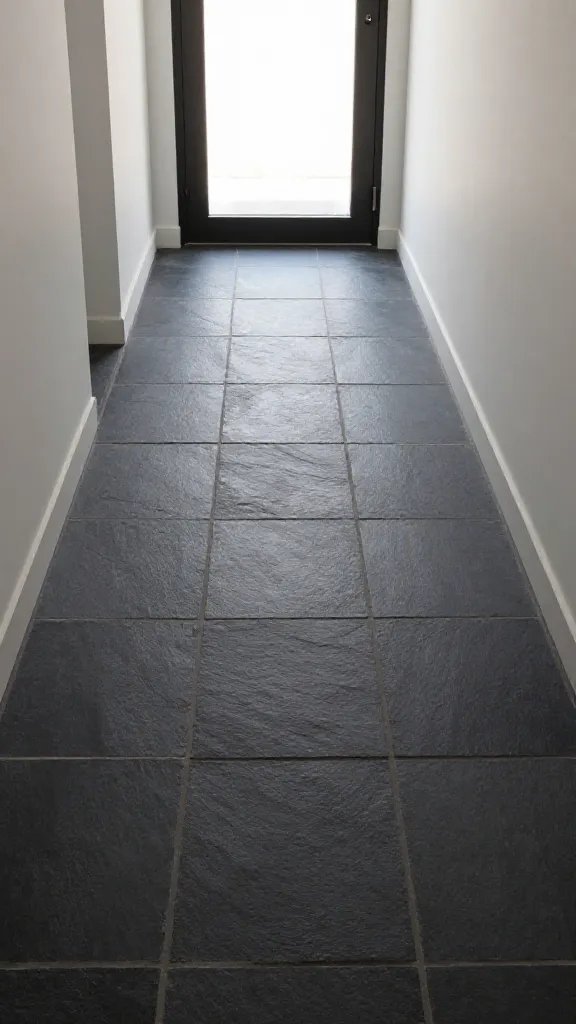
Overview: Deep slate tiles with dark grout create a moody, architectural entry. Offset with light walls and a glass door for contrast and light diffusion.
Why This Design Works
The contrast between tile and grout adds depth to a narrow hallway, while the darker palette can hide dirt well between cleanings.
Layout & Measurements
12×24 inch tiles laid in a stretcher bond. Allow for a 40-inch clear width in front of the entry to maintain comfortable flow.
Color Palette
Charcoal walls, slate tiles, and white trim to balance intensity
What You’ll Need
- Slate-look porcelain tiles
- Dark grout
- Glass entry door with clear panels
- Minimalist metal hooks
- Low-profile ceiling light
Estimated Budget: $500-$1,200
What You’ll Need to Avoid: Overloading with heavy furniture that blocks light and movement
Shopping List
- Slate-look tiles
- Dark grout
- Glass door inserts
- Minimal hooks
9. Warm Terracotta for Cozy Welcome
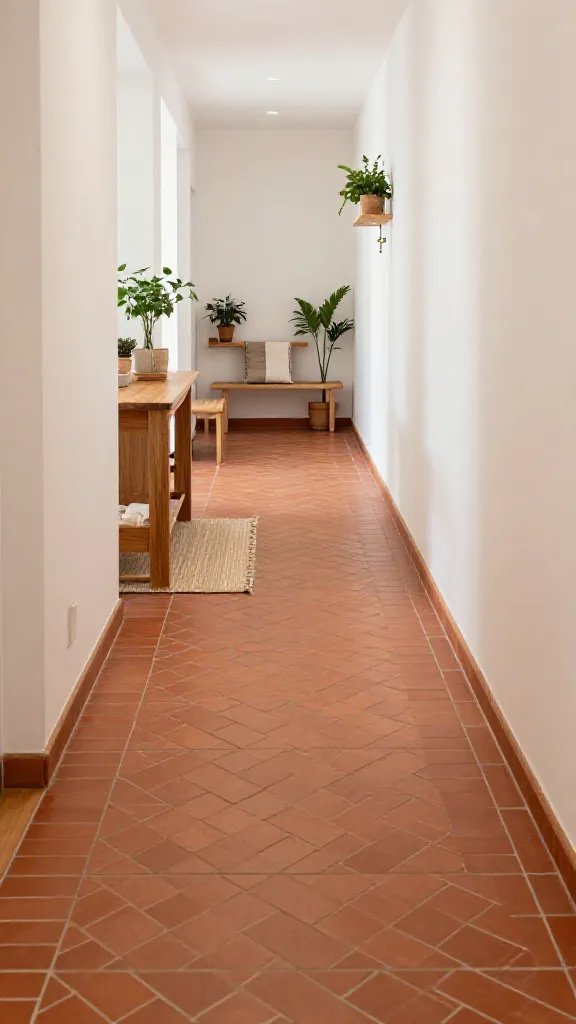
Overview: Terracotta-toned tiles create a warm, welcoming hallway. Pair with white or cream walls and natural wood accents to emphasize a hygge-inspired entrance that feels earthy and inviting.
Why This Design Works
Terracotta exudes warmth and hides minor wear better than pale floors. It pairs beautifully with greenery and natural textiles for a grounded mood.
Layout & Measurements
8×16 inch tiles laid in a diagonal brick pattern for a subtle dynamic. Maintain 36 inches of clear passage along the entire length.
Color Palette
Cream walls, warm terracotta floors, natural wood accents
What You’ll Need
- Terracotta or terracotta-look tiles
- Natural wood bench
- Greenery in a slim planter
- Warm white pendant or wall light
Estimated Budget: $350-$900
What You’ll Need to Avoid: Overly busy décor near the door that blocks sightlines
Shopping List
- Terracotta tiles
- Wood bench
- Planter
- Warm lighting
10. Subtle White with Gentle Texture
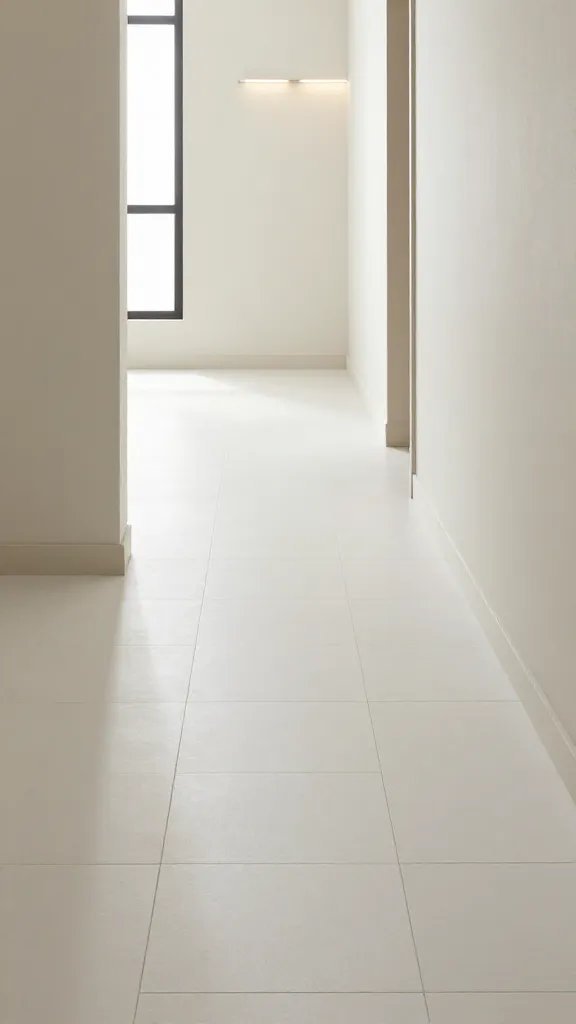
Overview: A soft white tile with a gentle texture creates a bright, clean entrance that works with any style. Minimalist hardware and a pale palette enhance reflection from natural light and lateral lamps.
Why This Design Works
White tiles keep the space feeling open and airy, especially in smaller hallways. Texture reduces the flat look while staying practical and easy to clean.
Layout & Measurements
Use 12×24 inch planks laid in a simple running bond. Ensure at least 42 inches of walking space in front of the door to accommodate daily traffic.
Color Palette
Bright white walls, off-white tile with subtle texture, chrome or brushed nickel fixtures
What You’ll Need
- White textured porcelain tiles
- Glass display shelf
- Glossy or matte chrome fixtures
- Low-pile white runner
Estimated Budget: $400-$1,000
What You’ll Need to Avoid: Too many glossy finishes that create glare
Shopping List
- White textured tiles
- Glass shelf
- Chrome fixtures
- White runner
11. Black Tile for Dramatic Entrance
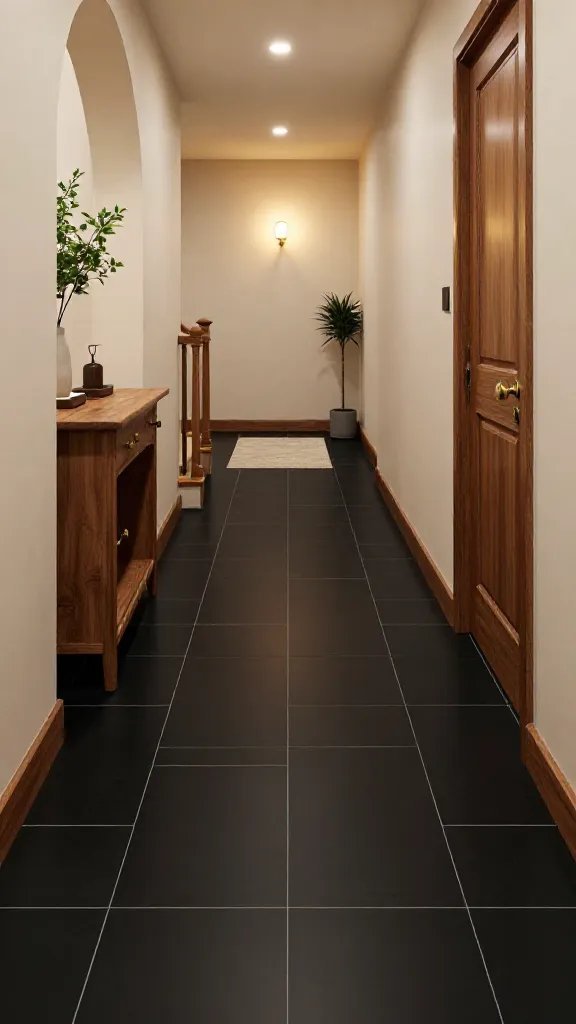
Overview: A bold black tile makes a striking first impression. Soften the drama with warm wood accents, soft lighting, and a light wall palette to keep the space inviting rather than imposing.
Why This Design Works
Black floors anchor the space and hide dirt well between cleanings. The contrast against light walls and brass or bronze hardware adds depth and sophistication.
Layout & Measurements
Consider 12×24 inch planks or larger tiles, installed in a straight lay. Target at least 40 inches of clear path in front of the door.
Color Palette
Off-white walls, black tile, brass or bronze accents
What You’ll Need
- Black porcelain tiles
- Brass or bronze lighting
- Natural wood bench
- Warm-toned rug runner
Estimated Budget: $600-$1,400
What You’ll Need to Avoid: Blocking light with heavy furniture near the entry
12. Light Gray with Dark Grout for Subtle Pattern
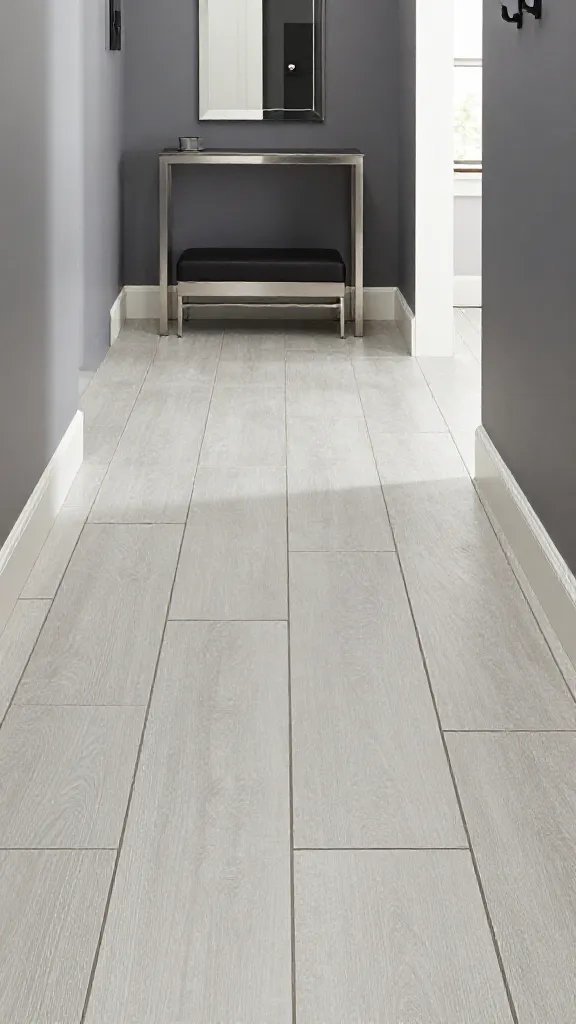
Overview: A cool light gray tile with dark grout creates gentle pattern without high contrast. The result is a quiet, modern backdrop that works with a range of accessories.
Why This Design Works
Subtle contrast adds texture underfoot and guides movement without overpowering the space. It pairs well with stainless or black hardware for a contemporary vibe.
Layout & Measurements
12×24 inch planks in a straight lay. Plan for 36-40 inches of clear floor space in front of entry and furniture layout for a compact closet or shoe storage bench nearby.
Color Palette
Gray floors, white walls, black metal accents
What You’ll Need
- Gray porcelain tiles
- Dark gray grout
- Minimalist bench with metal legs
- Neutral drapery or shade for adjacent rooms
Estimated Budget: $450-$1,100
What You’ll Need to Avoid: Too many visible items competing with the tile pattern
Shopping List
- Gray tiles
- Dark grout
- Metal-legged bench
- Window coverings
13. Tiled Runner Effect with Small Mosaic Accents
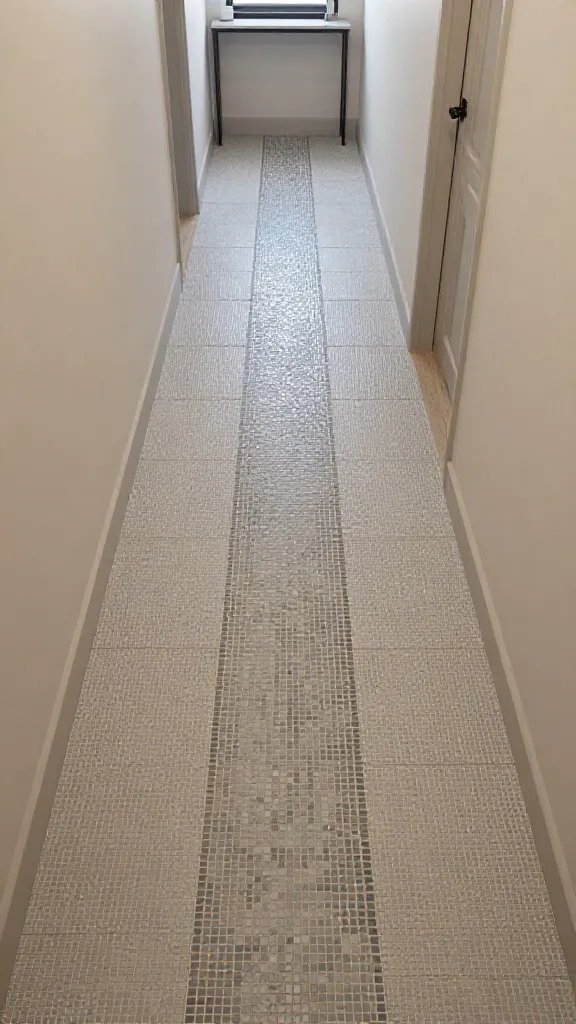
Overview: A runner of small mosaic tiles within a larger field tile adds a subtle pattern cue without dominating the space. This approach works well in narrow halls to create movement and interest.
Why This Design Works
The mosaic accent creates a visual path and helps define the entry zone, especially near a door or closet.
Layout & Measurements
Standard field tiles 12×24 inches with a 6-8 inch mosaic strip running down the center. Leave at least 36 inches of clear walkway on either side.
Color Palette
Neutral field color with a complementary mosaic accent in a slightly warmer or cooler shade
What You’ll Need
- Field tiles 12×24 inches
- Mosaic strip for center
- Mosaic trim
- Low-profile shoe storage bench
- Simple wall hooks
Estimated Budget: $500-$1,100
What You’ll Need to Avoid: Mosaic area that disrupts sightlines or creates a tripping hazard
Shopping List
- Field tiles
- Mosaic strip
- Trim pieces
- Shoe bench
14. Cool Indigo Accents on Neutral Tiles
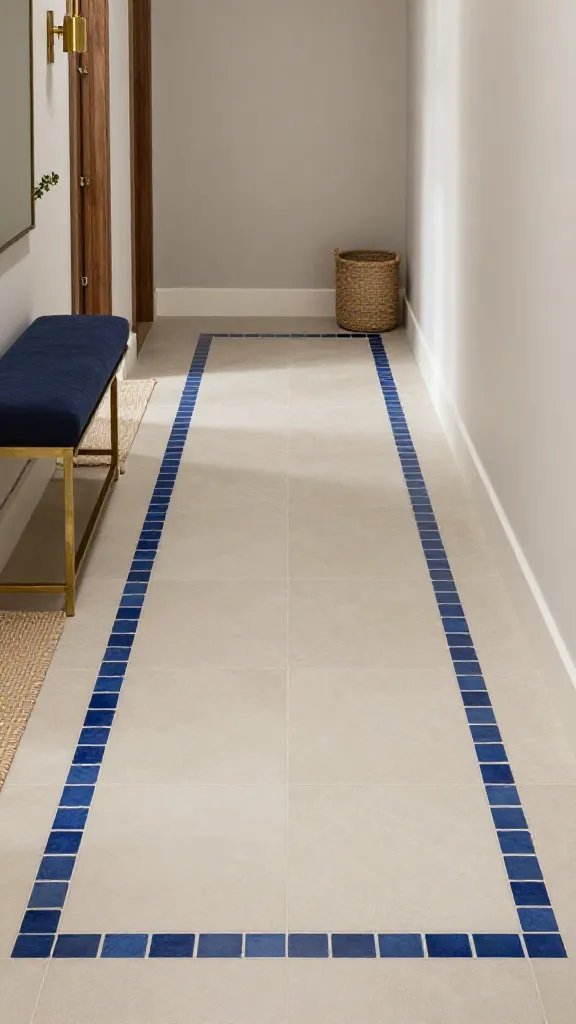
Overview: Neutral floor tiles with strategic indigo or navy accents through tile pattern or inlay create a calm yet energized entry. Keep walls light and mix in navy textiles for a cohesive look.
Why This Design Works
Color accents anchor the eye and provide a subtle pop without overwhelming the space. Indigo reads as sophisticated and pairs well with brass and wood tones.
Layout & Measurements
Use 12×24 inch neutral tiles with an inlay pattern using smaller indigo tiles. Allow for a 38-40 inch clear path for comfortable movement.
Color Palette
Neutral tile with indigo accents, white walls, brass hardware
What You’ll Need
- Neutral large-format tiles
- Indigo tile inlay or accent tiles
- Brass hardware
- Textured rug in indigo
Estimated Budget: $500-$1,200
What You’ll Need to Avoid: Overusing color that competes with adjacent rooms
Shopping List
- Neutral large-format tiles
- Indigo accent tiles
- Brass hardware
- Indigo rug
15. Porcelain Plank Tiles with Subtle Wood Grain
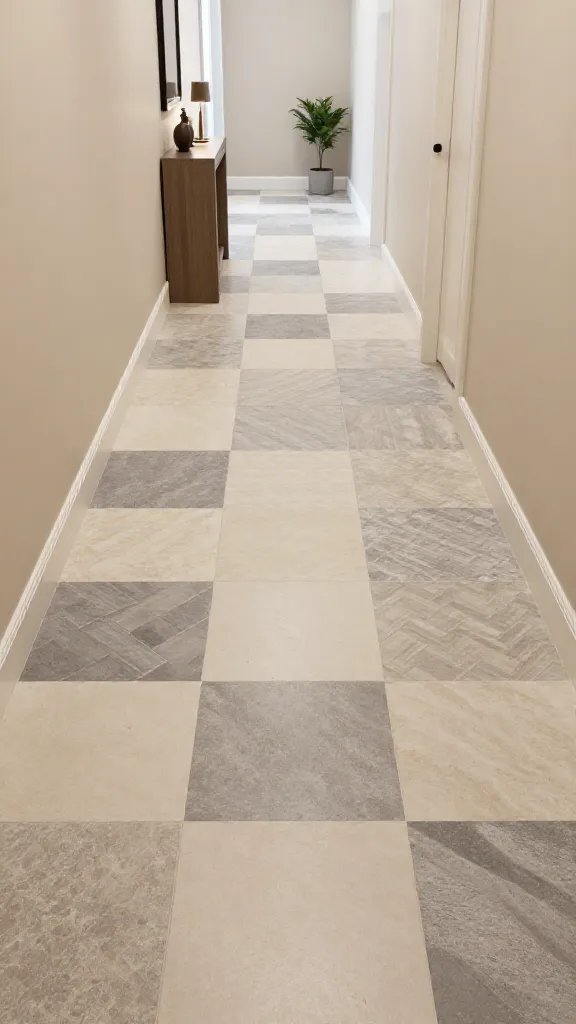
Overview: Porcelain plank tiles with a light wood grain offer the warmth of wood with the practicality of tile. A long plank pattern makes the hallway feel longer and more inviting, while a slim console anchors the space.
Why This Design Works
The plank layout naturally elongates narrow halls. Wood-grain visuals keep things cozy, while porcelain stands up to moisture and heavy traffic.
Layout & Measurements
Choose 6×24 inch plank tiles laid in a straight pattern. Keep walking clearance around 38-40 inches and avoid placing a rug directly under the door opening to prevent tripping.
Color Palette
Light beige or taupe tiles with warm wood accents and off-white walls
What You’ll Need
- Wood-grain porcelain planks
- Slim console with natural wood finish
- Neutral runner with a soft texture
- Brushed brass lighting
Estimated Budget: $600-$1,400
What You’ll Need to Avoid: Rugs that intrude into doorway thresholds or disrupt sightlines
Common Mistakes With 15 hallway tiles floor entryway
Limited Walking Clearance
Cramped hallways make movement uncomfortable and can trap traffic near doors. Ensure at least 36-40 inches of clear floor space along the path, and avoid bulky furniture directly in the doorway.
Overwhelming Pattern or Color
Too much pattern or a very dark palette can close in a hallway. Balance bold tile choices with light walls, minimal clutter, and strategic lighting to keep the space open.
Forgetting Transitions
Inconsistent transitions between rooms can break sightlines. Use matching trim, similar grout tones, and a cohesive color story to maintain flow.
Budget-Friendly 15 Hallway Tiles Floor Entryway Tips
DIY Grout Touch-Ups
Refresh grout with an easy-to-clean grout pen or stain to instantly sharpen the look between tile joints.
Rearrange Instead of Replacing
Move furniture and swap rug placement to change the feel without buying new pieces. A fresh arrangement can make a big difference in a small hallway.
Use Peel-and-Stick Accents
Add subtle texture with peel-and-stick floor tiles in a secondary zone or at the transition to a closet area for a quick update.
Pro Designer Tips
Scale and Sightlines
Choose tile sizes and patterns that maintain clean sightlines from door to living areas. Avoid overly busy patterns that distract from room flow.
Lighting Hierarchy
Layer lighting with ceiling fixtures and wall sconces to soften reflections and highlight tile textures without glare.
Texture Balance
Mix matte grout with slightly glossy tile surfaces to create depth without overwhelming the space. Texture is as important as color here.
FAQs About 15 hallway tiles floor entryway
What tile size works best in a narrow hallway?
Better to choose larger format tiles like 12×24 inches or 6×24 inches running planks to minimize grout lines and visually lengthen the space.
Is it okay to install tile in front of the door?
Yes, but ensure a seamless transition with a proper threshold strip and respect minimum clearance around the door swing to avoid hitting the door.
What grout color should I use for a busy pattern?
A mid-tone grout helps hide dirt and reduces the busyness of the pattern, making the space feel calmer.
Do I need to seal porcelain tile in a hallway?
Porcelain tiles typically don’t require sealant for stain resistance, but sealing can be useful for certain textured finishes or to simplify cleaning in high-traffic areas.
How can I keep a hallway feeling larger with tile?
Choose light, neutral tile colors, large-format tiles, longer plank layouts, and keep walls and furniture light to preserve sightlines and openness.
Final Thoughts 15 hallway tiles floor entryway
Transforming a hallway with thoughtful tile choices is a practical way to upgrade your entry without a full renovation. The right tile pattern, color, and layout can visually expand the space, hide wear, and set the tone for the rest of your home. Start by evaluating your hallway’s width, length, and natural light, then pick a design that aligns with your daily routines and maintenance preferences. A simple, intentional update—whether a classic chevron, a bold checker, or a soft marble look—can make entering your home feel genuinely inviting. Pick one concept, map the measurements, and start with the basics: tiles, a slim console, and proper lighting to begin your hallway transformation today.