15 Hallway Tree Ideas for a Cozy and Welcoming Entryway

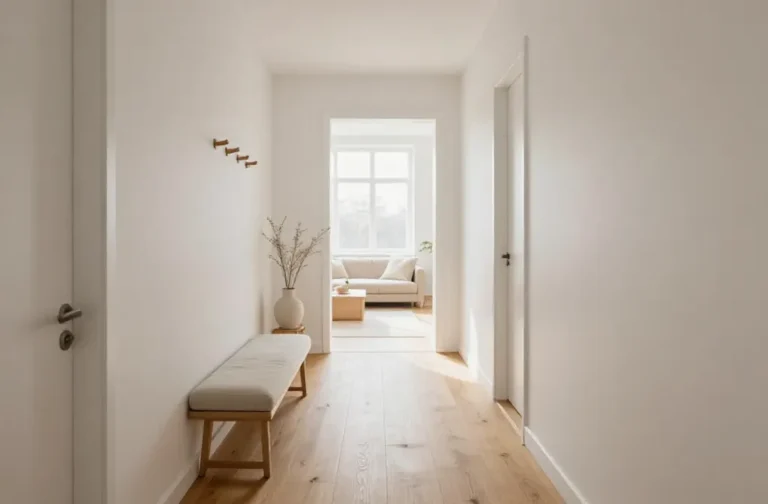
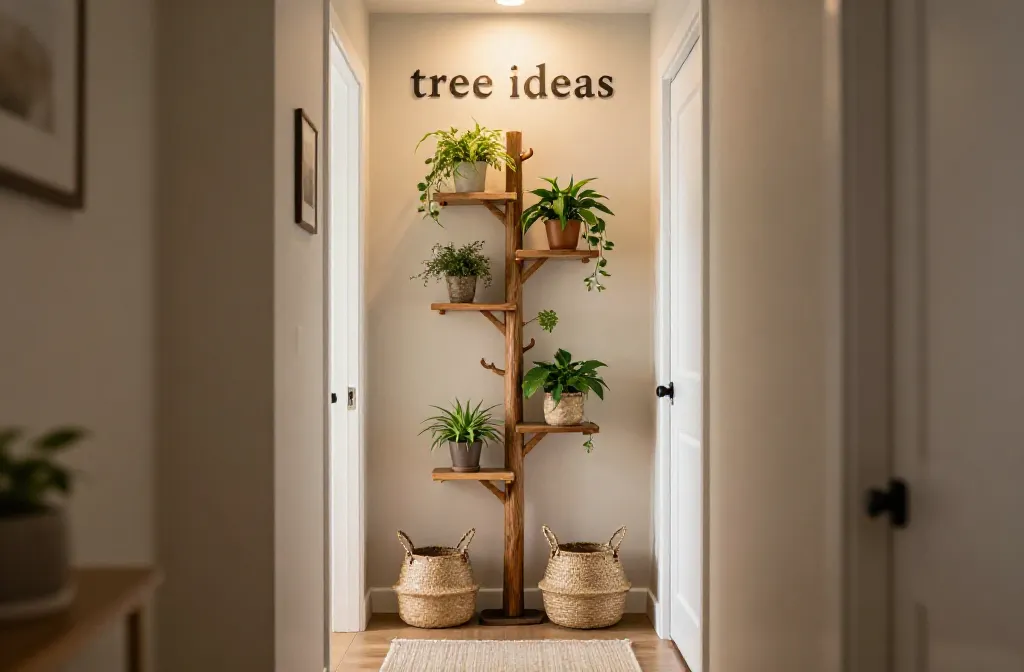
A hallway tree can be a stylish and practical addition to your entryway, giving you a convenient place to hang coats, hats, bags, and everyday essentials. The right hallway tree entryway design can help keep your entrance organized while making it feel warm and welcoming.
Choose a classic wooden hallway tree for a cozy look, or try a modern design with clean lines and a built-in bench. Models with hooks, shelves, and shoe storage are especially useful for small entryways. Add a soft cushion, woven baskets, or a decorative mirror to create a more inviting space that matches your home decor.
In this article, you’ll discover hallway tree entryway ideas that combine smart storage, practical features, and stylish designs to make the most of your entrance.
Why 15 Hallway Tree Ideas for a Cozy and Welcoming Entryway Works
Hallways are high-traffic zones that demand both form and function. The right combination of storage, lighting, and visual texture can make the space feel larger and more inviting without obstructing movement. These ideas emphasize scalable elements—wall-mounted solutions, compact furnishings, and layered lighting—that suit narrow corridors and irregular shapes, so you can tailor the look to your actual dimensions.
You’ll discover how to anchor the space with a focal feature, like a statement mirror or a slim console, while preserving practical walking clearance and storage. These practical elements help the hallway function as both a staging ground for daily stuff and a moment of calm as you transition in and out of the home.
1. Warm Neutral Retreat With Layered Natural Textures
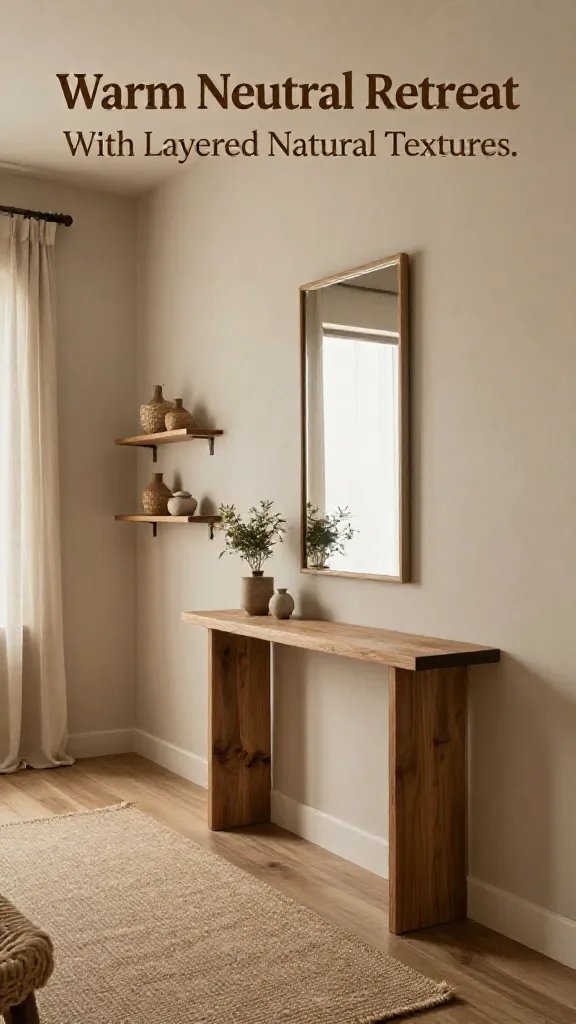
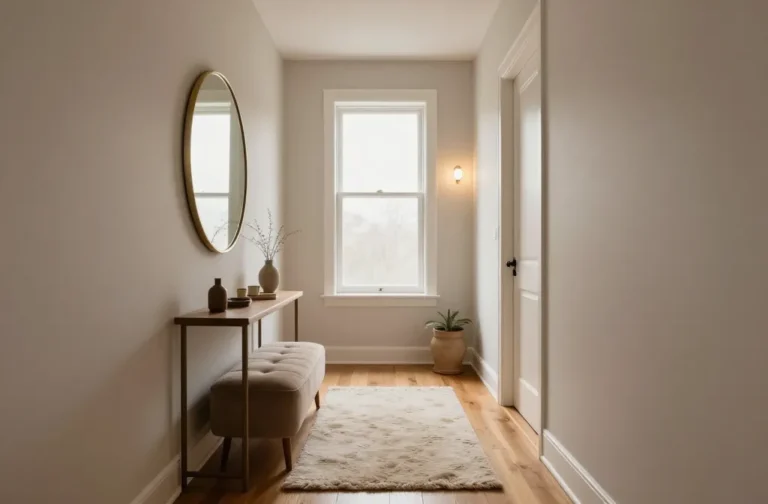
Vision: A serene, warm-toned corridor that feels pulled together with natural materials. The layout centers a slim console under a tall mirror, flanked by wall-mounted storage shelves. The mood is calm, tactile, and slightly rustic, with a strong emphasis on texture rather than bold color.
Layout & Furniture Placement
Place a 36- to 40-inch wide console centered on one wall, with a tall, narrow mirror above it. Add a pair of slim wall shelves about 12 inches apart along the adjacent wall for seasonal decor. Maintain at least 36 inches of walking space in front of the console.
Color Palette
Main: soft beige with warm wood tones. Accent: sage green and taupe textiles.
Materials & Textures
Warm wood, linen or jute rug, woven baskets, and a ceramic lamp with a fabric shade.
What You’ll Need
- 36-40 inch slim console in light wood
- Tall wall mirror, 24-28 inch wide
- Two narrow wall shelves, 6-8 inches deep
- Jute runner, 2-3 feet wide
- Woven baskets, 12-14 inches
- Ceramic table lamp with warm shade
Estimated Budget: $350-$700
What to Avoid: Overcrowding the console; keep surface clear to maintain sightlines.
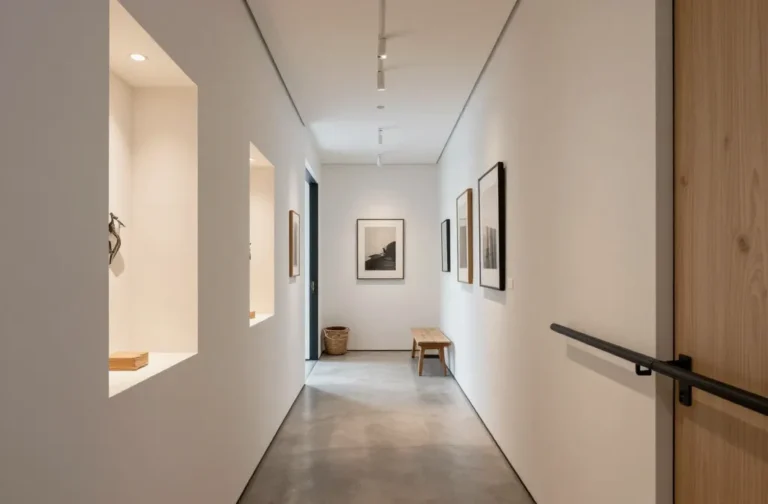
2. Airy Minimalist Gallery Corridor
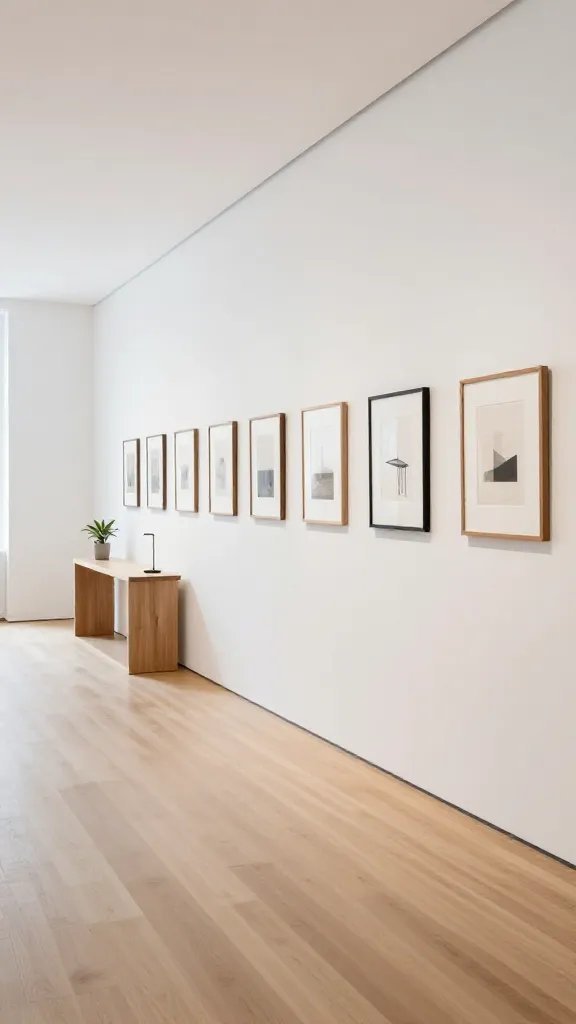
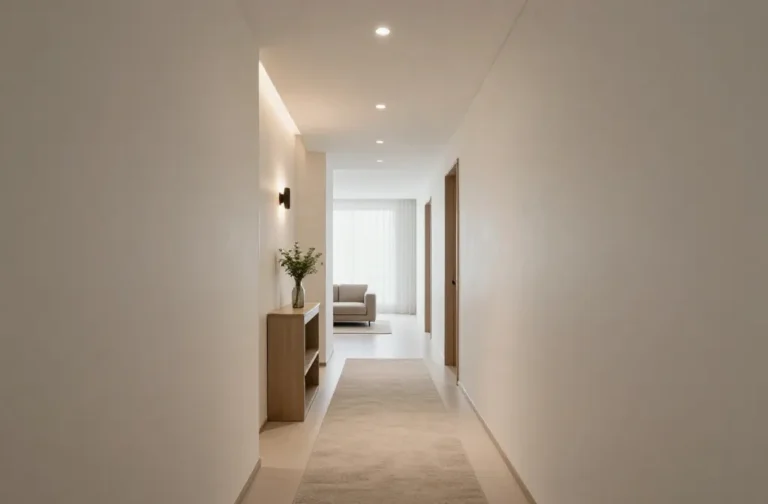
Vision: A quiet, airy hallway that reads like a gallery. A slim console, gallery-style framed art, and a sparse plant create a tidy, breathable feel with negative space that makes the space feel longer.
Why This Design Works
Minimal clutter preserves the hallway’s depth. Clean lines and a restrained palette prevent visual chaos in a narrow space.
Measurements & Spacing
Console width: 30-36 inches; artwork spacing: 8-12 inches from wall to frame; clear walking space: at least 38 inches.
Shopping List
- 30-36 inch slim console
- Two 14×18 inch framed prints
- Moisture-loving plant in a slim pot
- Low-profile wall sconce
- Light-toned runner rug, 2-3 feet by hallway length
Estimated Budget: $250-$550
What to Avoid: Too many frames crowded together on one wall; stagger frames instead.
3. Cozy Cottage Bench & Mirror Pairing
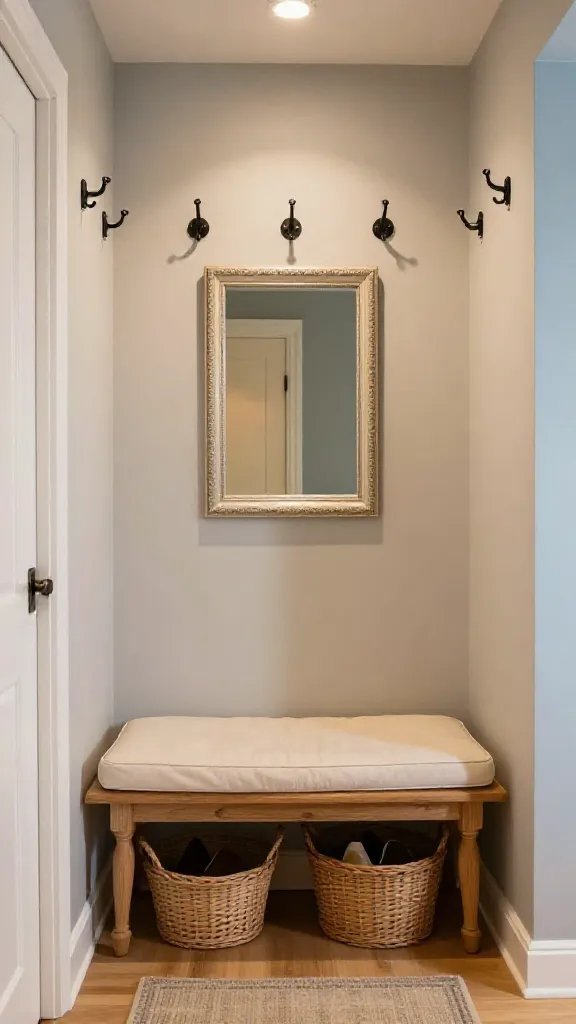
Vision: A charming entry pairing a bench with a decorative mirror to invite guests to sit and greet while tucking away shoes. Add a basket for footwear storage beneath the bench and a couple of wall hooks above for coats.
Layout & Furniture Placement
Bench centered on the wall, mirror above at eye level, hooks along adjacent wall at 66-72 inches from the floor to hook center.
Color Palette
Cream, soft gray, and pale sky blue with wood tones showing through.
What You’ll Need
- Low-profile bench, 36-42 inches
- Mirror, 24-28 inches wide
- Wall hooks, 4-6 hooks
- Woven storage basket for shoes
- Textured throw or cushion for the bench
Estimated Budget: $180-$420
What to Avoid: Bench depth crowding into the walking path.
4. Pillar of Light With Mirror Corridor
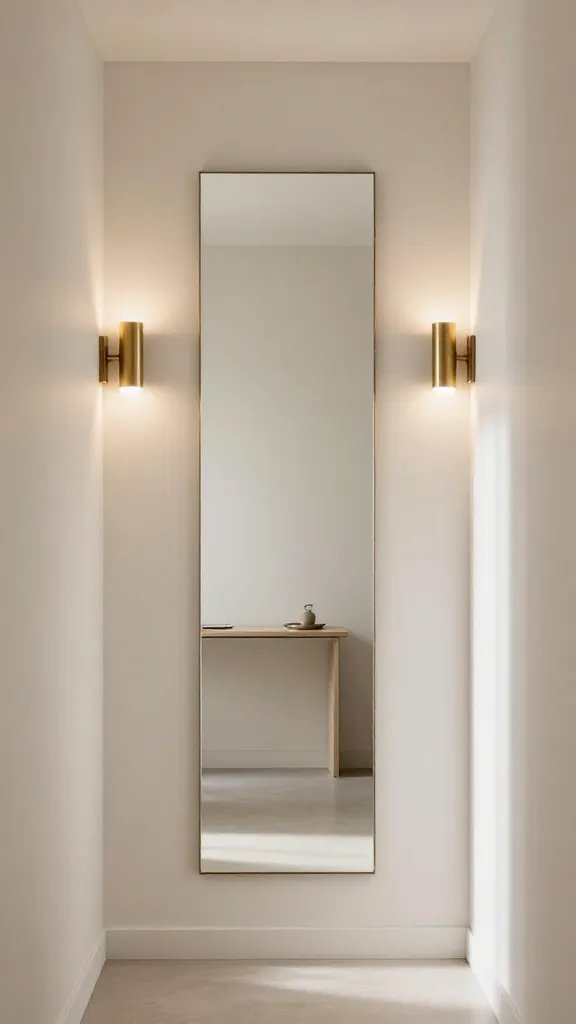
Vision: A dramatic, light-filled hallway using a tall mirror to bounce natural light and a slim console with a pair of wall sconces at mid-height to frame the reflection.
Layout & Lighting
Position a tall mirror (36-48 inches tall) on the main wall, with sconces flanking it at 62-66 inches from the floor. Console placed at least 8-12 inches from the wall to allow generous air behind items.
Color Palette
Bright neutrals with accents in brass or warm metals.
Shopping List
- Tall floor-length mirror (36-48 inches)
- Sconce pair in brushed brass
- Slim console, 30-36 inches
- Metallic planter
- Neutral runner, 2-4 feet wide
Estimated Budget: $320-$700
What to Avoid: Blocking sightlines with clutter near the mirror.
5. Scandinavian-Inspired Slim Console with Greenery
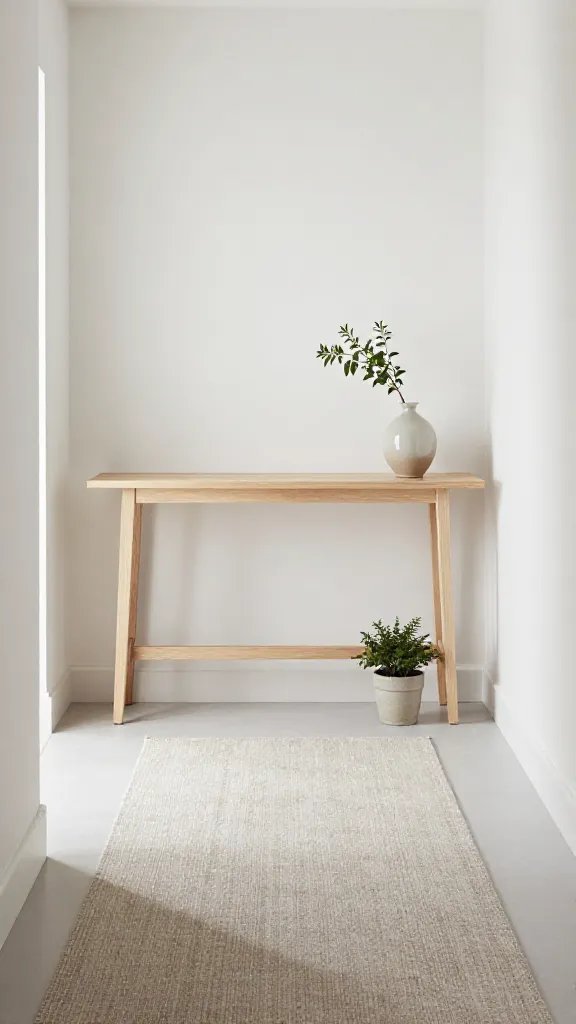
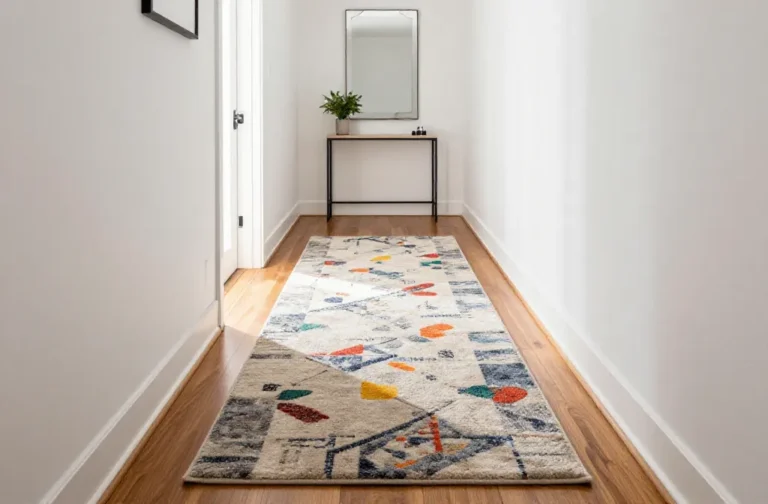
Vision: A clean, bright hallway that uses a narrow console, a single sprig of greenery, and a soft, marled runner to create a calm, modern vibe.
Layout & Storage
Console width: 28-34 inches; plant pot diameter: 8-10 inches; clear path: 38 inches.
Materials & Textures
Light wood, cotton textiles, ceramic vase, and a wool-blend rug.
What You’ll Need
- Slim console, 28-34 inches
- Single potted plant in a 6-8 inch pot
- Ceramic vase or decorative bottle
- Rug, 2-3 feet wide
- Soft linen runner
Estimated Budget: $200-$450
What to Avoid: Placing heavy objects on the console that obscure the plant light.
6. Two-Tace Wall Nook With Floating Shelves
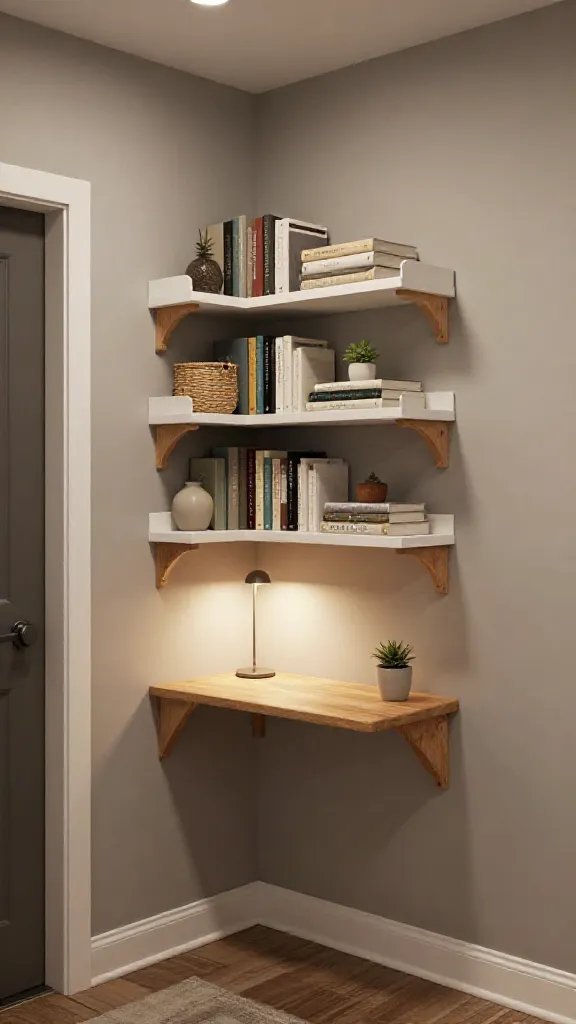
Vision: Create a small-scale library look by carving a shallow wall nook and installing two floating shelves to display books, baskets, and small decor items. A slim lamp adds task lighting for late arrivals home.
Layout & Spacing
Nook depth: 6 inches; shelf spacing: 12-14 inches apart; walkway clearance: 38 inches.
Color Palette
Warm gray walls with white shelves and natural wood accents.
What You’ll Need
- Floating shelves, 6-8 inches deep
- Book collection or decorative objects
- Low-profile desk lamp or wall-mounted light
- Small storage basket
- Rug, 2-3 feet wide
Estimated Budget: $180-$360
What to Avoid: Shelves overcrowded with items that block the doorway view.
7. Rustic Black Console With Industrial Lighting
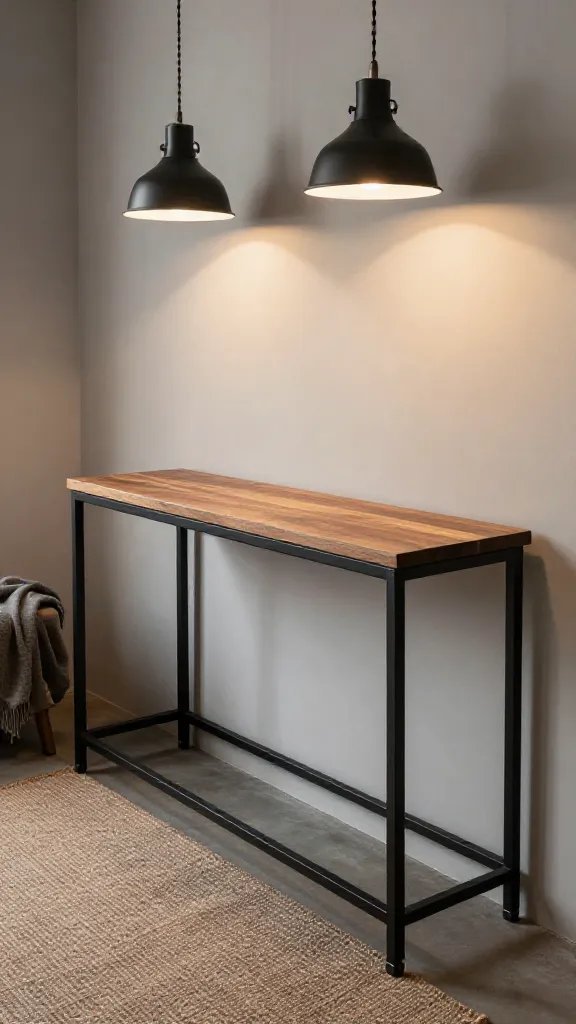
Vision: An industrial-inspired hallway that balances bold metal with warm wood. A black console anchors the space, with a pair of metal-shaded pendants above and a textural rug to soften the industrial feel.
Layout & Lighting
Console width: 32-40 inches; pendant drop height: 60-72 inches from floor; rug width: 2.5-3 feet.
What You’ll Need
- Black metal console, 32-40 inches
- Industrial pendant lights, two
- Textured rug, 2.5-3 feet wide
- Soft throw to soften the edge of the seating area or bench
- Decorative metal tray for surface organization
Estimated Budget: $300-$650
What to Avoid: Overloading the surface with metal-heavy decor that feels harsh.
8. All-White Calm Hallway With Texture
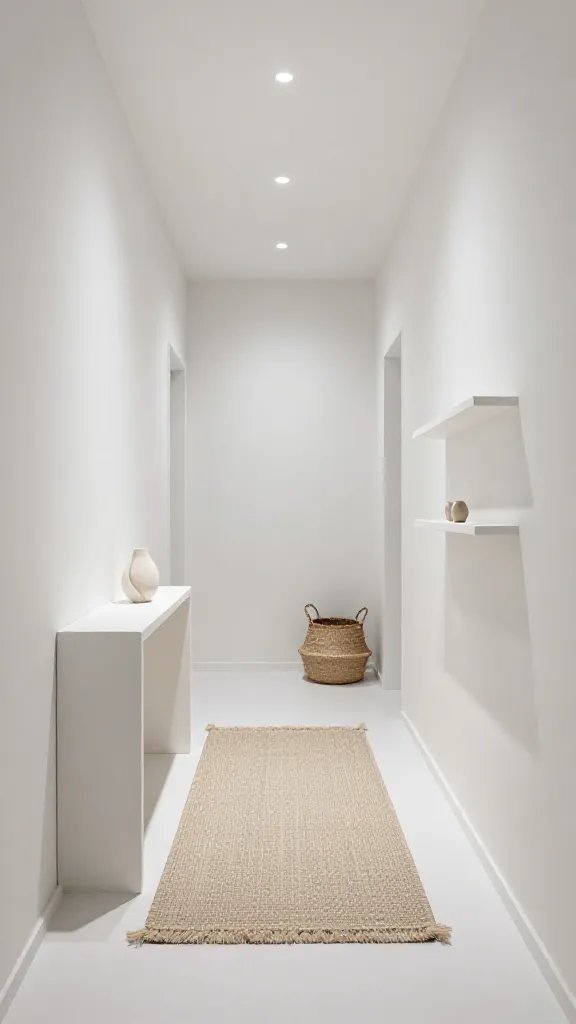
Vision: A crisp all-white hallway that reads calm and expansive when paired with varied textures—linen, wool, jute, and rattan—plus a few sculptural pieces for interest.
Layout & Color
Keep furniture minimal; one slim console and a pair of wall-mounted shelves on opposite walls create symmetry. Use lighting to emphasize texture differences rather than color.
What You’ll Need
- White lacquer or painted console, 28-34 inches
- Two textured baskets in natural fibers
- Basket-weave rug, 2-3 feet wide
- Textured linen curtain-like decor piece or fabric panel on one wall
Estimated Budget: $180-$420
What to Avoid: Making the hallway feel sterile by skipping gentle textile textures.
9. Gallery Wall That Doubles As Coats & Keys Area
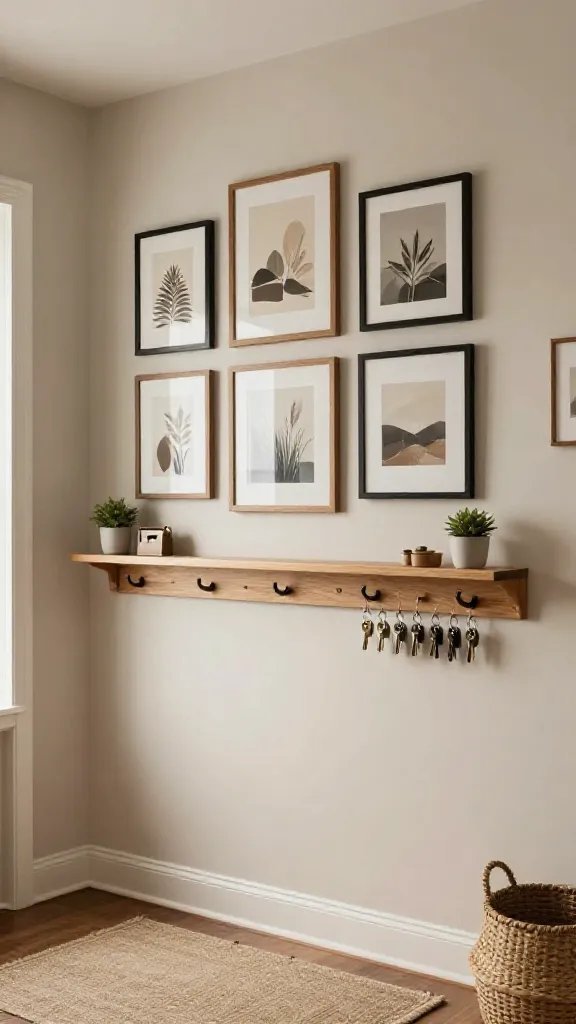
Vision: A focused gallery wall that uses hung artwork or photographs to reflect your personality, while hooks and a small shelf provide everyday storage for coats and keys.
Measurements & Spacing
Artwork centers at eye level around 60-66 inches from floor; hooks placed 60 inches from the baseboard to keep a clean line; aisle clearance around 38 inches.
What You’ll Need
- Gallery frames, 6-10 pieces (8×10 or 11×14)
- Coat hooks, 4-6 hooks
- Slim shelf for keys and mail, 24 inches
- Rug, 2-3 feet wide
Estimated Budget: $220-$520
What to Avoid: Crowded art cluster that blocks movement or reflects glare into eyes.
10. Bamboo Screen + Floating Shelves for Texture
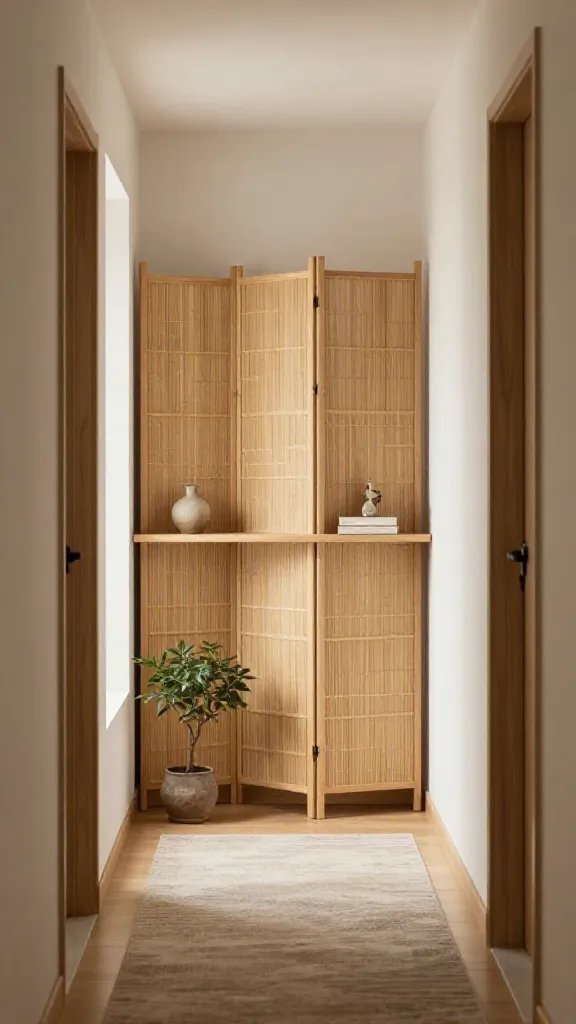
Vision: A lightweight, textural hallway using a natural bamboo screen as a visual divider and floating shelves to display small objects. The result feels serene and grounded.
Layout & Details
Bamboo screen positioned where the hallway begins to soften the entry. Shelving on the adjacent wall spaced 12 inches apart.
What You’ll Need
- Bamboo folding screen or fixed screen, about 60-72 inches tall
- Two floating shelves, 8 inches deep
- Houseplant in a decorative pot
- Soft runner rug
Estimated Budget: $150-$350
What to Avoid: Blocking the view or making the space feel segmented rather than connected.
11. Narrow Hallway With Built-In Seating Nook
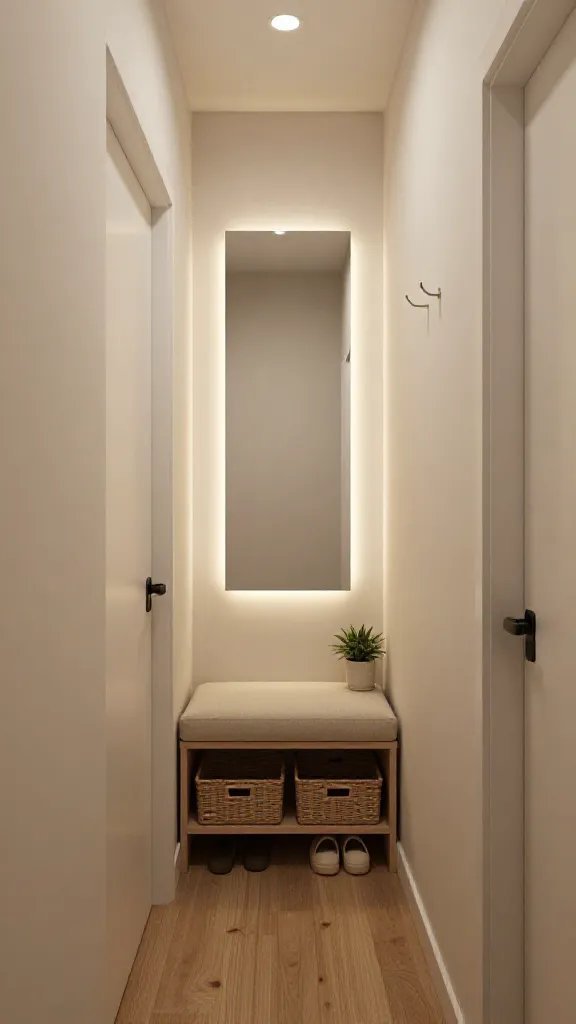
Vision: A compact seating nook carved into the hallway wall with a cushioned bench, small storage under the seat, and a slim mirror to brighten the space.
Layout & Storage
Bench length: 36-40 inches; seat height around 18 inches; storage under bench about 6-8 inches deep.
What You’ll Need
- Built-in or freestanding narrow bench
- Storage baskets for shoes under bench
- Mirror above the bench
- Low-wattage LED strip lighting under the seating edge
Estimated Budget: $250-$520
What to Avoid: Seating that is too deep for the narrow space or blocks access to storage.
12. Soft Blush Accent Wall With White Framed Mirrors
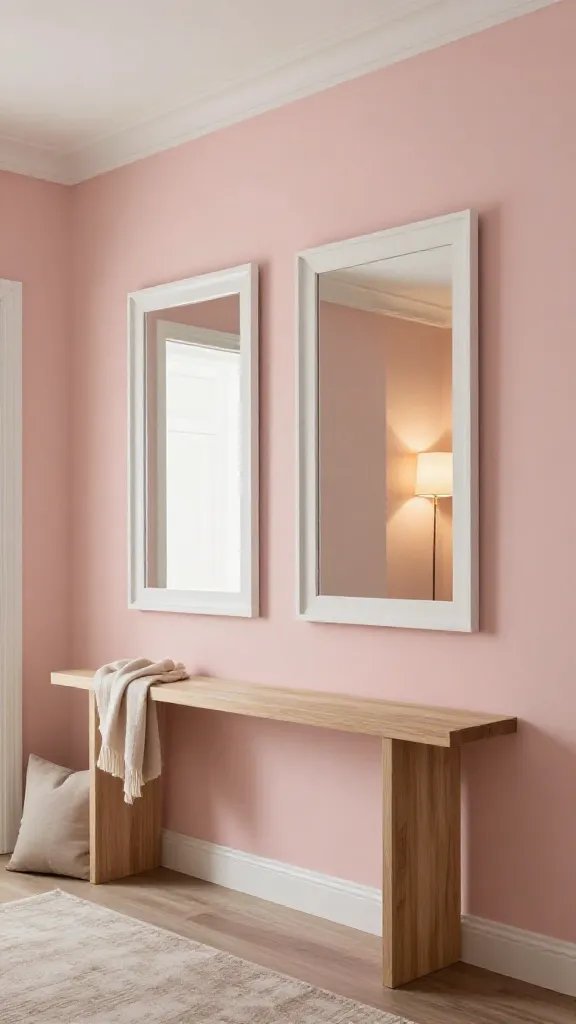
Vision: A gentle blush wall adds warmth while white-framed mirrors amplify light and space. A slim console keeps the surface light, while a few print textiles add softness.
Color & Lighting
Blush pink wall paired with white trim; lighting should be warm white (2700-3000K). Mirror sizes vary, but keep balance across the wall.
What You’ll Need
- Blush paint or wallpaper panel for one wall
- White framed mirror(s), 20-28 inches wide
- Slim console, 28-34 inches
- Soft throw and cushion accents
- Neutral rug, 2-3 feet wide
Estimated Budget: $200-$480
What to Avoid: Overmatching pink with too many pink decor items; balance with neutrals.
13. Copybook Entry With Coat Rack & Storage Baskets
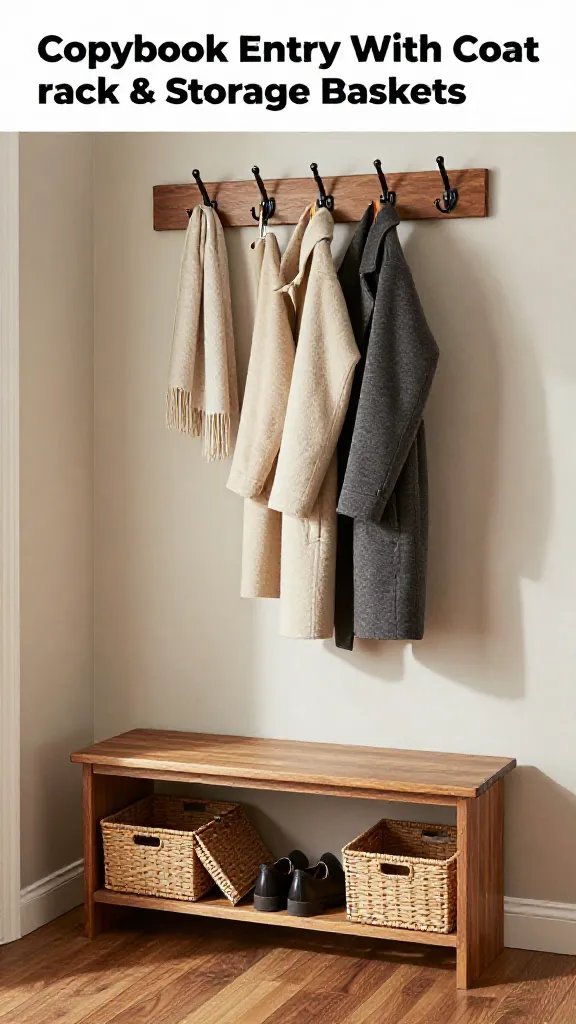
Vision: A practical, lived-in entry that uses a wall-mounted coat rack, a slim storage bench, and baskets to corral everyday items.
Layout & Key Elements
Coat rack at 66-72 inches from floor; bench with storage under for shoes; baskets on lower shelves or on the bench deck.
What You’ll Need
- Wall-mounted coat rack, 6-8 hooks
- Storage bench with lid, 36 inches long
- Woven baskets for under-seat storage
- Door-ready hooks or a slim umbrella stand
Estimated Budget: $180-$420
What to Avoid: Overcrowding hooks leading to a cluttered, heavy look.
14. Soft Texture Wall With Hanging Baskets
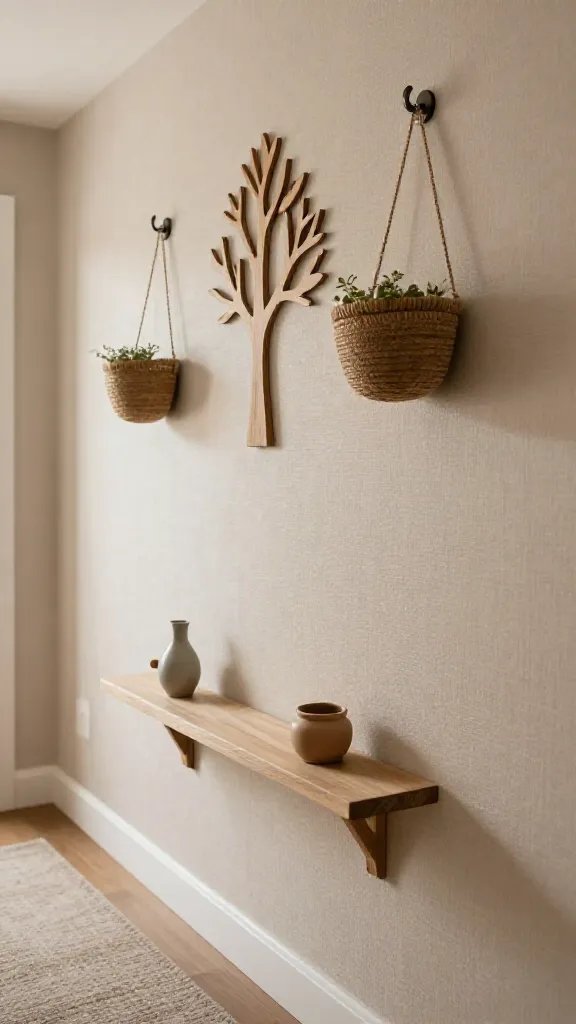
Vision: A tactile hallway featuring textured wall panels or fabric wall coverings paired with hanging baskets for everyday items. The result is soft, welcoming, and practical.
What You’ll Need
- Textured wall panel or fabric wall treatment
- Hanging baskets or baskets on hooks
- Low-profile console or shelf
- Calming rug or runner
Estimated Budget: $150-$360
What to Avoid: Choosing heavy wall textures that overheat the space visually.
15. Mirror-Heavy Corridor With Slim Console and Plants
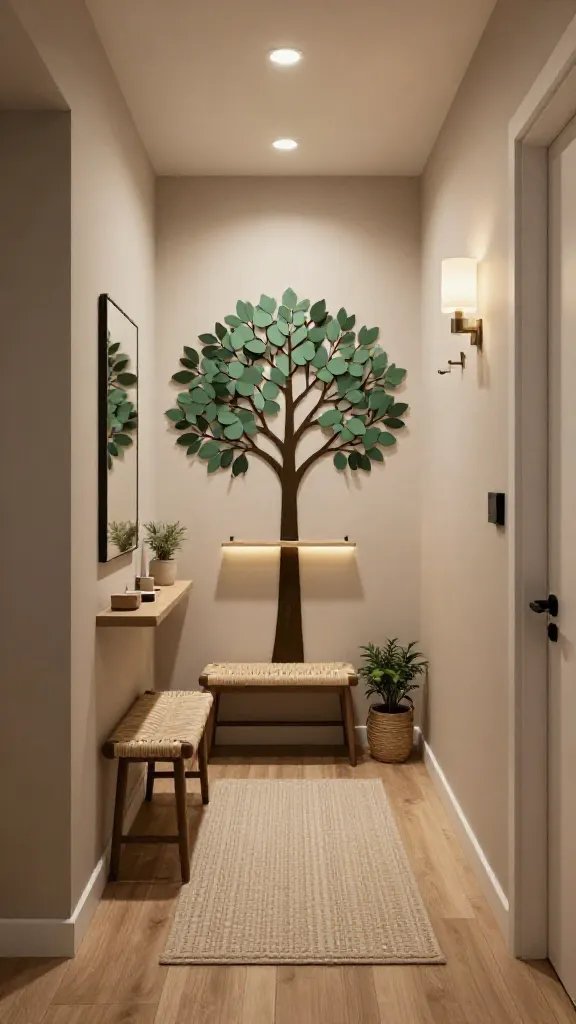
Vision: A bright and lively hallway that uses multiple mirrors to intensify light and greenery for a natural feel. Pair a slim console with a few small potted plants to bring life to the space.
Layout & Mirrors
Two mirrors on opposite walls or a large mirror framing the main wall; console in between with height appropriate for comfortable use.
What You’ll Need
- Two small to medium mirrors, 16-28 inches
- Slim console, 28-34 inches
- Two small planters, 6-8 inches
- Soft rug, 2-3 feet wide
Estimated Budget: $210-$520
What to Avoid: Mirrors placed where glare could be distracting or where they reflect clutter.
Common Mistakes With 15 Hallway Tree Ideas for a Cozy and Welcoming Entryway
Overcrowding the Hallway
Bulk furniture or too many accessories block walking space and create a cramped feel. Keep surfaces clear and pick one statement piece per wall.
Ignoring Proportions
In a narrow hallway, large furniture and heavy textures can shrink the space. Favor slim profiles and lighter color palettes to maintain flow.
Neglecting Lighting Layers
Relying on a single overhead light can cast harsh shadows. Build layers with wall sconces, floor lamps, and task lighting near seating or storage areas.
Budget-Friendly 15 Hallway Tree Ideas Tips
DIY Upgrades First
Paint walls or furniture in a warm neutral to instantly refresh the space without a big investment.
Thrift and Reuse
Shop secondhand for consoles, mirrors, and baskets. A fresh coat of paint or new hardware can transform a found piece.
Use Textiles for Impact
Textiles like runners, cushions, and wall hangings can dramatically affect mood at a relatively low cost.
Pro Designer Tips
Think in Vertical Space
Use wall space above and below eye level to balance the arrangement and avoid crowding the floor area.
Balance Weight Across Walls
Distribute visual weight by pairing a furniture-heavy wall with lighter, reflective surfaces on opposite walls.
Keep Sightlines Clear
Avoid clutter along the main pathway; ensure at least 38 inches of unobstructed walking space for comfort.
FAQs About 15 Hallway Tree Ideas for a Cozy and Welcoming Entryway
What is the best color palette for a hallway that feels welcoming?
Warm neutrals and soft, light colors help reflect light and make the space feel larger. Add texture with textiles and wood tones to keep it cozy.
How can I maximize storage in a narrow hallway?
Choose slim consoles, floating shelves, and baskets that tuck neatly under seating or along walls without intruding on the walking path.
What kind of lighting works best in hallways?
A layered approach works best: a warm overhead light plus wall sconces or a couple of pendant lights for focal points and task lighting.
Is it okay to decorate with mirrors in a hallway?
Yes, mirrors brighten the space and reflect light. Place them where they don’t create glare and align them with the room’s traffic flow.
How do I choose a rug for a hallway?
Pick a low-pile rug cut to width with a non-slip backing. Ensure it extends at least 2 feet along the length for a comfortable path and edge protection.
Final Thoughts 15 Hallway Tree Ideas for a Cozy and Welcoming Entryway
Turning a hallway into a welcoming entryway is about thoughtful detail and practical layout. By choosing a clear design direction from these 15 hallway tree ideas and adapting it to your space, you can craft a cozy corridor that feels like a warm hello every time you walk in. Start with one functional element—like a slim console or a strategic mirror—and layer texture, lighting, and storage around it. Small, deliberate changes add up to a distinct personality for your home’s threshold.
Take one quick action today: measure your hallway width and note available wall lengths, then pick a single design idea that fits within those dimensions. With measured choices, you’ll avoid crowded spaces and create a welcoming path that truly reflects your style and everyday life.