21 Entryway Hallway Decor Ideas for a Beautiful First Impression That Wow

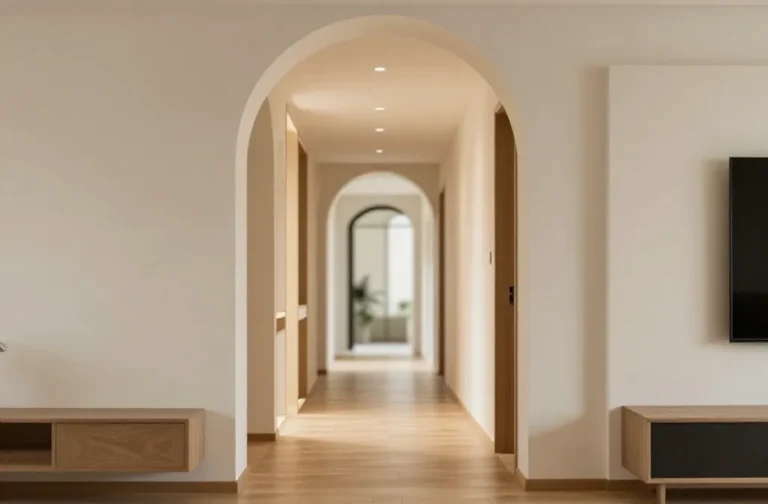
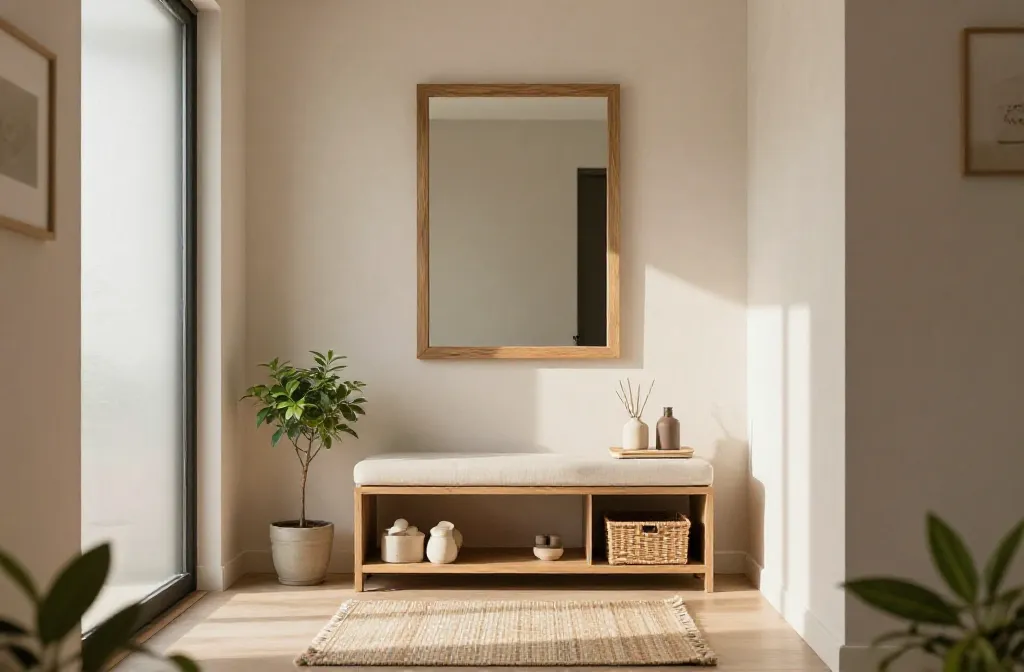
Your entryway and hallway are the welcome mat of your home — the first place guests see and the part you use every day. A cluttered, dim, or poorly organized entrance can make the rest of your home feel unfinished. You want a space that feels calm, intentional, and ready for the day the moment you step inside.
These ideas show practical, actionable ways to elevate your entryway and hallway without a full renovation. Think furniture that fits your flow, lighting that banishes dim corners, smart storage to tame clutter, and finishes that reflect your style. Each concept is designed to be realistic for real-life routines, pets, and daily comings-and-goings.
In the sections that follow, you’ll discover 21 complete room concepts with clear measurements, shopping lists, budgets, and concrete warnings to help you recreate a beautiful first impression in your own home.
Why Entryway Hallway Decor Works
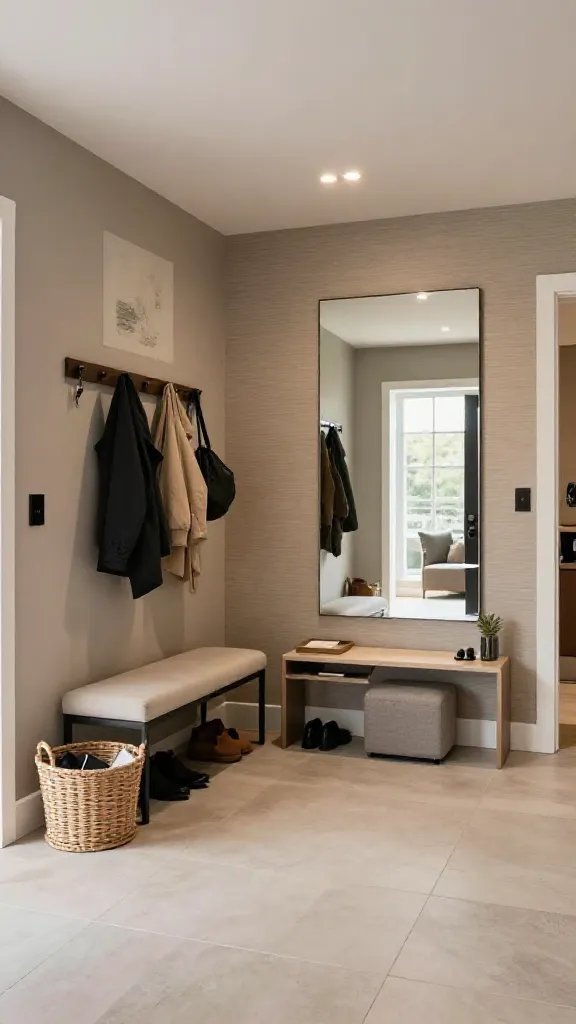
A strong entryway sets the tone for the rest of your home. Thoughtful decor creates sightlines that feel expansive, while practical storage reduces everyday friction. By focusing on scale, lighting, and texture, these ideas balance beauty with usability — so the looks survive real life with jackets, bags, and mail in their proper place.
Entryways benefit from clear zones: a drop-off area for everyday items, a small seating spot for footwear or a quick coat, and a mirror or artwork that enlarges the space visually. The ideas below honor those zones while integrating color palettes and materials that stand up to daily use.
1. Warm Neutral Entry With Layered Textures
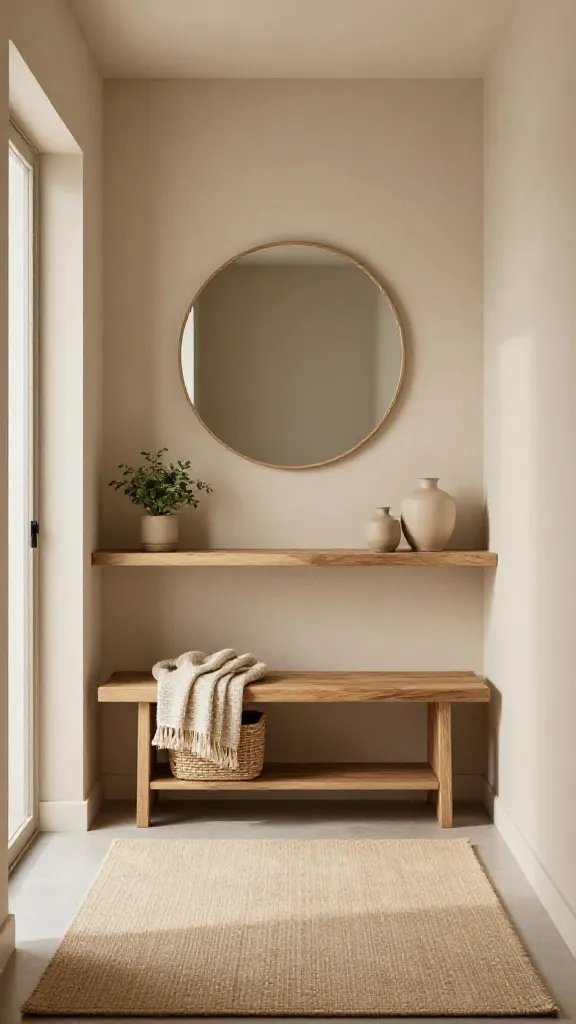
Vision: A cozy, welcoming entry that uses warm neutrals and natural textures to feel calm and refined. The layout centers on a slim console against the wall, a soft rug underfoot, and a bench for seating and storage. The focal point is a round mirror that reflects light and makes the hallway feel more expansive.
Why This Design Works
The combination of warm neutrals and natural textures reads inviting and low maintenance. Layered textures add depth without busy patterns, keeping the space serene.
Layout & Furniture Placement
Place a slim console about 8-10 inches from the wall to maintain a clear walkway. A 40-48 inch bench or a small seating stool sits in front of the console, leaving at least 36 inches of clearance for passage.
Measurements & Spacing
Walkway clearance: aim for 36-42 inches where possible. Console depth: 12-14 inches; bench depth: 15-18 inches. Rug size: 5×7 or 6×9 for a narrow entry, centered under the console and bench.
Color Palette
Primary: warm beige or cream; Secondary: taupe; Accent: soft wood tones and a hint of warm brass.
Shopping List
- 40-inch slim console with storage
- 38-44 inch round wall mirror
- 2-3 decorative baskets for under-console storage
- Soft, low-pile area rug 5×7 or 6×9
- Warm brass or antique brass table lamp or sconce
What You’ll Need
- Soft throw or blanket for the bench
- Small potted plant or vase with fresh greenery
- Wall hooks or a narrow coat rack (optional)
Estimated Budget: Around $350-$800 depending on console quality and rug choice.
What to Avoid: Oversized furniture that blocks the pathway or overwhelms the space, and a rug that’s too small for the seating area.
2. Modern Monochrome Hallway With Art-Focused Nook
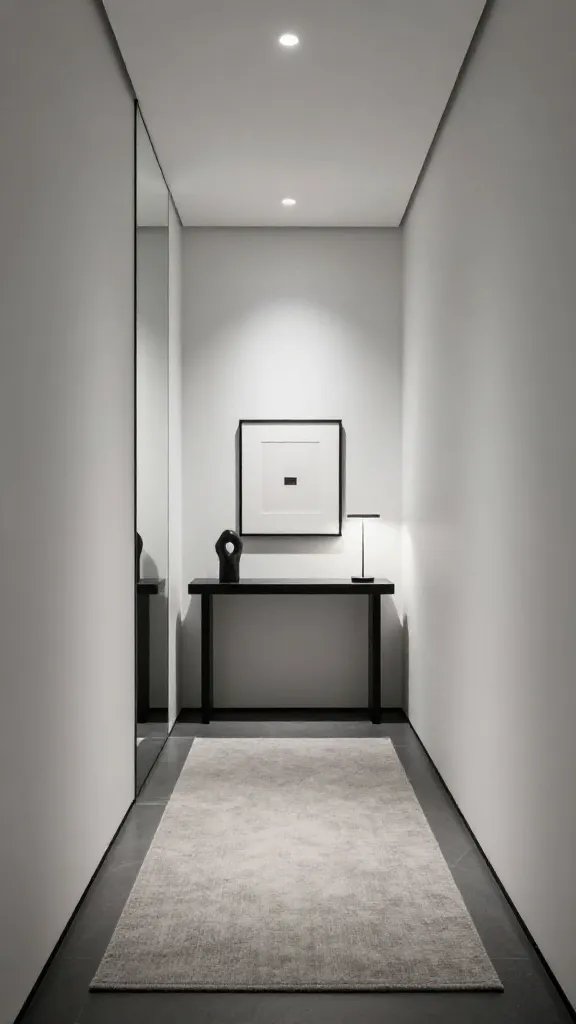
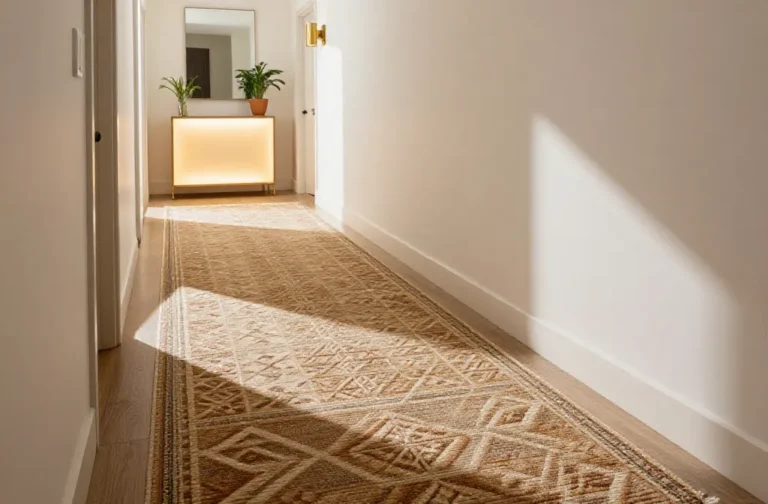
Vision: A sleek hallway that reads modern minimal with a dedicated art nook. A single runner rug anchors the space, while a narrow console holds a single statement sculpture or framed print and a slim lamp. A tall, slim mirror at the far end visually lengthens the corridor.
Why This Design Works
Clean lines and a restrained palette reduce visual clutter, making a narrow hallway feel longer and brighter. A focused art display creates a destination that draws the eye nicely down the corridor.
Layout & Furniture Placement
Console against the wall with 10-12 inches of clearance from the opposite wall to keep traffic open. Mirror at the far end should be mounted at eye level for the longest sightline.
Measurements & Spacing
Runner rug width should match the hallway width with 6-8 inches of overhang on each side; typical hallway depth for furniture is 12-14 inches behind the wall.
Color Palette
Monochrome neutrals with black accents. Matte black hardware and frame edges punctuate the look.
Shopping List
- Slim console table, 30-40 inches long
- One tall, slim wall mirror or leaning mirror
- One statement sculpture or framed print
- Black metal or charcoal finish table lamp
- Low-pile hallway runner, 2×8 or 2×10
What You’ll Need
- Matte black or gunmetal hardware pulls for any cabinetry
- Clear acrylic wall hooks for minimal hardware
Estimated Budget: Around $250-$700 depending on art and mirror choice.
What to Avoid: A bright white ceiling in a narrow hallway can feel stark; pair whites with warm undertones to keep it inviting.
3. Coastal Calm Entry With Seagrass Textures
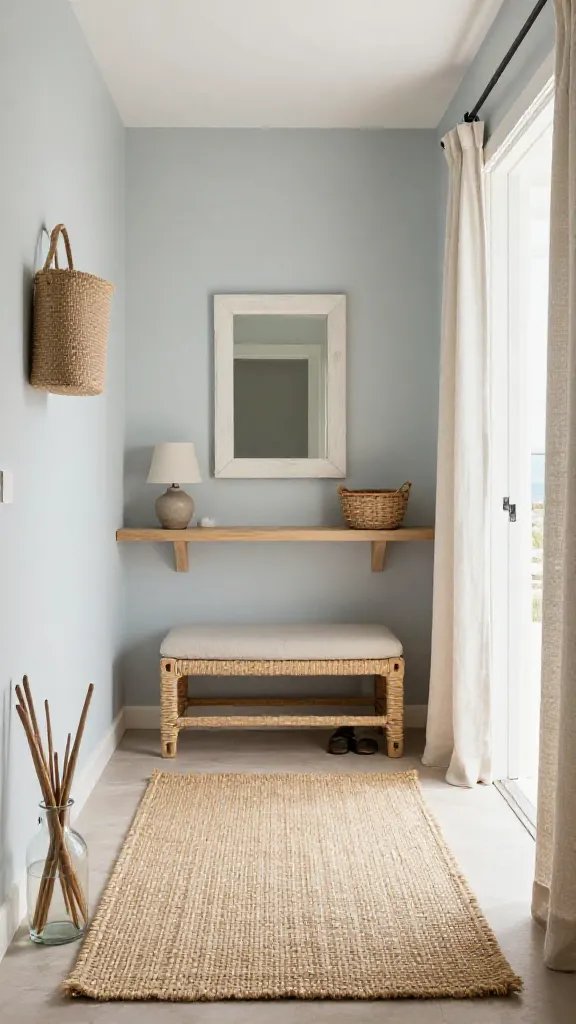
Vision: A breezy, seaside-inspired entry that feels fresh and breathable. Light-toned walls and a seagrass rug set the mood. A wicker bench adds character and doubles as storage for umbrellas and shoes.
Why This Design Works
Natural textures and light colors maximize airiness and reflect light, creating a relaxed feeling that transitions nicely into any living space.
Layout & Furniture Placement
Bench against a wall with 6-8 inches of walkway in front. A small console on the opposite wall can hold keys and a tray for mail.
Measurements & Spacing
Bench depth around 14-16 inches; console depth 12-14 inches. Rug size: 4×6 or 5×8 to ground the space without overpowering it.
Color Palette
Soft whites, sand, and misty blues with natural seagrass textures and rattan accents.
Shopping List
- Seagrass or rattan bench 36-40 inches long
- Low-profile console 30-40 inches
- Seagrass rug 4×6 or 5×8
- White or light-blue ceramic vase
- Wicker or rattan basket storage
What You’ll Need
- Blue or teal accents in a couple of accessories
- Soft linen curtains for a light, breezy feel if there’s a nearby window
Estimated Budget: About $300-$750 depending on storage baskets and rug size.
What to Avoid: Heavy dark wood near a light, airy color palette that can anchor the space too firmly.
4. Parade of Mirrors Hallway
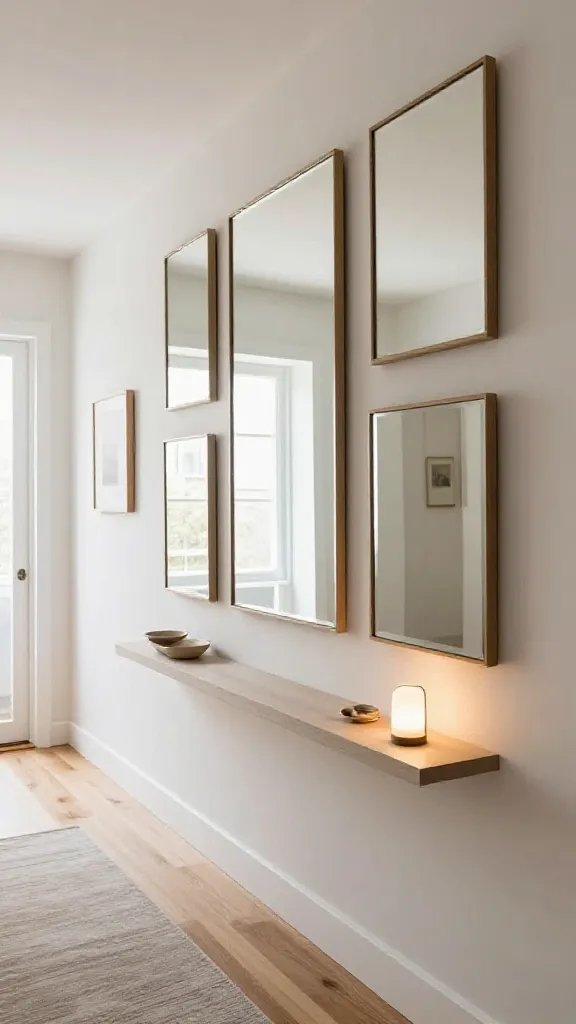
Vision: A reflective, bright hallway where mirrors multiply light and offer quick checks before you go out. A gallery-style hanging of mirrors creates depth and personality, while a slim console provides a surface for essentials.
Why This Design Works
Mirrors bounce light and visually extend the hallway. A staggered mirror arrangement can feel curated rather than cluttered if spaced with care.
Layout & Furniture Placement
Anchor the console against one wall; place mirrors at various heights on the opposite wall with at least 6 inches of buffer between them and the console for airflow.
Measurements & Spacing
Mirror widths vary; ensure clearance for door swing or closet doors if nearby. Rug: 3×5 or 4×6 for a narrow corridor.
Color Palette
Neutral walls with reflective metallics and glass accents to keep the space feeling open.
Shopping List
- 3-5 small to medium mirrors with varied frames
- Low-profile console, 28-40 inches
- Bright, narrow table lamp
- Soft runner rug, 3×5 or 4×6
What You’ll Need
- Wall-safe hanging hardware appropriate for mirror weight
- Protective felt pads under furniture feet to reduce slippage
Estimated Budget: About $250-$650 depending on mirror sizes and finishes.
What to Avoid: Hanging mirrors without proper anchoring or placing too many heavy frames in a single spot.
5. Pared-Down Industrial Hallway
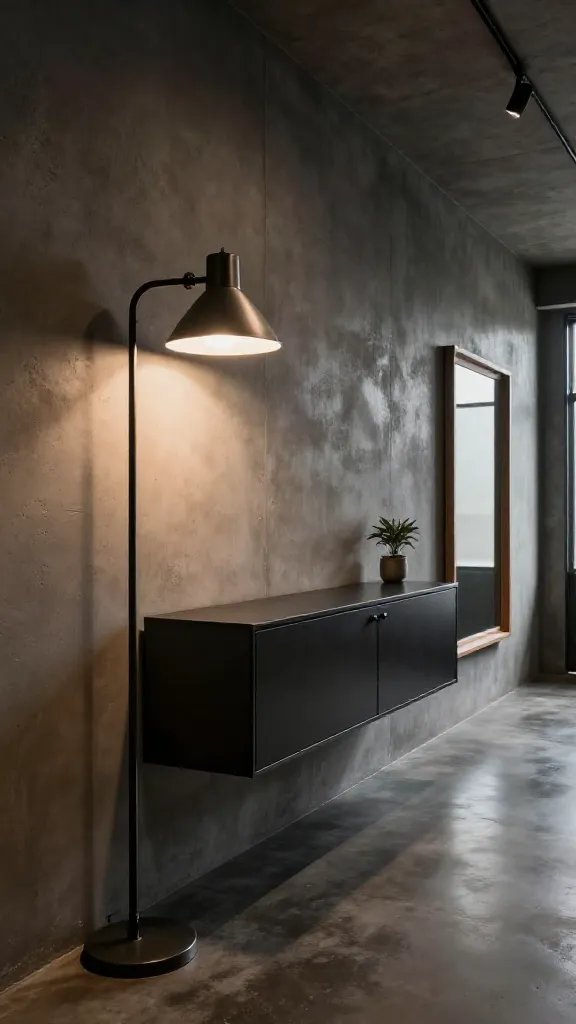
Vision: A streamlined, urban-industrial corridor with metal accents and matte finishes. A slim metal console, concrete-look wall paneling or wallpaper, and a robust floor lamp create a grounded, purposeful approach.
Why This Design Works
Industrial touches provide texture and character without clutter. The exposed hardware and metal accents bring a masculine edge that pairs well with wood and textiles.
Layout & Furniture Placement
Wall-mounted floating console keeps floor space open. Place a floor lamp at the end of the hallway to draw eyes forward and create balance with the console.
Measurements & Spacing
Console depth 10-14 inches; floor lamp height 60-70 inches; clear walking space 36 inches.
Color Palette
Charcoal, warm gray, steel, and wood tones for balance.
Shopping List
- Floating console, 28-40 inches
- Industrial-style floor lamp
- Concrete-look wallpaper or wall paneling (optional)
- Matte black hardware
- Textured rug in neutral gray
What You’ll Need
- Protective rug pad to prevent slipping
- Hooks for lightweight outerwear
Estimated Budget: Around $350-$900 depending on paneling and lamp choice.
What to Avoid: Overloading the space with too many metal pieces that feel cold or heavy for a narrow corridor.
6. Mudroom-Style Hallway With Hidden Storage
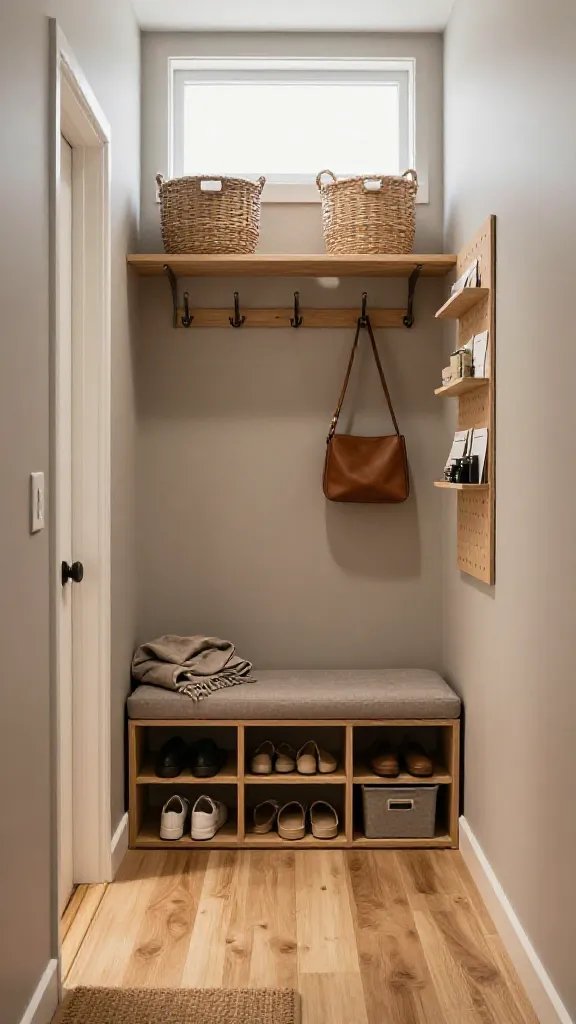
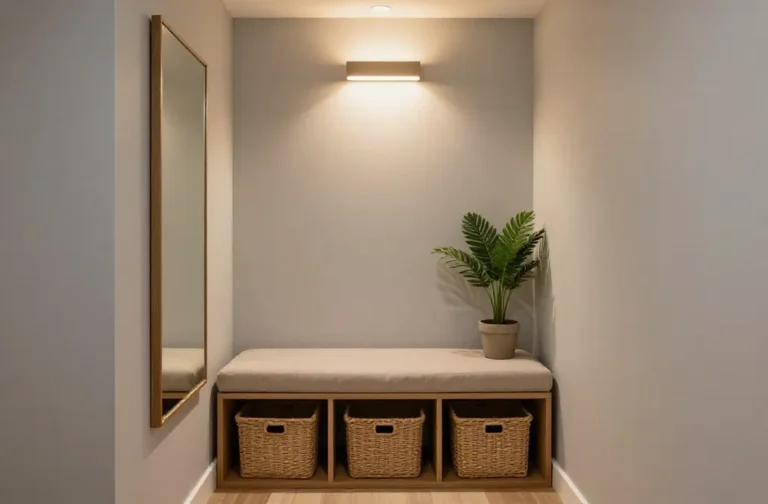
Vision: A highly functional, organized hallway that doubles as a mudroom. A narrow bench with cubbies underneath and a wall-mounted coat rack keeps jackets and shoes tucked away yet accessible.
Why This Design Works
Smart storage minimizes clutter and creates clear zones for footwear, outerwear, and mail. The bench invites a quick seat for footwear, making daily routines smoother.
Layout & Furniture Placement
Bench against wall with 12-14 inches of clearance on one side for comfortable entry and exit. Wall-mounted hooks at varying heights keep children and adults organized.
Measurements & Spacing
Bench depth around 14-16 inches; cubby widths 12-15 inches; coat rack height 60-72 inches; walkway clearance 36 inches.
Color Palette
Soft whites or warm neutrals with natural wood and black metal accents for a practical, timeless look.
Shopping List
- Bench with built-in cubbies
- Wall-mounted coat rack with hooks
- Slim shoe rack or baskets
- Durable runner rug, 2×6 or 3×8
- Under-bench baskets or bins
Estimated Budget: Approximately $400-$900 depending on storage complexity.
What to Avoid: A bench that’s too deep for the space, which can impede doorway clearance.
7. Scandinavian Glow Hallway
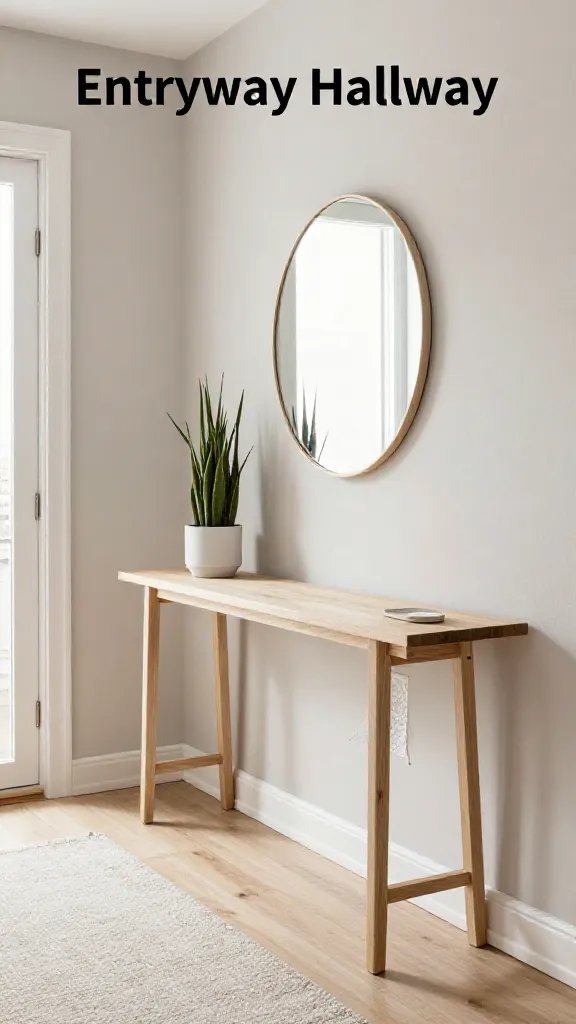
Vision: A light, airy hallway with pale woods, soft textiles, and simple silhouettes. A slim console, a vertical plant display, and a clean mirror reflect daylight and create an approachable, cozy mood.
Why This Design Works
Scandinavian-inspired spaces feel calm and organized, with a focus on natural materials and clean lines that stay versatile over time.
Layout & Furniture Placement
Place a subtle console table along one wall with a vertical plant on one end and a round mirror above to bounce light across the space.
Measurements & Spacing
Console depth 12 inches; plant stand width 8-10 inches; mirror width 24-28 inches; walkway clearance 36 inches.
Color Palette
Soft whites, light gray, natural wood, and green accents.
Shopping List
- Light wood console, 28-40 inches
- Vertical plant display or plant wall
- Round framed mirror
- Light gray runner rug
- White or cream curtains for nearby window (optional)
Estimated Budget: About $300-$700 depending on plant selections and rug size.
What to Avoid: Overloading with too many wood tones; keep a cohesive light palette to maintain airiness.
8. Velvet Bench Accent Hall
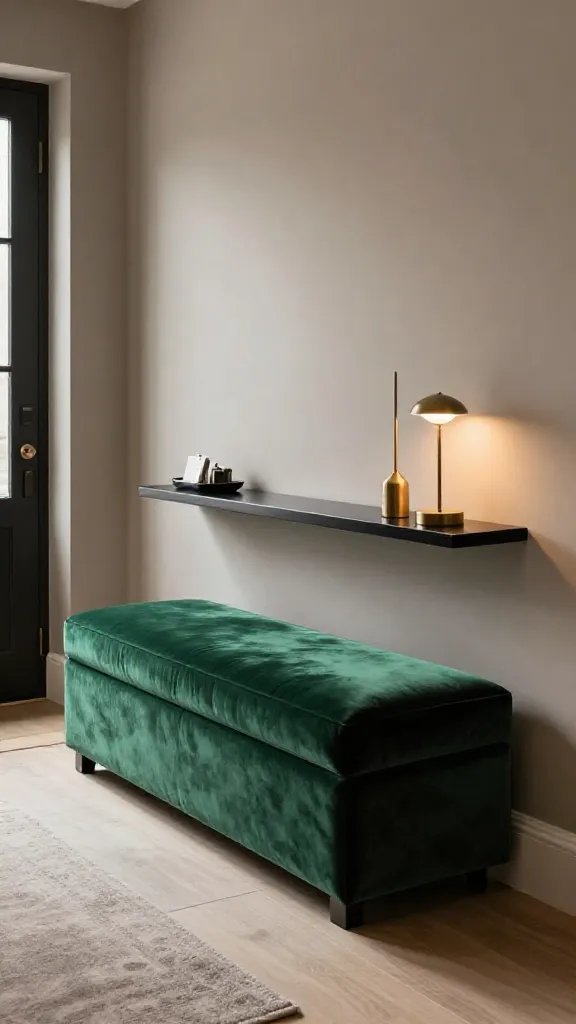
Vision: A punchy, cozy entry that uses a velvet bench in a bold color as a feature. A simple console and a few metallic accents create a sophisticated vignette right in the threshold.
Why This Design Works
The bench acts as both seat and color anchor. Velvet adds luxury without needing a full-room makeover, while keep-it-simple décor avoids clutter.
Layout & Furniture Placement
Bench faces the door, with the console on the opposite wall. Keep a small tray on the console for keys and receipts.
Measurements & Spacing
Bench width 36-42 inches; seat height 18 inches; clearance 36 inches in front of bench; rug 4×6 or 5×8.
Color Palette
Neutral walls with a bold jewel-tone bench (emerald, sapphire, or ruby) and brass accents.
Shopping List
- Velvet bench 36-42 inches in a bold color
- Slim console with drawer
- Brass or gold hardware
- Small tray and decorative objects
- 4×6 or 5×8 rug
Estimated Budget: $350-$800 depending on bench fabric and rug quality.
What to Avoid: Using a bench width that blocks the doorway or feels crowded in a tight entry.
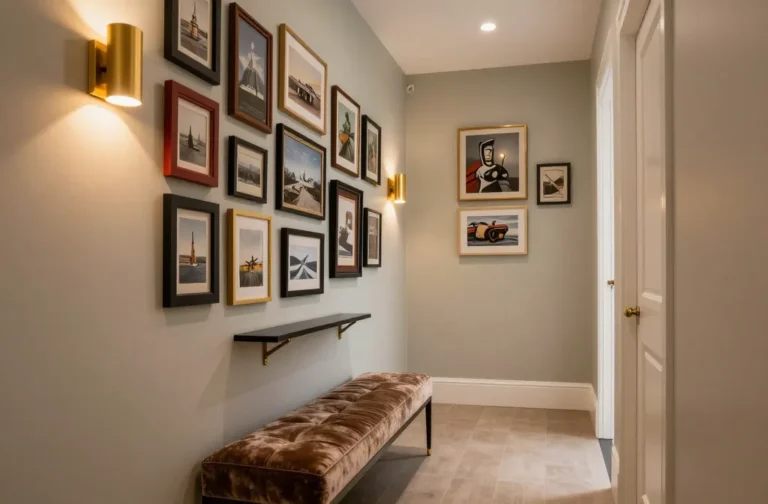
9. Boutique Gallery Hallway
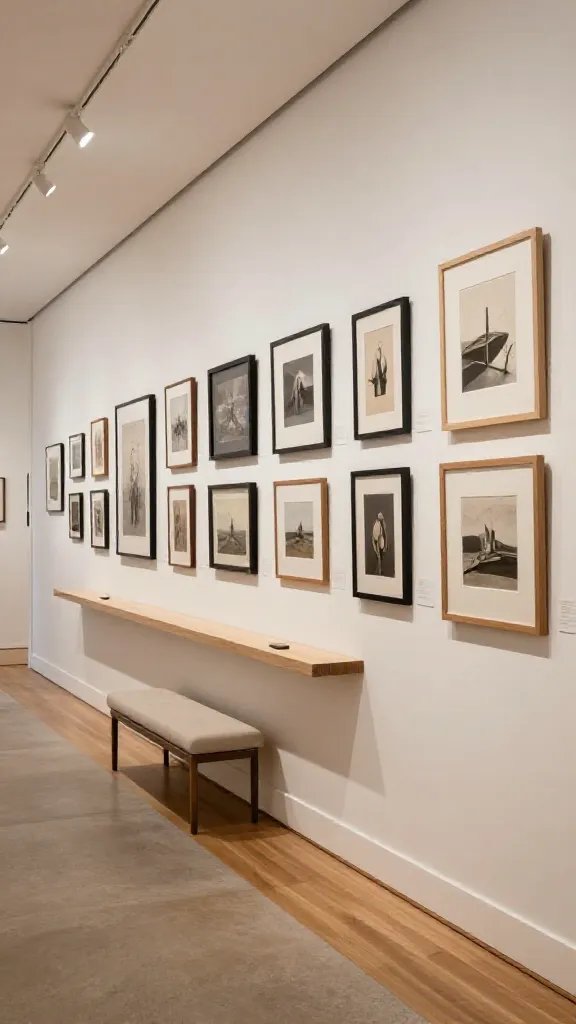
Vision: A hallway transformed into a mini-gallery with a curated run of art and a slim console. The look is polished, gallery-style, and invites slow, mindful viewing as you walk through.
Why This Design Works
Gallery walls create a sense of personality and intention. A single, quiet bench keeps the space functional without stealing the scene from the art.
Layout & Furniture Placement
Artwork is mounted at eye level with even spacing; console sits below a long row of frames as a balanced baseline.
Measurements & Spacing
Gallery wall frame widths vary; leave at least 2-3 inches between frames for breathing room. Rug 3×5 or 4×6 to ground the space without overpowering the art.
Color Palette
Neutral walls with a mix of black, white, and metallic frame finishes.
Shopping List
- Gallery frames in varied sizes
- Slim console table
- Accent lighting for wall mounted art
- Small console plant or decorative object
Estimated Budget: Roughly $300-$700 depending on frame costs and lighting choices.
What to Avoid: Overcrowding the wall with too many small pieces; balance is key.
10. Textured Wall Hall With Wainscoting or Paneling
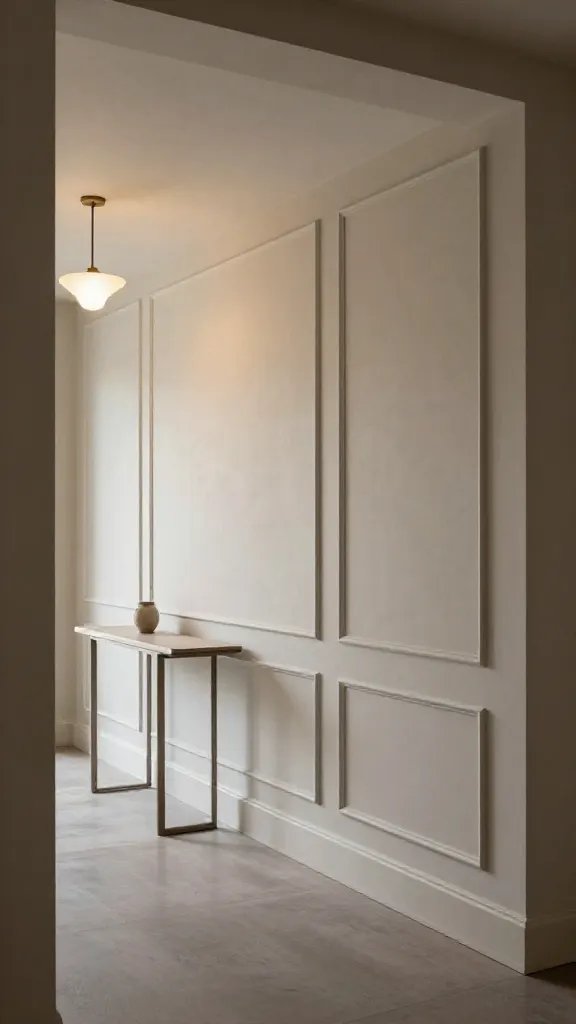
Vision: A refined hallway with architectural interest created by wainscoting or paneling. A simple console and a statement light fixture enhance the texture and depth of the space.
Why This Design Works
Texture and architectural detail elevate the hallway beyond a pass-through. It also pairs well with simple furniture to avoid visual heaviness.
Layout & Furniture Placement
Run the panels to eye level along the wall where the console sits. Ensure panels do not encroach on the doorway clearance.
Measurements & Spacing
Panel heights often align with chair rail height (32-36 inches). Console depth 12-14 inches; doorway clearance 36 inches.
Color Palette
Warm whites with a soft gray or beige paneling accent. Paint can match the trim for a cohesive look.
Shopping List
- Paneling kit or wainscoting moulding
- Slim console
- Statement pendant or wall sconces
- Simple rug to tie space together
Estimated Budget: Around $500-$1200 depending on paneling scope and hardware.
What to Avoid: Paneling that overwhelms a very narrow corridor or blocks light from windows or doors.
11. Greenery-Focused Hallway Refresh
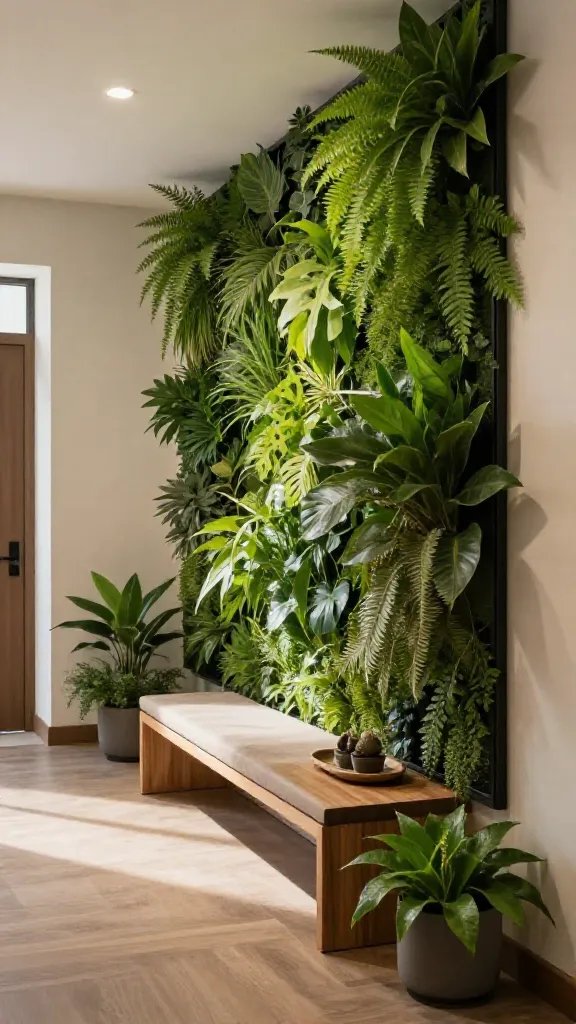
Vision: A hallway that feels alive with greenery. A vertical garden wall or a series of planters adds personality and a sense of calm, while a small bench or console gives a place to rest items.
Why This Design Works
Plants bring life and improve air quality. A curated plant wall or staggered planters create visual rhythm and a natural focal point without clutter.
Layout & Furniture Placement
Place planters along one wall or a vertical planter at one end to draw the eye forward. Console or bench can be used to keep items organized near the door.
Measurements & Spacing
Planters spacing 8-12 inches apart; walkway clearance 36 inches; bench depth 14-18 inches.
Color Palette
Greens with white walls and natural wood tones; accents of gray or black for contrast.
Shopping List
- Vertical planter or multiple hanging planters
- Low-profile console or bench
- Compact watering can or plant care kit
- Cord management solution for lighting or planters
- Removable wall hooks for trailing plants
Estimated Budget: About $200-$500 depending on plant choices and planters.
What to Avoid: Overwatering or choosing plants that require more light than your space provides.
12. Neutral Gallery Run With Textile Accents
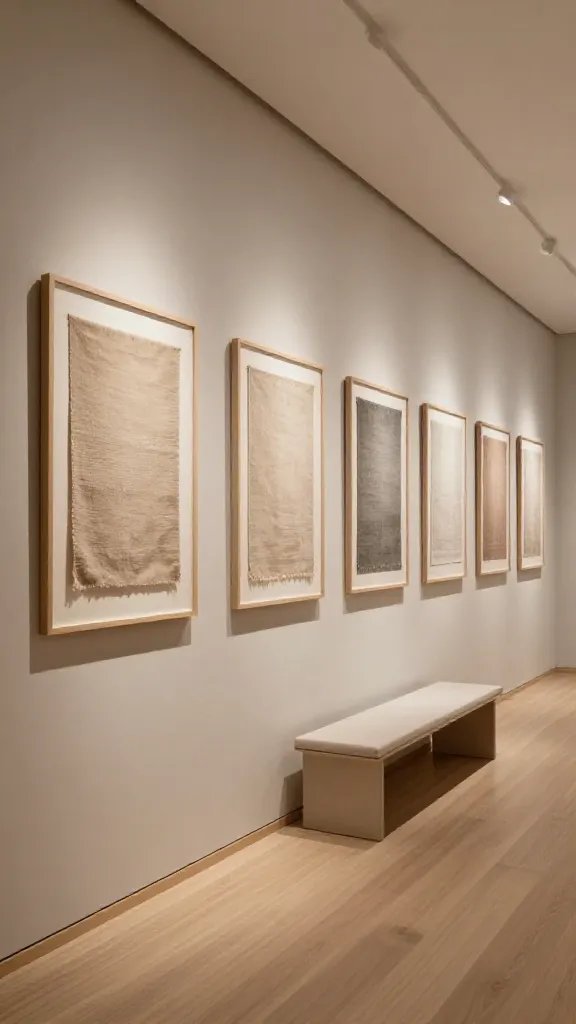
Vision: A calm corridor with a string of framed textiles, a lightweight bench, and a gentle glow from wall sconces. The textiles add softness and color variation without overwhelming the line of sight.
Why This Design Works
Textiles bring warmth and texture, helping to soften a long hall. A bench invites a comfortable pause without crowding the run of frames.
Layout & Furniture Placement
Place frames in a continuous line at eye level with a consistent margin. Position a bench at the midpoint for a natural resting spot.
Measurements & Spacing
Frame width variety but planned with even spacing; rug length should align with bench length, typically 4-6 feet.
Color Palette
Beiges, taupes, and soft blues with darker wood frames for contrast.
Shopping List
- Framed textiles or fabric wall hangings
- Low-profile bench
- Sconces or a slim ceiling light
- Neutral runner rug
- Decorative tassels or small fabric swatches as accents
Estimated Budget: $250-$600 depending on textile prints and fixture choices.
What to Avoid: Matching every frame size too closely; vary heights and sizes for a dynamic rhythm.
13. Small-Scale Laundry-Clean Hall With Utility Charm
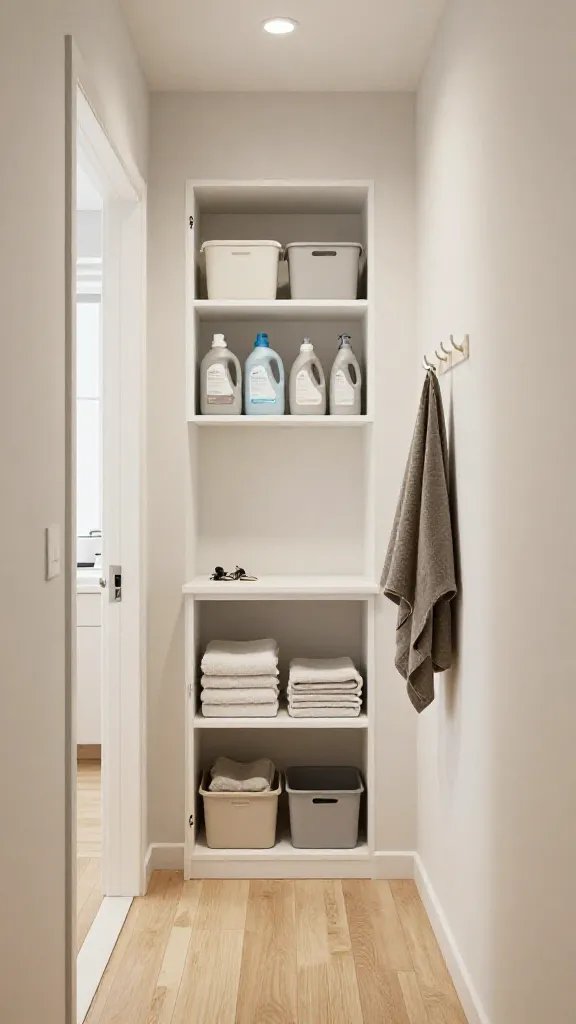
Vision: A practical hallway that doubles as a mini laundry storage zone in compact homes. A shallow cabinet or hooks near the door keep detergents and towels organized and easy to access.
Why This Design Works
One-stop storage for essentials keeps the entry tidy and reduces clutter in other living spaces. Lightweight cabinets with hidden hardware read clean and functional.
Layout & Furniture Placement
Install a shallow cabinet or open cubbies along one wall. Leave 36 inches of clearance for door movement if a closet or laundry space is nearby.
Measurements & Spacing
Cabinet depth: 8-12 inches; wall space for hooks at 60-72 inches high; rug 2×3 or no rug to preserve clearance.
Color Palette
Light neutrals with a pop of color in small accessories or containers.
Shopping List
- Shallow wall cabinet or cubbies
- Hooks for coats and towels
- Small basket storage for laundry items
- Compact lighting fixture
Estimated Budget: Around $250-$500 depending on cabinetry choices.
What to Avoid: Heavy cabinetry that narrows the hallway or blocks movement.
14. Elegant Black-Wood Hallway
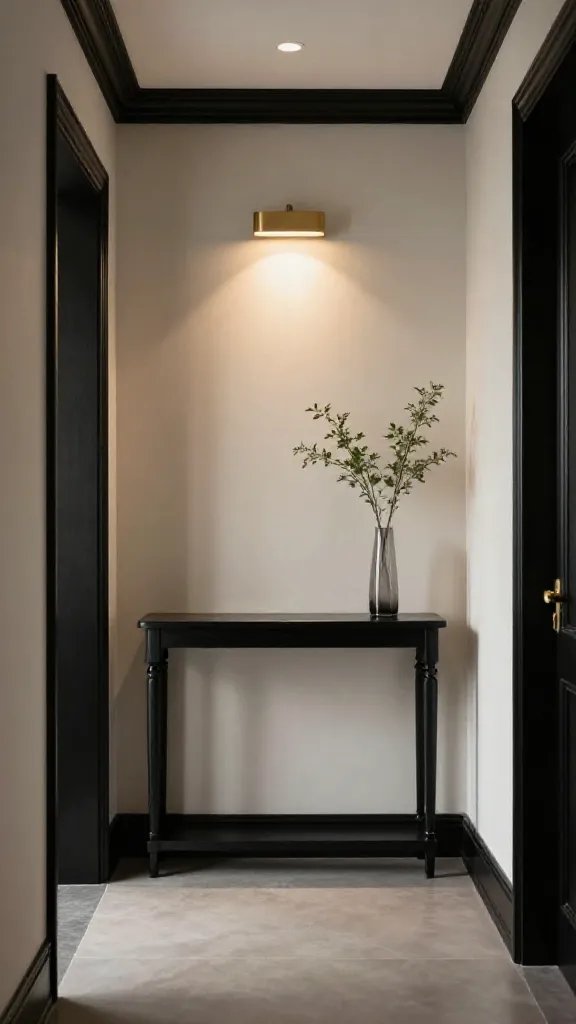
Vision: A dramatic yet classic hallway with black wood furniture and trim. A slim console in black wood paired with a brass accent light creates a bold, elegant gateway.
Why This Design Works
Black furniture adds depth and style when paired with lighter walls. Brass accents soften the look and add warmth to the space.
Layout & Furniture Placement
Console sits centered on one wall; a tall, slender plant or vase sits nearby to balance vertical lines.
Measurements & Spacing
Console depth 12-14 inches; plant height 36-48 inches; walking space 36 inches.
Color Palette
Black wood, warm brass, and off-white walls with natural wood accents.
Shopping List
- Black wooden console
- Brass light fixture
- Tall plant or tall vase
- Neutral rug with a subtle pattern
Estimated Budget: Around $350-$800 depending on console and lighting.
What to Avoid: A black-on-black overload that reads heavy; keep some light wood or white elements to balance.
15. Kids’ Corner Hallway Play Nook
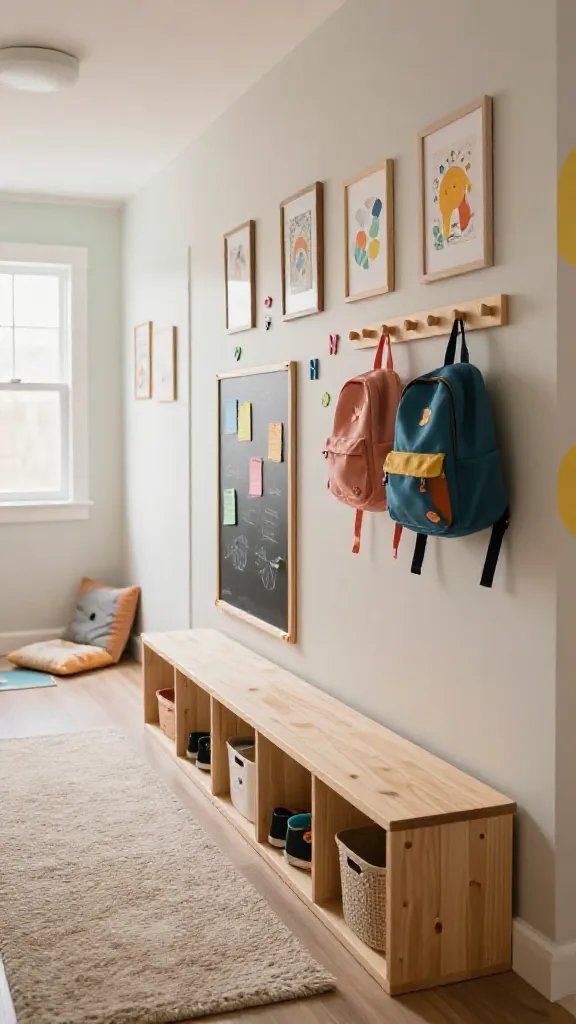
Vision: A kid-friendly hallway that doubles as a tiny play zone or reading nook. A low bench with cubbies for shoes and a small wall-mounted board for notes or art keeps the zone playful yet organized.
Why This Design Works
Making a portion of the hallway a playful, organized space encourages kids to contribute to keeping the home tidy and reduces clutter in other rooms.
Layout & Furniture Placement
Bench along one wall with cubbies below; a small chalkboard or magnetic board mounted at kid-friendly height on the opposite wall.
Measurements & Spacing
Bench depth 14-16 inches; cubby widths 12-15 inches; walkway clearance 36 inches.
Color Palette
Bright accents with soft neutrals to balance the playfulness.
Shopping List
- Low bench with cubbies
- Kid-friendly chalkboard or magnetic board
- Small toy baskets
- Durable runners or rugs for high-traffic area
Estimated Budget: About $200-$500 depending on cubby configuration and play features.
What to Avoid: Too much colorful décor that makes the space feel chaotic instead of playful.
16. Warm Wood Corridor With Ambient Lighting
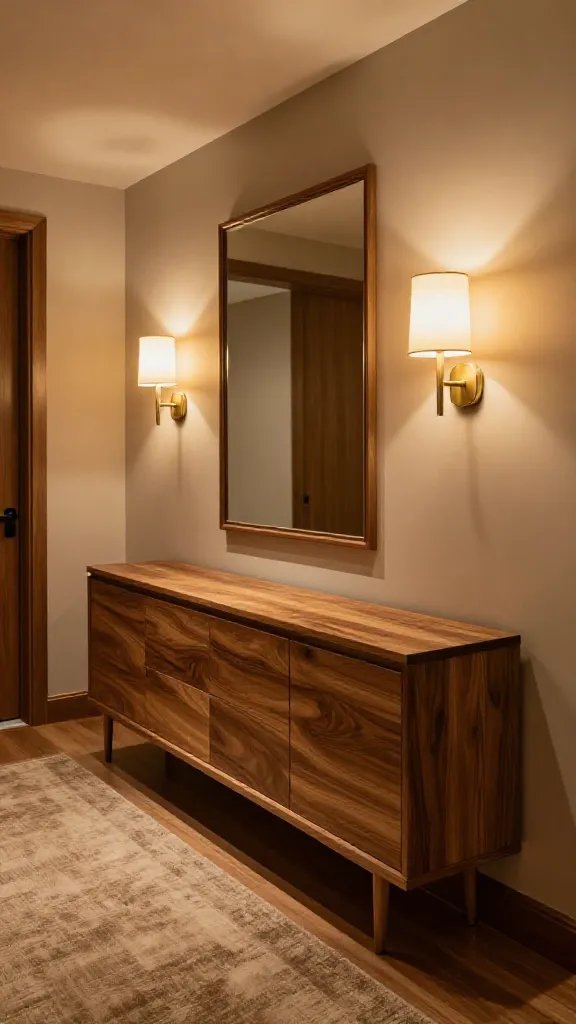
Vision: A warm-wood-centric hallway with ambient lighting that creates a cozy glow. A wood console, brass sconces, and a soft rug deliver a welcoming, almost cinematic feel.
Why This Design Works
Wood tones bring warmth, especially in cooler climates or shorter daylight hours. A soft glow from sconces creates atmosphere without glare.
Layout & Furniture Placement
Console sits along one wall; sconces flank the console and mirror or artwork for balanced lighting.
Measurements & Spacing
Console depth 12 inches; sconces mounted at about 60-66 inches from floor; clearance 36 inches.
Color Palette
Warm wood tones with creams or pale grays and brass accents.
Shopping List
- Wood console, 28-40 inches
- Two wall sconces
- Soft textured rug, 4×6 or 5×8
- Brass hardware or accents
Estimated Budget: Around $350-$800 depending on wood finish and lighting.
What to Avoid: Matching too many heavy wood tones across the space; aim for variation to avoid a flat look.
17. Minimalist Console With Hidden Mail Drop
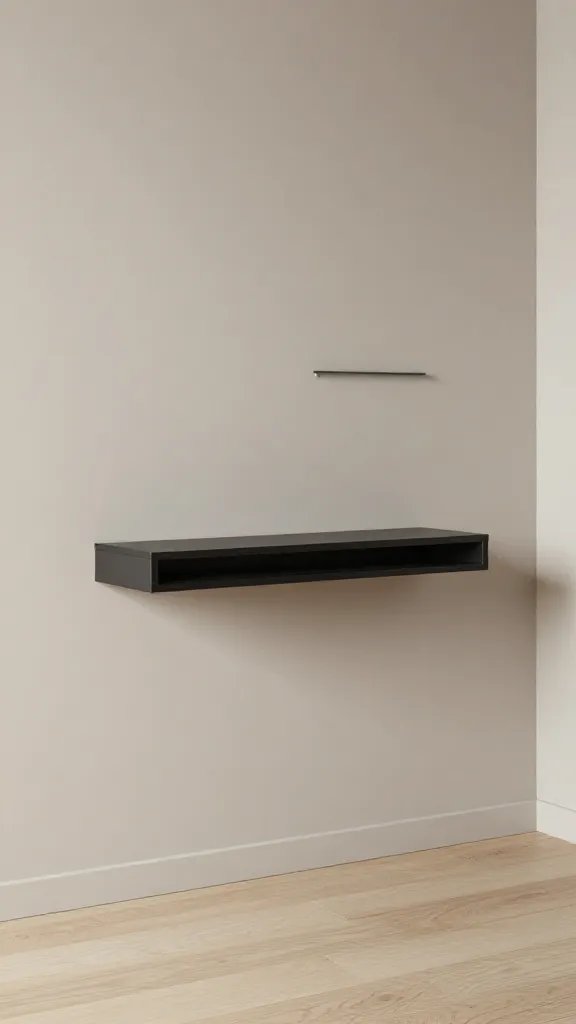
Vision: A clean, clutter-free entry with a hidden mail drop system. A slim console with a shallow drawer or hidden compartment keeps keys, mail, and accessories out of sight while maintaining a sleek silhouette.
Why This Design Works
Reducing visible clutter instantly makes the space feel larger and more serene. A tidy drop zone increases daily efficiency and reduces morning friction.
Layout & Furniture Placement
Console along one wall; a small wall-mounted shelf or pocket organizer above the console for mail. A mirror or artwork keeps the wall visually interesting.
Measurements & Spacing
Console depth 10-12 inches; mail drop area at approximately 48 inches from the floor; walkway clearance 36 inches.
Color Palette
Soft gray walls with white trim and a touch of black hardware for contrast.
Shopping List
- Slim console with hidden storage
- Wall-mounted mail organizer
- Round or oval mirror
- Neutral rug, 3×5 or 4×6
Estimated Budget: About $250-$550 depending on storage solutions.
What to Avoid: Using a drawer or organizer that is too shallow to accommodate typical mail or keys.
18. Marble-Accent Hall With Soft Glow
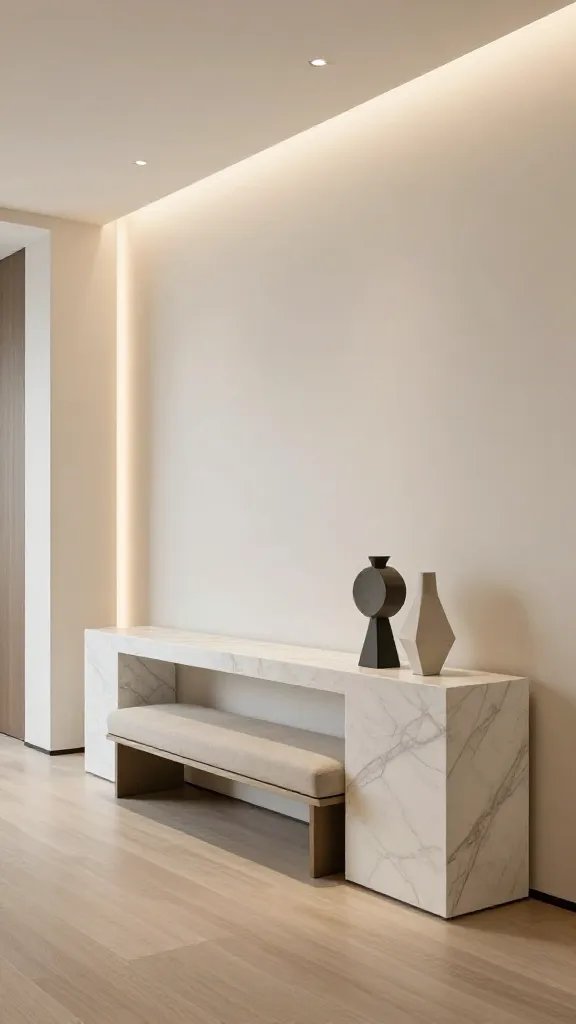
Vision: A touch of luxe through a marble-tinish surface on the console and a soft, warm lighting plan. A small bench and a couple of geometric accessories finish the look.
Why This Design Works
Marble finishes or marble-look surfaces add a sculpture-like quality to the entry. Soft lighting makes the hallway feel elevated and welcoming.
Layout & Furniture Placement
Place a marble-look console against the wall; line up a bench at the same wall length to balance the space; mount a pair of wall sconces above the console.
Measurements & Spacing
Console depth 12-14 inches; bench depth 14-18 inches; sconces mounted at 66-70 inches from floor; walkway 36 inches.
Color Palette
White or gray marble with warm white lighting and soft neutrals.
Shopping List
- Marble-look console or laminate
- Small bench in a complementary tone
- Two warm white wall sconces
- Geometric decor accents
Estimated Budget: Roughly $300-$900 depending on marble effect and lighting choices.
What to Avoid: Overdo it with marble to avoid a cold, clinical feel; add warmth with wood tones and textiles.
19. Soft Copper Accents Hallway
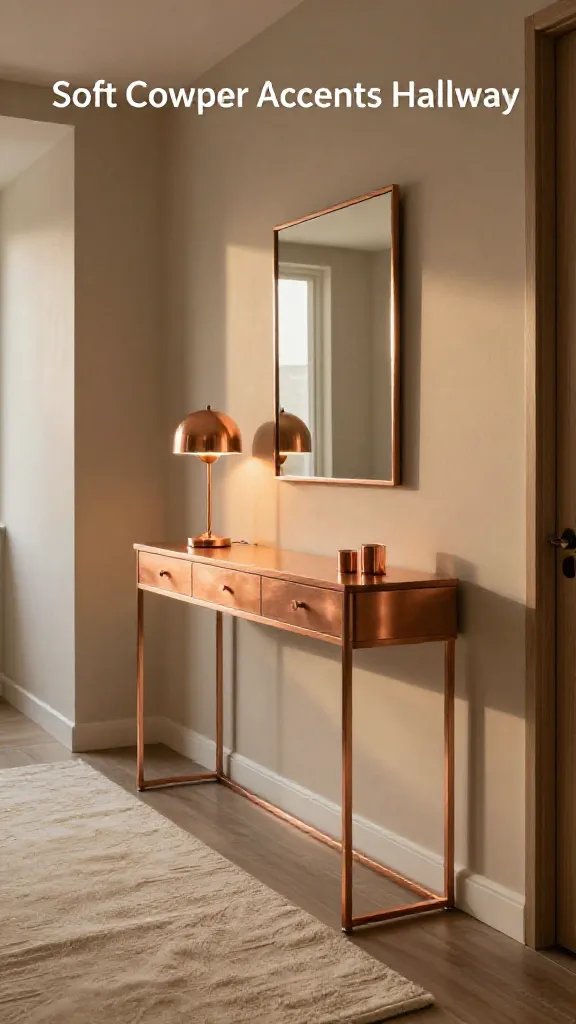
Vision: A hallway that glows with copper accents — think lighting, hardware, and small decor pieces that catch the eye without shouting.
Why This Design Works
Copper brings warmth and a subtle shimmer that elevates a simple hallway. It pairs well with creams, taupes, and charcoals for a balanced look.
Layout & Furniture Placement
A slim console with a copper lamp or candleholders; a small piece of copper-framed artwork or a copper-framed mirror completes the look.
Measurements & Spacing
Console depth 12 inches; lamp height 20-28 inches; mirror width 18-24 inches; walkway clearance 36 inches.
Color Palette
Warm creams, taupe, and dark metal so the copper feels intentional rather than overpowering.
Shopping List
- Copper table lamp or sconce
- Copper-framed mirror or artwork
- Wood console with copper hardware
- Brushed copper decorative items
Estimated Budget: About $200-$500 depending on lighting choices.
What to Avoid: Overly shiny copper in a small space; balance with matte finishes to avoid glare.
20. Quiet Gray Hall With Textured Wall Panel
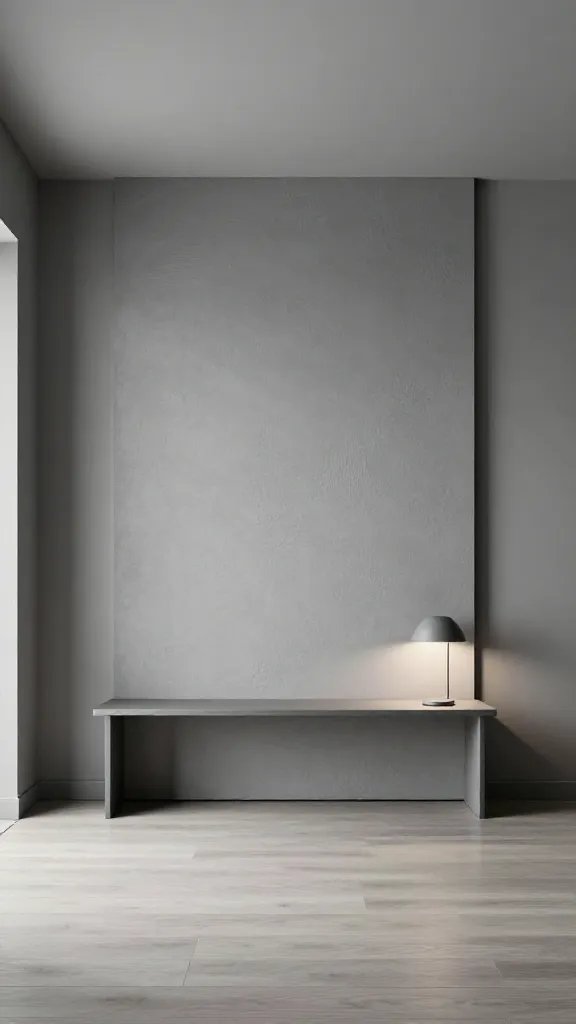
Vision: A peaceful gray hallway featuring a textured wall panel that adds dimension. A minimal console and a low-profile lamp keep the look serene and contemporary.
Why This Design Works
Texture adds depth without clutter. The restrained palette makes the hallway feel longer and brighter as light plays across the wall.
Layout & Furniture Placement
Panel is placed on the main wall with the console beneath it; lamp sits toward the end of the console for even lighting.
Measurements & Spacing
Panel height roughly to eye level with the wall; console depth 12 inches; walkway clearance 36 inches.
Color Palette
Grays with white trim and light wood accents to keep it soft and modern.
Shopping List
- Textured wall panel or 3D wallpaper
- Low-profile gray console
- Minimalist table lamp
- Neutral rug, 2×6 or 3×8
Estimated Budget: Around $250-$700 depending on paneling and lighting.
What to Avoid: Paneling that feels busy or too heavy for a narrow corridor; keep the texture controlled.
21. Statement Pendant Hallway With Visual Rhythm
Vision: A hallway built around a statement pendant or a row of small pendants that create rhythm as you walk through. A slim console with a couple of decorative items aligns with the lighting to set a memorable mood.
Why This Design Works
Lighting is a powerful design tool. A well-chosen pendant adds personality, illuminates the space evenly, and acts as a sculptural element.
Layout & Furniture Placement
Place the pendant(s) roughly at eye height when standing in the hallway, centered along the console below. Ensure the fixture does not obstruct door movement or sightlines.
Measurements & Spacing
Pendant height: typically 72-78 inches from floor for a single large pendant; or multiple pendants spaced 12-18 inches apart along the ceiling line.
Color Palette
Soft whites or warm grays with metallic or matte finishes on the pendants for contrast.
Shopping List
- Statement pendant or a series of smaller pendants
- Slim console with a small decor piece
- Simple rug that complements the lighting
Estimated Budget: About $200-$800 depending on fixture scale and number of pendants.
What to Avoid: Pendants hung too low can interfere with movement; hang at the recommended height for safety and visibility.
Common Mistakes With Entryway Hallway Decor
Poor Walkway Clearance
Too much furniture or oversized pieces can block traffic. Fix it by prioritizing clear pathways of at least 36 inches and choosing furniture with a slim profile.
Cluttered Surfaces
Small items piled on consoles create visual chaos. Fix it by using trays, baskets, and a single focal accessory per surface.
Inconsistent Lighting
Harsh or dim lighting makes the space feel either stark or dull. Fix it with layered lighting — a combination of ambient, task, and accent lighting.
Budget-Friendly Entryway Hallway Decor Tips
DIY Storage Upgrades
Refinish an old bench, repaint a console, or add peel-and-stick wallpaper to a wall panel to refresh the look without buying new furniture.
Secondhand Finds
Check local marketplaces for a slim console, wall mirror, or baskets. A fresh coat of paint can transform thrifted pieces into perfectly styled entryway essentials.
Paint as a Quick Refresh
A fresh coat of warm white or pale gray on walls makes any hallway feel larger and fresher. Pair with a natural fiber rug to soften the space without heavy investment.
Pro Designer Tips
Scale and Proportion
Choose furniture with a footprint that fits your hallway width. If your corridor is narrow, favor vertical accents and wall-mounted storage to keep floor space open.
Sightlines and Focal Points
Create a focal point at the end of the hallway or above the console. A single, well-chosen piece of art or a dramatic mirror can anchor the space visually.
Texture and Material Pairings
Mix matte metals with warm wood or fabric textures to avoid a cold, sterile feel. Repetition of a few textures creates cohesion without monotony.
FAQs About Entryway Hallway Decor
What size rug is best for a narrow hallway?
A 2×6 or 3×8 rug works best for most narrow hallways, keeping the center clear while adding warmth and color.
How high should a mirror be hung in an entryway?
Hang mirrors so the center is at eye level, typically around 57-64 inches from the floor, depending on average height in your home.
What’s the best lighting for an entryway?
A combination of ambient lighting (ceiling fixture), task lighting (table lamp or sconces), and accent lighting (mirrors or art) creates a balanced, welcoming space.
How can I keep an entryway organized?
Use a dedicated drop zone with a small tray for keys, a narrow basket for mail, and a shoe storage solution that fits your space — keeping the floor clear is key.
Do I need a seating option in the entryway?
If space allows, a slim bench or stool provides a place to sit while shoes are on or off. Choose a bench with built-in storage to maximize functionality.
Final Thoughts
A great entryway is more than a pretty face — it’s a calm, practical prelude to your daily life. By choosing ideas that balance beauty with real-world use, you create a first impression that feels thoughtful and livable. Start with one small update, like swapping a rug or adding a slim console, and let the space evolve as you live with it.
Take the first step: choose one design idea that matches your hallway width and current light, then plan the exact measurements, shopping list, and budget for that single concept. You’ll build momentum quickly as each improvement unlocks a more welcoming, organized entry that you and your guests will enjoy every day.