13 Small Kitchen Living Room Combo Ideas That Make One Space Work Harder

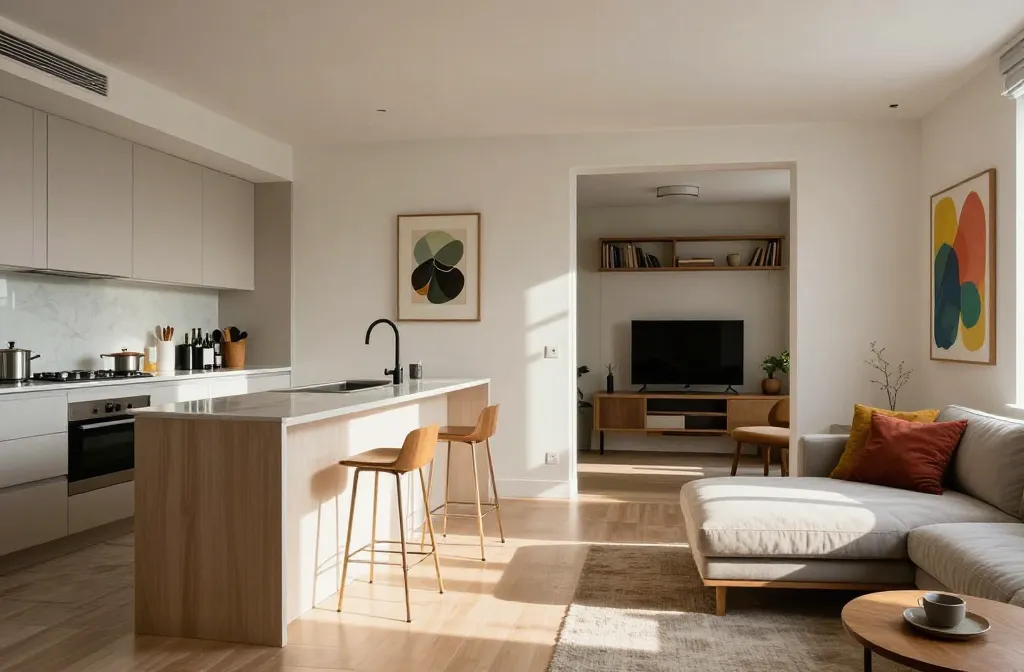
Combining a kitchen and living room can make a small home feel more open, comfortable, and functional. The right small kitchen living room combo ideas can help you create a seamless layout while making the most of every inch.
Use a consistent color palette to connect both areas and create a balanced look. A small kitchen island, compact dining table, or slim sofa can help define separate zones without blocking the flow of the room. Open shelving, multifunctional furniture, and smart storage can also reduce clutter and keep the space organized. Good lighting and simple decor can make the combined area feel brighter and more inviting.
In this article, you’ll discover small kitchen living room combo ideas that are stylish, practical, and easy to adapt to compact homes.
Smart Zoning That Keeps Spaces Flexible
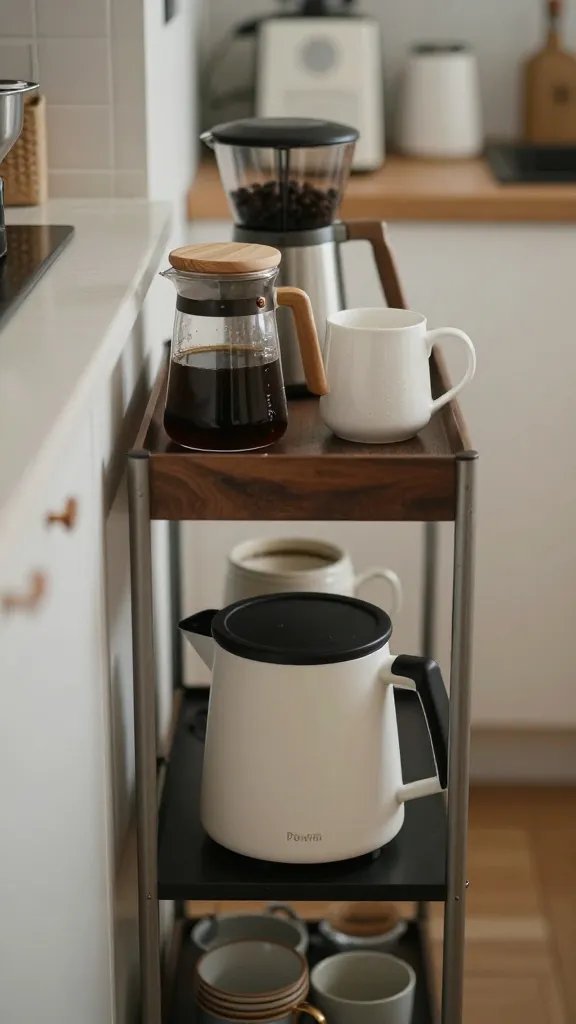
Making a kitchen and living room share the same footprint works best when you zone intelligently. Think: a movable island, a slim console, or a sofa with built-in storage. The goal isn’t to carve the room into rigid boxes but to create micro-areas that feel connected.
- Use a narrow island or cart that doubles as prep space and coffee bar.
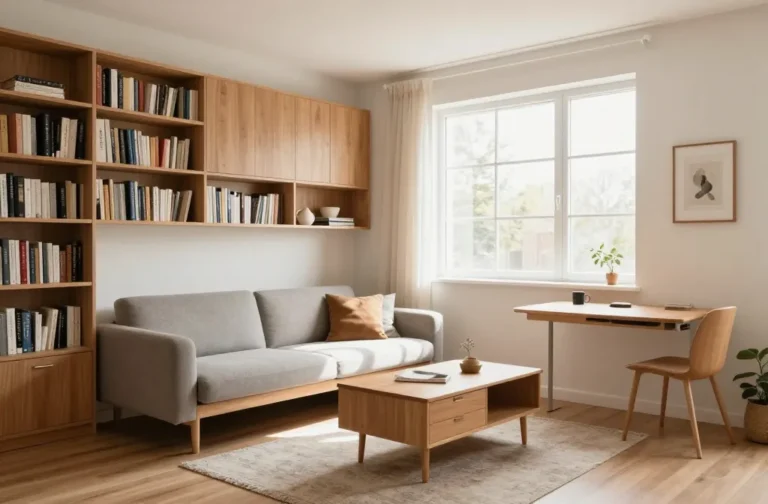
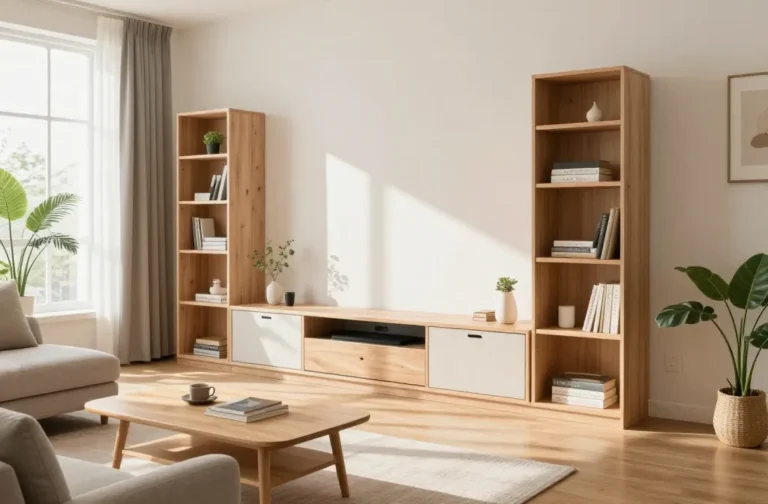
- Place a low bookshelf as a visual divider that still lets light travel.
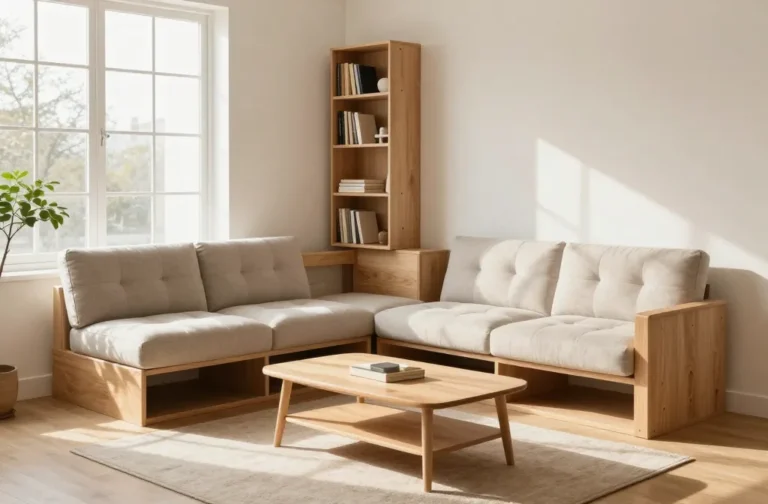
- Choose a sofa with a chaise or sectional that defines the living zone without blocking sightlines.
Color and Light as Invisible Dividers
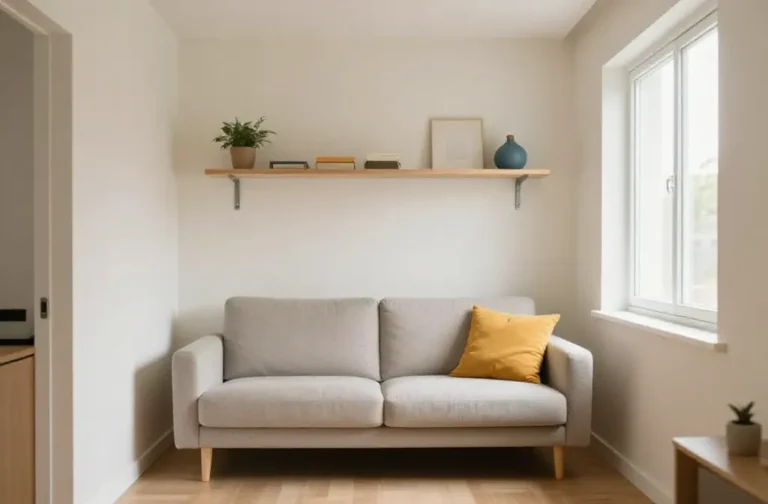
Light and color do most of the zoning work in small spaces. Keep a cohesive palette, but introduce a bold accent color tucked into textiles or an art piece. FYI, contrast creates depth and helps each zone feel intentional, not accidental.
Multi-Function Furniture That Does All The Heavy Lifting

In tiny apartments, furniture is your best friend. Look for pieces that pull double or triple duty so you’re not tripping over mismatched stuff.
- Ottomans with storage hide blankets, games, or chargers—mint for decluttering.
- Fold-down dining tables that tuck away when not in use.
- Wall-mounted drop-leaf desks that double as a prep zone or a crafting station.
Hidden Tech, Visible Charm
Integrated charging stations in coffee tables keep cords out of sight. A slim soundbar on a wall shelf can replace a chunky TV stand. The trick is to keep tech accessible but unobtrusive.
Storage Solutions That Don’t Kill the Vibe
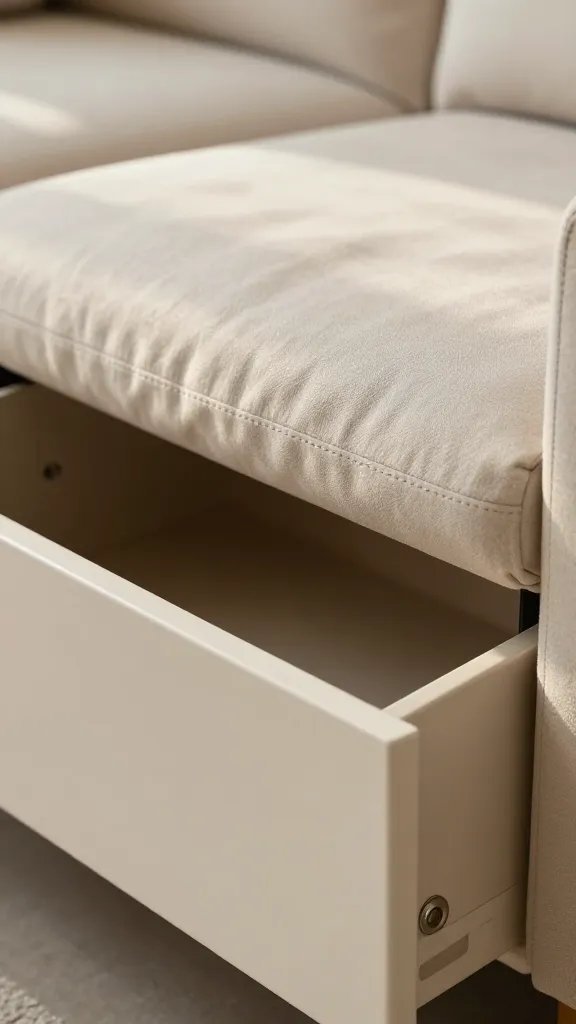
Storage is not boring; it’s the secret to a space that feels calm and edited. Aim for a mix of closed storage for clean lines and open shelves for personality.
- Install floating cabinets above the kitchen counter to free up floor space.
- Opt for a storage ottoman that hides toys, cables, or mail.
- Use baskets and bins under benches to corral everyday clutter.
Sneaky Ways to Hide Appliances
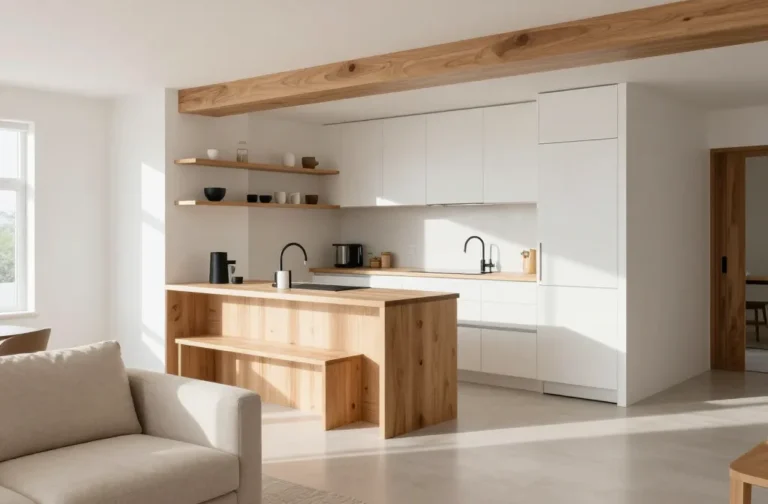
If you hate the look of appliances in the living area, hide them behind cabinet panels or within the island. Small appliances like toasters or coffee makers can be tucked away until you need them, then whipped out with a dramatic flourish—just kidding, but you get the idea.
Lighting You Won’t Regret, Even At 2 AM
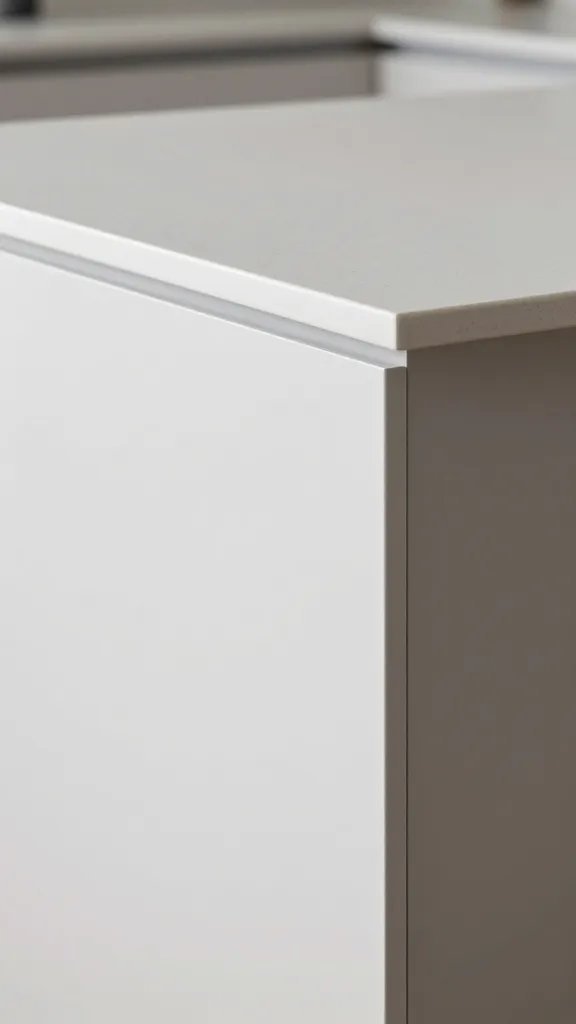
Good lighting ties everything together. Layer ambient, task, and accent lighting so the space feels bigger and more useful.
- Choose a statement pendant over the dining/working area to anchor the room.
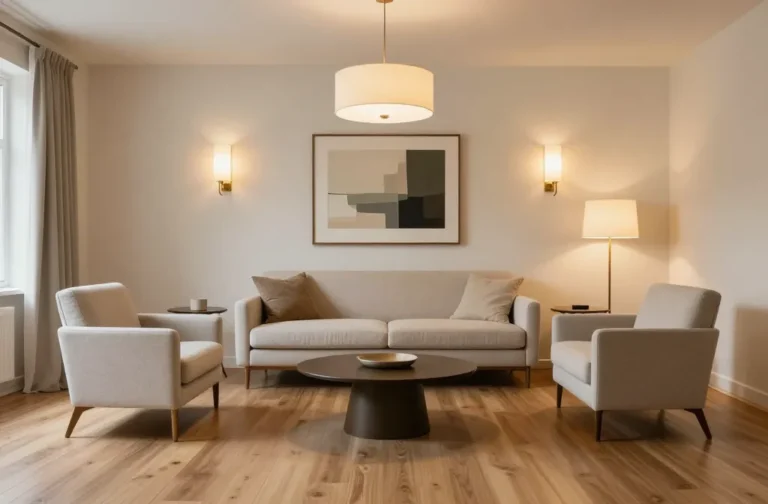
- Ambient lighting from wall sconces or recessed lights keeps the space evenly lit.
- Task lighting at the island ensures you can actually see what you’re chopping.
Smart Lighting Tricks
Dimming controls let you shift from cooking mode to cozy movie night without reinventing the mood. IMO, LEDs with warm tones feel friendlier in small spaces.
Textiles and Surfaces That Tie It All Together

Textures breathe warmth into a shared space. Mix fabrics, metals, and wood tones to create a cozy, unified feel.
- Layer rugs to define zones without boxing them in.
- Choose a durable, easy-clean upholstery for the living seating.
- Incorporate natural wood or bamboo for warmth and sustainability.
Accent Wall, Subtle Statements
A single accent wall can anchor the kitchen-living area. Try a soft color, subtle wallpaper, or a bold paint splash behind the sofa. It’s enough to feel intentional without overpowering the room.
Layout Tweaks: Flow That Feels Like Magic
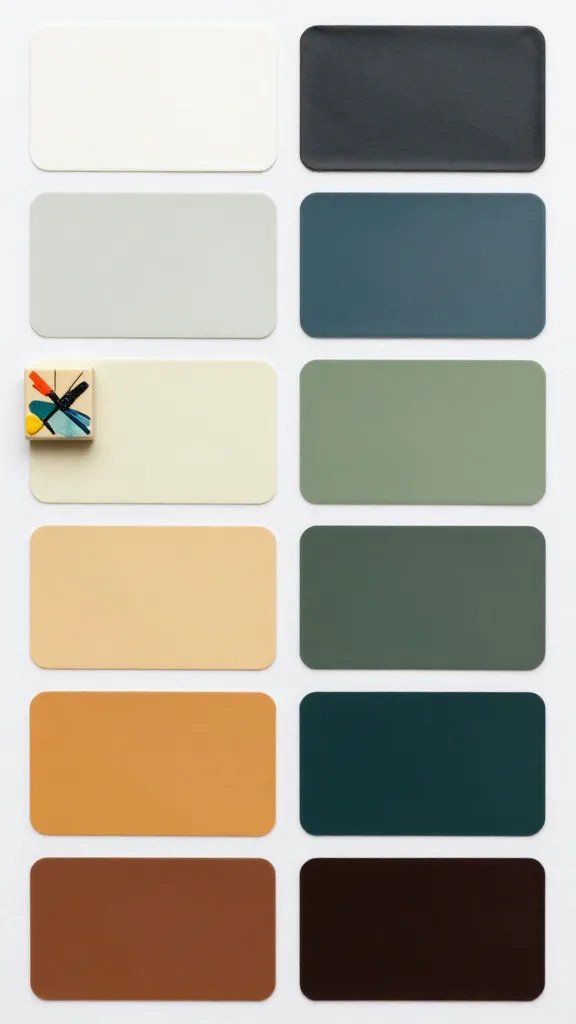
The right layout makes even a compact space feel spacious. Test different configurations before committing.
- Move the island to create a natural traffic path from entry to seating.
- Angle the sofa to open up sightlines toward the kitchen without crowding the prep zone.
- Place the dining area where you can see into both zones for a connected vibe.
Personalize Your Traffic Paths
Walk-through tests help you spot bottlenecks. If you find yourself weaving around chairs, tweak placement or choose a smaller dining table. FYI, small changes yield big gains.
Color Play: Keeping It Calm Yet Exciting
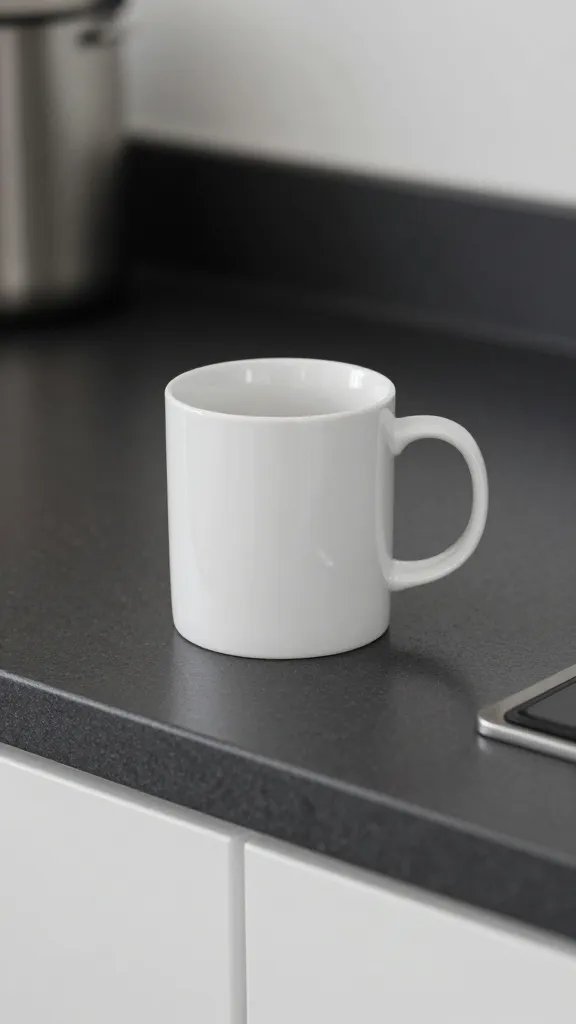
Color is your quiet team member—subtle but mighty. Use a neutral base with strategic pops to keep energy high without chaos.
- Base: soft whites, warm beiges, or cool grays for walls and larger surfaces.
- Accent: a bold throw, a vivid rug, or vibrant cushions in the same color family.
- Metallic touches in lighting and hardware add polish.
How Much Color Is Too Much?
If you crave color, go with accent pieces rather than painting every inch. It’s easier to update later, and you won’t regret committing to a look you love.
A Quick-Fire FAQ

Can I really make a small kitchen-living combo feel separate without walls?
Yes. Use visual dividers like a console, a bookcase, or a low-profile island. Keep sightlines open for airiness, but give each zone its own vibe with color, lighting, and textiles.
What’s the easiest way to add storage without cluttering?
Choose multi-functional furniture, add overhead cabinets, and incorporate baskets or bins under benches. Closed storage hides chaos, while open shelves show personality.
How do I choose the right rug sizes for a combined space?
Aim for one large rug that defines the living area and a smaller one under the dining table if space allows. Make sure the front legs of furniture sit on the rug to anchor the layout.
Which appliances should I prioritize hiding in a small kitchen?
Prioritize the toaster, coffee maker, and blender—things you use daily—and tuck them away when not in use. Consider panel-ready fridges or dishwashers to blend into cabinetry.
What if my space has oddly shaped corners?
Use a corner-friendly island or wedge seating to make the most of awkward nooks. Corner shelves or a tall pantry can turn wasted space into smart storage.

Conclusion Small Kitchen Living Room Combo Ideas
A small kitchen-living room combo can act like a tiny, mighty home office, dining hub, and relaxation zone all at once. The secret is flexible layouts, smart storage, and furniture that earns its keep. Start with one tweak you actually love—like a movable island or a cozy rug—and watch the space transform. If you’re still unsure, DM your floor plan and a couple of photos, and I’ll riff on 2–3 tailored ideas. You’ve got this, and your space will thank you.