15 Scandinavian Hallway Entryway Ideas for a Minimalist Home That Wow

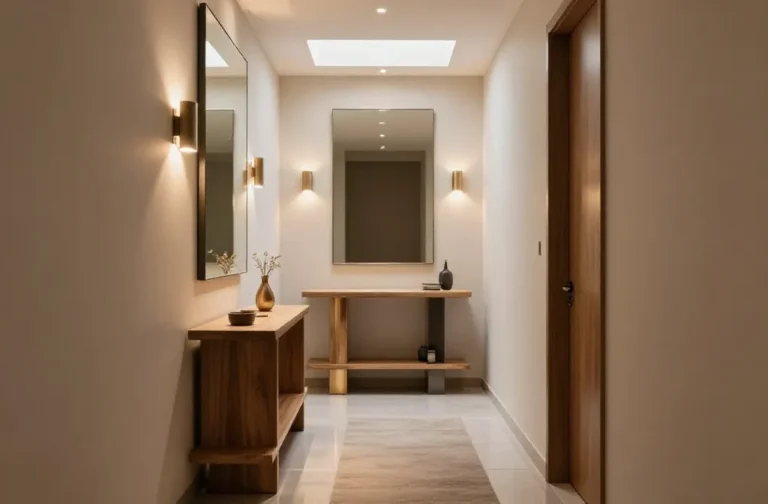
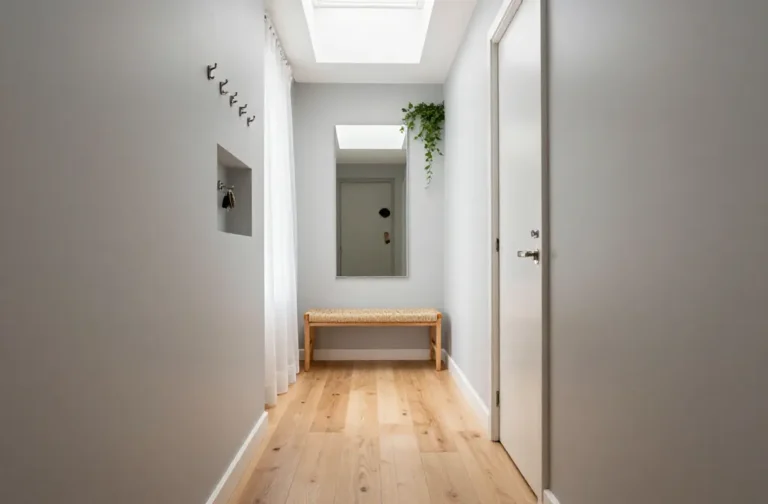
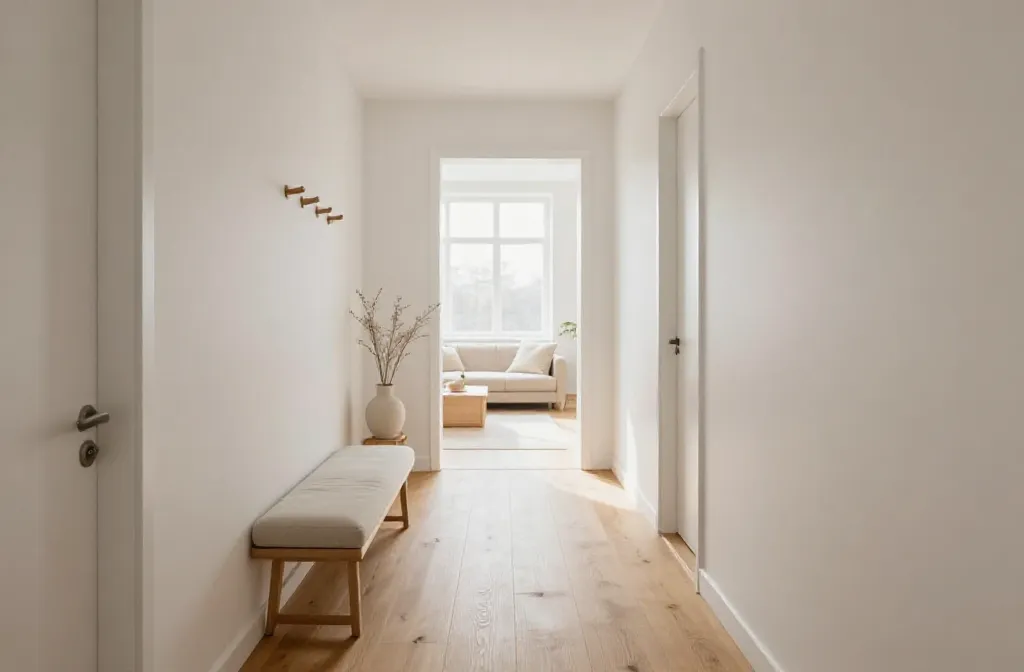
A Scandinavian hallway entryway can make your home feel bright, calm, and welcoming from the moment you walk in. This style focuses on simple design, practical furniture, natural materials, and a light color palette. It is a great choice for both large and small entrances.
Use white, cream, beige, or soft gray on the walls to create an airy feel. Add a simple wooden bench, a slim console table, or wall hooks for everyday items. A round mirror can reflect light, while woven baskets and a soft runner can add warmth and texture. Keep the decor minimal and choose only a few useful pieces.
In this article, you’ll discover Scandinavian hallway entryway ideas that are simple, stylish, functional, and easy to recreate.
Why 15 Scandinavian Hallway Entryway Ideas for a Minimalist Home Works
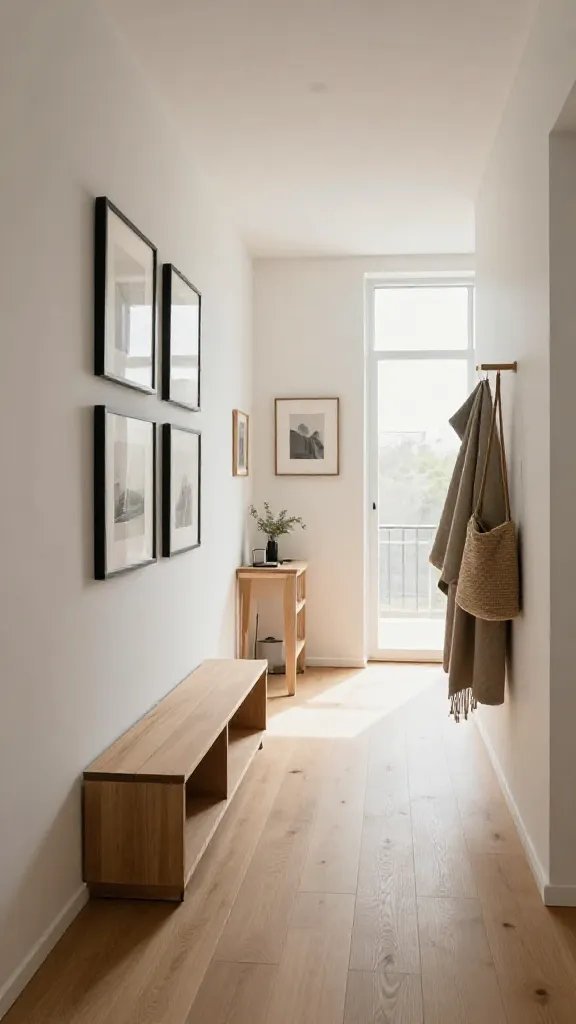
Minimalist hallways benefit from thoughtful proportions, balanced light, and natural materials. The Scandinavian approach emphasizes simplicity with warmth, so you avoid sterile spaces while keeping traffic flow clear. Each idea prioritizes a clear focal point, whether it’s a wall of framed art, a sleek storage module, or a sun-soaked landing—without overloading the eye.
These ideas are practical because they address everyday needs: coat storage, surface landing spots for keys, and safe, comfortable walking paths. They balance beauty and usability by pairing low-profile furniture with strategic lighting and soft textures that stay within reach for daily routines.
As you read, you’ll notice how each concept translates to real rooms with scalable measurements, a realistic budget, and a small shopping list. The goal is to give you a clear path to recreate each look in your own entry, no matter the footprint.
1. Warm Neutral Entry With Light Wood Accents
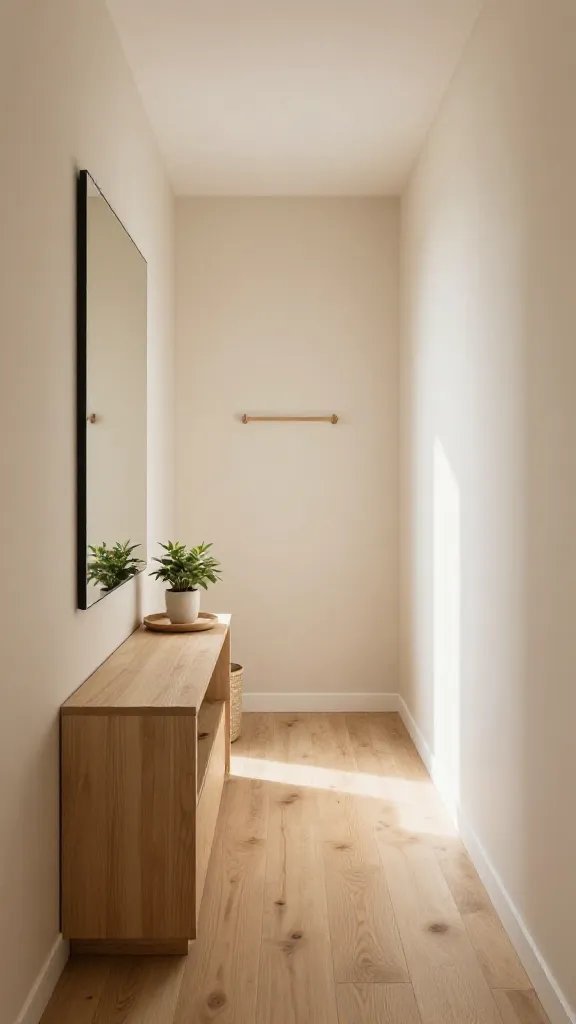
Vision: A welcoming, calm hallway that uses warm neutrals and pale wood to create a soothing approach to your home. A slim console anchors the space, while a large mirror doubles the light. The overall mood is soft, bright, and uncluttered.
Why This Design Works
Light wood tones and warm beiges keep the space feeling airy without feeling sterile. The mirror reflects natural light and visually widens the corridor, which is especially helpful in narrower layouts.
Layout & Furniture Placement
Place a slim 36- to 40-inch console against one wall with a 12- to 14-inch depth. Center a vertical mirror above it. The walkway should maintain at least 36 inches of clearance on the main path.
Measurements & Spacing
Console: 36-40 inches wide, 12-14 inches deep. Mirror: 28-34 inches wide, hung at eye level. Allow 36 inches of walking clearance in front of the console.
Color Palette
Warm ivory walls, soft taupe textiles, and pale ash wood. Accent with a touch of black in hardware to ground the look.
What You’ll Need
- 36-40 inch slim console in light wood
- Large wall mirror, 28-34 inches wide
- Soft woven rug, 5×8 feet
- Matte black or antique brass wall hooks
- Minimalist table lamp with warm bulb
Estimated Budget: Around $350-$700 depending on console material and mirror size.
What to Avoid: Overfilling the console surface or using a rug that’s too small for the space.
Shopping List
- 36-40 inch light wood console
- Mirror 28-34 inches wide
- 5×8 ft neutral rug
- 3-4 wall hooks
- Warm LED table lamp
Design Highlights
Negative space around the console and mirror keeps the entry breathable. The warm wood ties into other rooms for flow.
2. Slim Storage Corridor With Wall-Mounted Cabinets
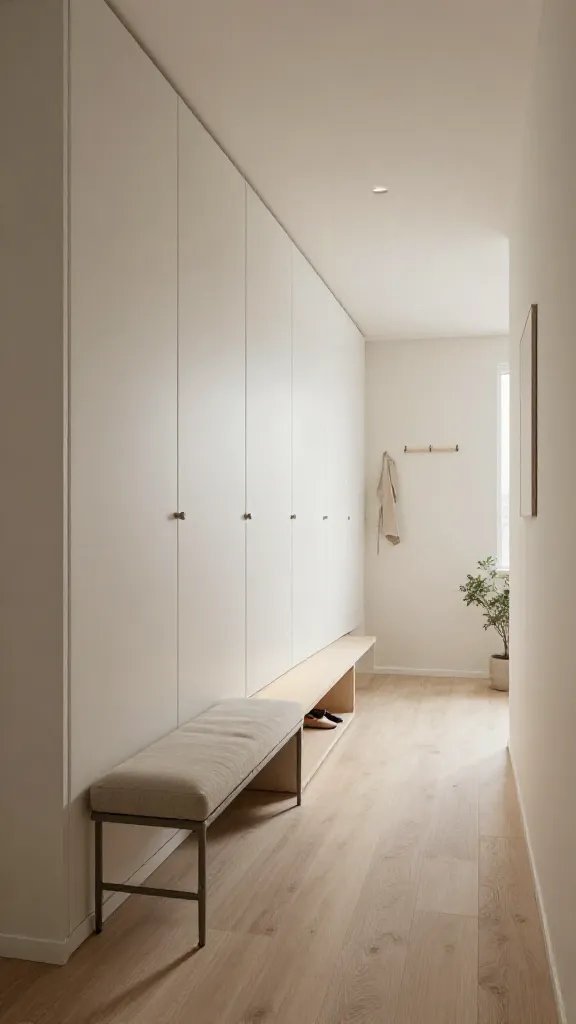
Vision: An elongated hallway transformed into a functional storage zone with low-profile wall-mounted cabinets and a slim leggy bench for seating and shoe storage.
Why This Design Works
Wall-mounted units save floor space, preserving sightlines and keeping the floor clear for easy cleaning and movement. A bench invites quick seat-while-left items removal, plus hidden storage reduces clutter.
Layout & Furniture Placement
Mount cabinets along one wall at 16-20 inches deep. Place a 36-inch bench with storage baskets underneath on the opposite wall, ensuring at least 36 inches of clearance for passing.
Measurements & Spacing
Cabinets: 12-14 inches deep, run length varies by wall; bench: 36 inches wide, 17 inches deep.
Color Palette
Matte white walls with oak or birch cabinetry. Subtle black hardware adds contrast.
What You’ll Need
- Wall-mounted cabinets, 12-14 inches deep
- Slim bench with built-in storage
- Under-bench baskets or fabric bins
- Soft-wabric runner (2-3 feet wide, 6-8 feet long)
- Low-profile pendant or wall sconces
Estimated Budget: $500-$1500 depending on cabinet choice and bench material.
What to Avoid: Blocking natural light with tall cabinets or creating crowding near the door swing.
Shopping List
- Wall-mounted storage cabinets
- 36 inch bench with storage
- Storage baskets
- 2-3 satin nickel pendant lights
- Runner rug 2-3 feet wide
Design Highlights
Projection of light through clean surfaces keeps the space uplifting. The combination of open floor at center and closed storage along the walls balances order with accessibility.
3. Black and White Gallery Hallway
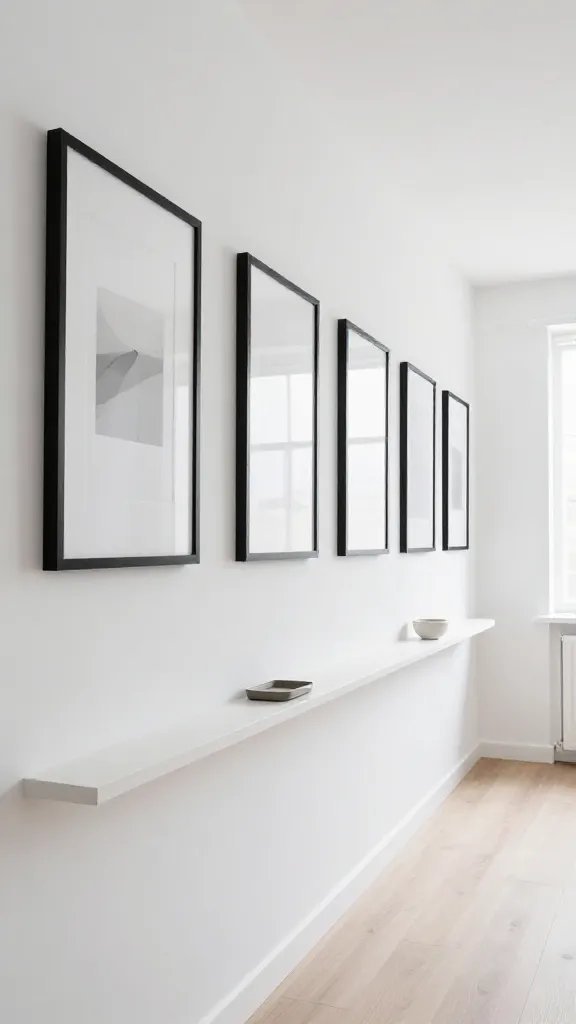
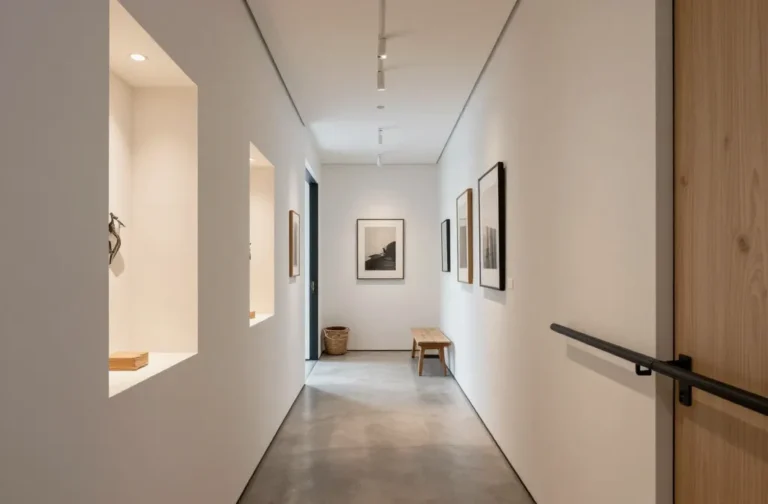
Vision: A monochrome corridor with bold black frames and bright whites that create a gallery-like, calm corridor. The space feels longer due to consistent framing and strong rhythm.
Why This Design Works
High-contrast black-and-white creates a focal rhythm without adding visual clutter. The repeated frames give the illusion of extended space and add personality without knives of color.
Layout & Furniture Placement
Line up frames at eye level along one wall, with a narrow console to hold keys and mail at the far end.
Measurements & Spacing
Frame spacing: 12-16 inches apart. Console depth: 12-14 inches. Clear walkway: 36 inches.
Color Palette
Bright white walls with black frame details and natural wood accents for warmth.
What You’ll Need
- 12-14 inch deep console
- Set of black metal or wood frames, 8-12 inches wide
- Clear glass vase or small plant
- Minimalist black wall sconces
- White or light gray rug
Estimated Budget: $250-$700
What to Avoid: Overcrowding frames; keep a clean balance between art and negative space.
Shopping List
- 12-14 inch console
- Black frames (set of 6-8)
- Sconces
- Rug
- Vase or plant
Design Highlights
Rhythmic frame spacing creates a sense of order and calm, essential in minimalist design.
4. Soft Gray Entrance With Textured Wool
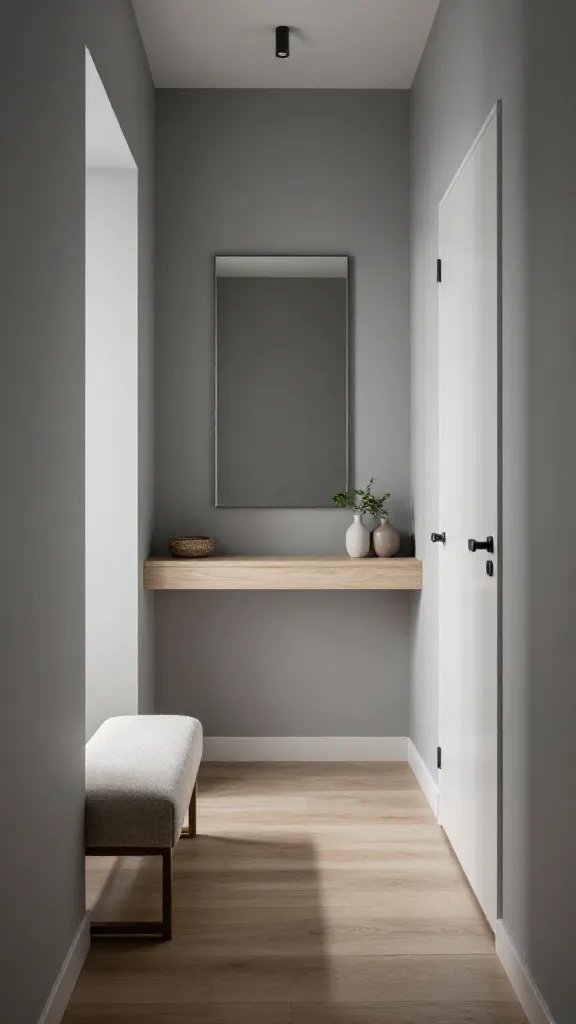
Vision: A serene hallway in cool gray tones with tactile textures like wool and linen to soften lines and invite touch as you pass through.
Why This Design Works
Texture adds depth without introducing noise. The gentle gray backdrop makes natural wood and metal accents pop in a balanced, calming way.
Layout & Furniture Placement
A narrow console against one wall with a 12- to 14-inch depth, plus a small bench near the door for shoe removal and seating.
Measurements & Spacing
Console width: 28-40 inches; bench width: 28-34 inches; walkway: 36 inches.
Color Palette
Gray walls, warm white ceiling, tan leather accents, and natural wood hardware.
What You’ll Need
- Low-profile gray console
- Textured wool rug (4×6 or 5×7)
- Leather or fabric bench
- Warm white pendant or wall light
- Textured throw or cushion
Estimated Budget: $300-$800
What to Avoid: Wall-to-wall similarity across surfaces; vary textures to avoid a flat look.
Shopping List
- Gray console
- Textured wool rug
- Bench
- Pendant or wall light
- Throw or cushion
Design Highlights
Texture draws the eye and softens the minimalist palette, preventing the space from feeling cold.
5. Matte Black Accents Hallway
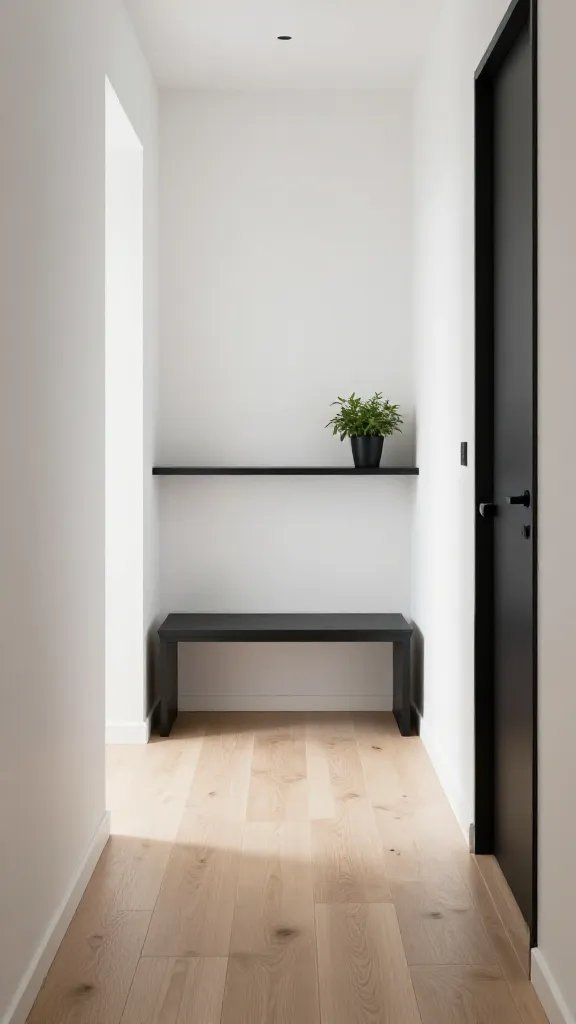
Vision: A sleek, modern entryway in which matte black hardware, slim profiles, and a light wood floor create a quietly dramatic yet welcoming vibe.
Why This Design Works
Matte black adds visual anchor to an otherwise light space without heaviness. The contrast emphasizes clean lines and intentional spacing.
Layout & Furniture Placement
Wall-mounted shelf near the door with a slim bench underneath. Keep the floor clear to maintain flow; add a small plant on the shelf to soften the look.
Measurements & Spacing
Shelf depth: 8-10 inches; bench width: 28-32 inches; clearance: 36 inches.
Color Palette
White walls with black hardware and natural wood tone flooring for warmth.
What You’ll Need
- Wall-mounted shelf, 8-10 inches deep
- Slim bench, 28-32 inches wide
- Matte black hardware
- Small plant or vase
- Warm LED lighting
Estimated Budget: $200-$650
What to Avoid: Blocking sightlines with tall storage or oversized art; keep pieces proportionate to the hallway width.
Shopping List
- Wall shelf
- Slim bench
- Matte black hardware
- Plant or vase
- Lighting
Design Highlights
The contrast keeps the eye moving, while the scale of elements preserves an airy mood.
6. Natural Linen and Timber Hallway
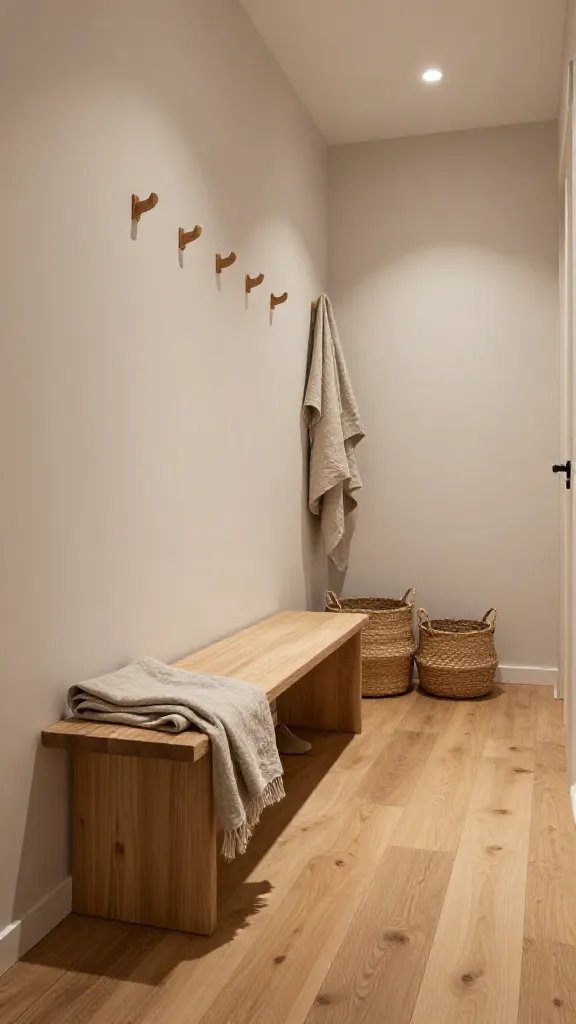
Vision: A warm, inviting corridor that uses linen textiles and natural timber for a soft, tactile entryway experience.
Why This Design Works
Natural materials bring warmth and texture without visual clutter. Linen throws and woven baskets feel approachable and lived-in yet still orderly.
Layout & Furniture Placement
A compact console with a woven basket under for shoes or loose items; a wall-mounted coat hook cluster keeps the surface clear.
Measurements & Spacing
Console width: 30-40 inches; coat hook cluster centered at eye height; walkway clearance: 36 inches.
Color Palette
Warm whites, soft oatmeal linen, and light oak or pine. Subtle green from a plant adds a touch of life.
What You’ll Need
- Wood console
- Woven baskets
- Textile throw
- Coat hooks
- Potted plant
Estimated Budget: $250-$700
What to Avoid: Excessively glossy surfaces that reflect harsh light; keep textures matte for comfort.
Shopping List
- Timber console
- Woven baskets
- Linen throw
- Coat hooks
- Plant
Design Highlights
Texture and wood grain create a calming, cohesive look that feels Scandinavian in spirit and modern in execution.
7. Bright Wall-Centered Hall With Narrow Console
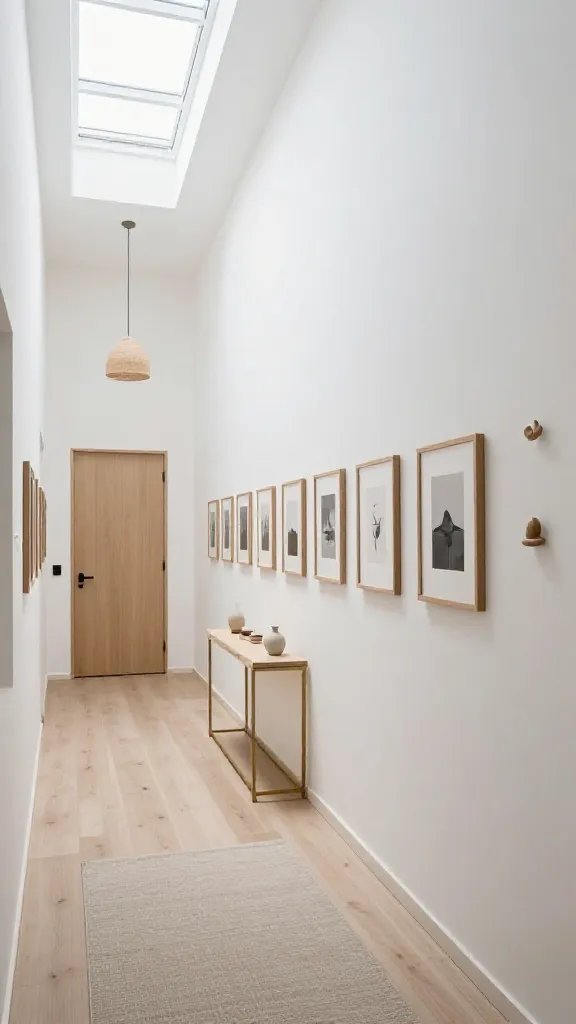
Vision: A bright, airy hallway where a long wall becomes a gallery and a narrow console acts as a quiet staging area for daily items.
Why This Design Works
The wall-centered approach makes use of vertical space to draw the eye upward, increasing the perceived height of the hallway while keeping clutter out of the center path.
Layout & Furniture Placement
Install a wall-mounted gallery along the main wall, and place a shallow console at the end near the door. Ensure a 36-inch clearance along the main path.
Measurements & Spacing
Gallery height: frames centered at eye level; console depth: 8-12 inches; walk clearance: 36 inches.
Color Palette
White walls, light wood frame details, and natural fiber textiles to soften the space.
What You’ll Need
- Wall-mounted gallery frames
- Narrow console
- Simple lamp or wall sconce
- Light runner
Estimated Budget: $200-$600
What to Avoid: Blocking light sources or using heavy frames that weigh down the wall.
Shopping List
- Gallery frames
- Narrow console
- Lighting
- Runner
Design Highlights
Vertical rhythm creates a sense of height and calm, perfect for narrow entryways.
Recent Posts
- 15 Tiny Hallway Ideas Entryway Small Entry : Chic & Quick Wins
- 12 Very Small Entryway Ideas: Tiny That Wow
- 12 Halloween Door Decorations: Whimsical Spookfest for Your Door
- 10 Halloween Door Decorations Contest Victory
- 15 Front Hallway Ideas Entrance: Stunning Entry Makeover
8. Cubbies and Mirrors Zone
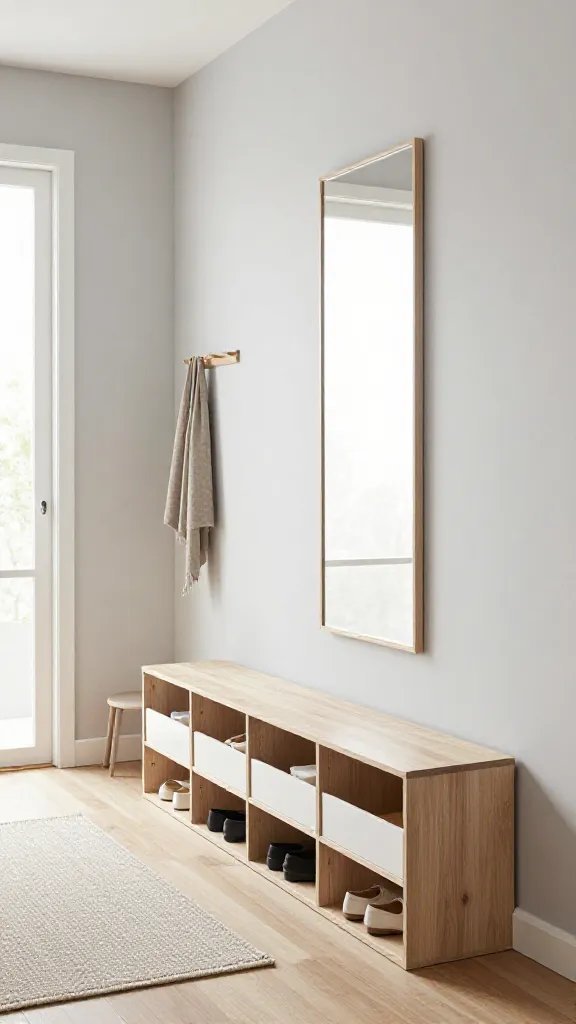
Vision: A practical corridor with low cubbies for shoes and a tall mirror to reflect light and visually extend space.
Why This Design Works
Open cubbies keep shoes easy to reach and out of the way, while a tall mirror doubles light and creates a sense of depth—ideal for small entries.
Layout & Furniture Placement
Install wall-mounted cubbies along one wall at a height convenient for frequent users. Place a tall mirror opposite to maximize light bounce.
Measurements & Spacing
Cubbies: 12-14 inches deep; mirror height: 60-72 inches; walkway: 36 inches.
Color Palette
Soft whites and pale timber with black hardware for contrast.
What You’ll Need
- Wall-mounted cubbies
- Tall floor-length mirror
- Simple runner
- Hooks for outerwear
Estimated Budget: $260-$900
What to Avoid: Overfilling cubbies with items that create visual clutter.
Shopping List
- Cubbies
- Tall mirror
- Runner
- Hooks
Design Highlights
Smart storage paired with light reflection makes even a small hallway feel larger and more organized.
9. Soft Terrain Hall With Rug-Layered Path
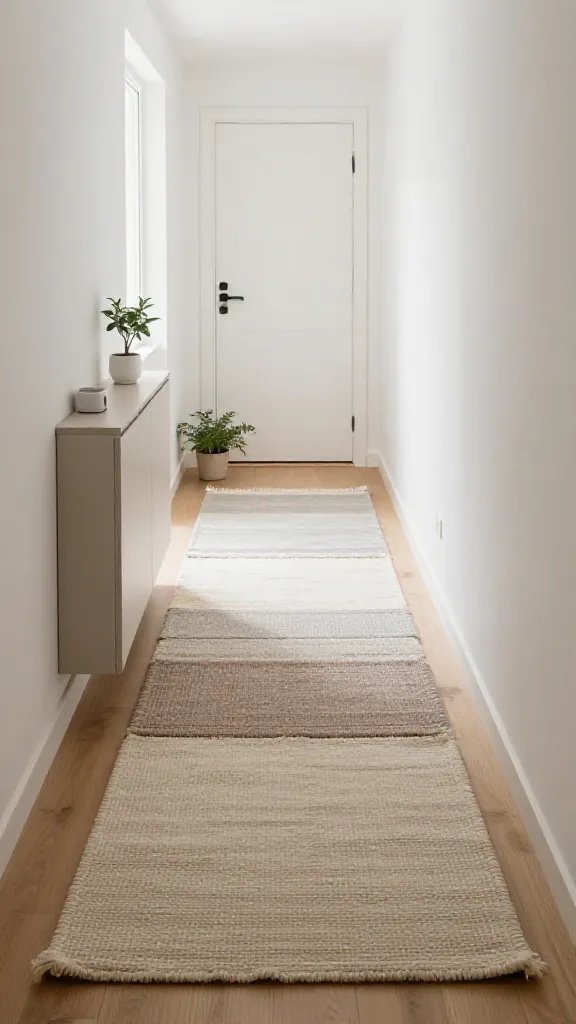
Vision: A calming hallway that uses layered rugs to create a tactile, welcoming path into the home, anchored by a slim console and plant corner.
Why This Design Works
Layering textiles adds depth and warmth without visual heaviness. The path guides the eye and feet, creating a gentle sensory entry.
Layout & Furniture Placement
Place a slim console against one wall, with a short plant near the door and a layered rug path starting at the threshold and extending 8-10 feet.
Measurements & Spacing
Rug layers: main rug 4×8 feet with a smaller runner 2×6 feet; console depth 12-14 inches; walking clearance 36 inches.
Color Palette
Beige and cream neutrals with ivory and taupe, plus greenery for life.
What You’ll Need
- 4×8 ft main rug
- 2×6 ft runner
- Slim console
- Plant
- Simple light fixture
Estimated Budget: $350-$800
What to Avoid: Too many competing patterns; keep rug patterns simple and cohesive.
Shopping List
- Main rug
- Runner
- Console
- Plant
- Lighting
Design Highlights
Texture and color warmth are the stars here, offering a soft, inviting path into your home.
10. Narrow Hallway With Floating Shelf Gallery
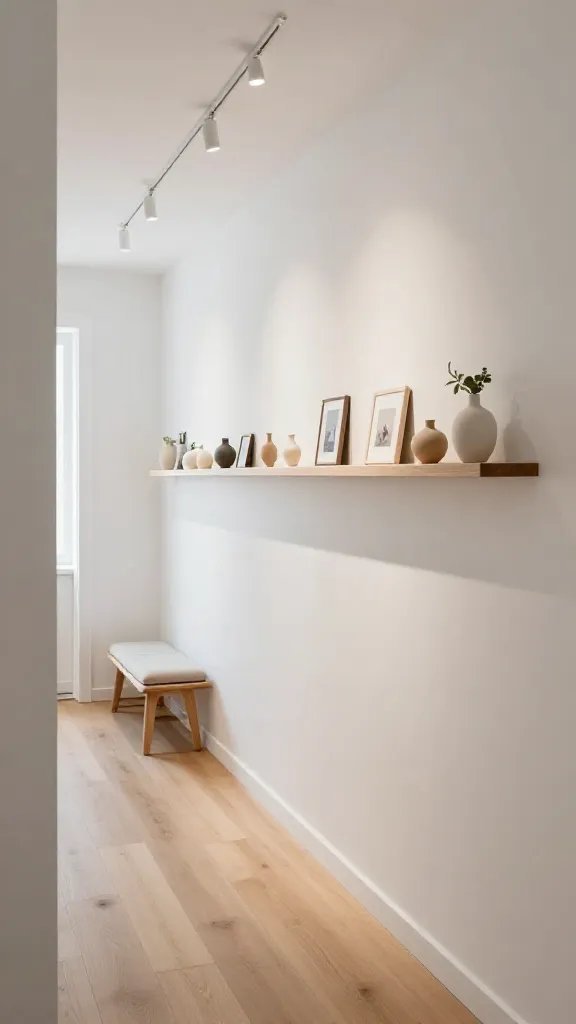
Vision: A sleek, modern corridor that uses a floating shelf gallery to display small art or objects, creating a micro-gallery feel without bulk.
Why This Design Works
Floating shelves keep the wall visually light, while a curated display adds personality and a focal point to a narrow space.
Layout & Furniture Placement
Install a 24- to 36-inch floating shelf at eye level along the main wall; add a slim bench at the doorway end for seating and a place to pop shoes.
Measurements & Spacing
Shelf depth: 6-8 inches; art spacing: 6-12 inches apart; walkway: 36 inches.
Color Palette
White or light gray walls with warm wood tone shelves and minimal black accents.
What You’ll Need
- Floating shelf, 24-36 inches
- Small artwork or decor pieces
- Slim bench
- Bulb-friendly lighting
Estimated Budget: $180-$600
What to Avoid: Overloading shelves; keep a few select pieces for a clean rhythm.
Shopping List
- Floating shelf
- Artwork
- Bench
- Lighting
Design Highlights
Personalized but restrained, this setup lets you swap pieces seasonally without changing the core structure.
11. Slate Gray Hall With Satin Fixtures
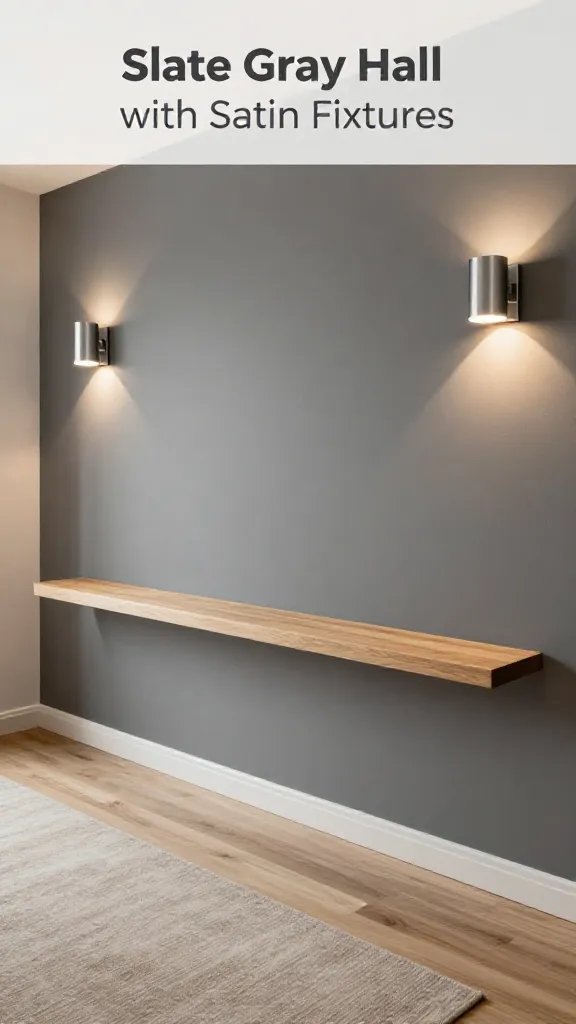
Vision: A modern hallway that feels refined and calm with a satin chromed fixture and a slate gray backdrop, punctuated by natural wood accents.
Why This Design Works
Slate gray provides a contemporary base that pairs beautifully with warm woods and soft textiles, while satin fixtures keep the light quality smooth and ambient.
Layout & Furniture Placement
Use a narrow console with a wall-mounted lamp on either side for symmetrical lighting. Ensure at least 36 inches of walking space.
Measurements & Spacing
Console width: 28-40 inches; lamp height: 60-66 inches from floor; walkway: 36 inches.
Color Palette
Slate gray walls, white ceiling, natural wood flooring, brass or brushed nickel accents.
Estimated Budget: $300-$700
What to Avoid: Heavy dark furniture that makes the hallway feel narrower; keep scale light.
What You’ll Need
- Narrow console
- Two wall-mounted lamps
- Brushed metal hardware
- Wood floor or faux wood
Shopping List
- Console
- Two lamps
- Hardware
- Rug (optional)
Design Highlights
A refined, quiet entry with balanced light creates a sophisticated first impression while maintaining practicality.
12. Scandinavian Coat Parade Wall
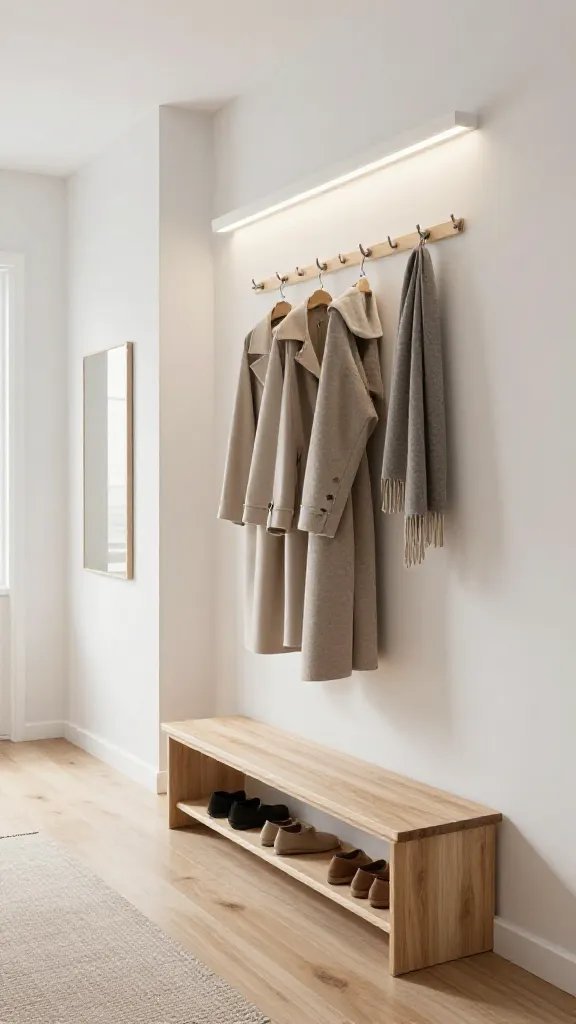
Vision: A corridor that celebrates coats and everyday wear with a dedicated wall-mounted coat rack and slim seating, keeping clutter off visible surfaces.
Why This Design Works
Dedicated storage for outerwear reduces surface clutter and maintains clean sightlines. A simple bench invites quick seating and keeps shoes contained.
Layout & Furniture Placement
Install a vertical coat rack along the wall and place a slim bench at the end of the hallway for footwear organization.
Measurements & Spacing
Coat rack height: 60-68 inches; bench width: 28-34 inches; clearance to wall: 1-2 inches behind seating; walkway: 36 inches.
Color Palette
White walls, natural wood accents, and a charcoal or black rack to ground the look.
What You’ll Need
- Wall-mounted coat rack
- Slim bench
- Floor mat
- Storage baskets
Estimated Budget: $180-$500
What to Avoid: Overcrowding the rack with too many bulky coats that protrude into the walking space.
Shopping List
- Coat rack
- Bench
- Mat
- Baskets
Design Highlights
Streamlined storage that invites quick routine shifts, perfect for busy households.
13. Subtle Patterned Runner Hall
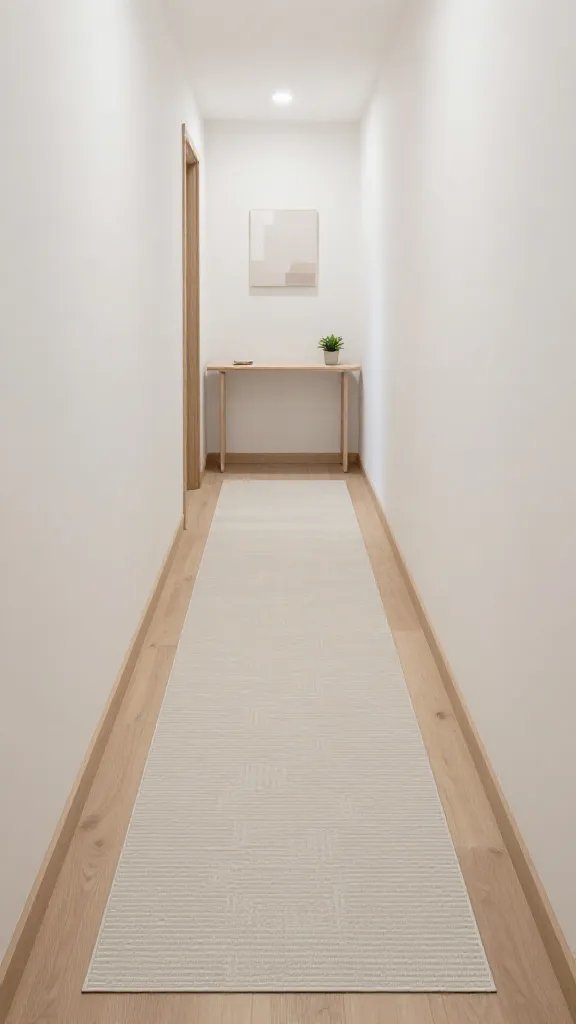
Vision: A simple hallway that introduces pattern through a subtle runner, magnetic to a small potted plant and a single piece of art at the end.
Why This Design Works
A restrained pattern adds visual interest without overwhelming a minimalist approach. The runner anchors the path and hides dirt from everyday use.
Layout & Furniture Placement
Wall-mounted light near the end of the corridor to draw the eye forward and a small console at the far end for keys or mail.
Measurements & Spacing
Runner width: 2-3 feet, length 6-10 feet; console depth 12-14 inches; passage clearance 36 inches.
Color Palette
Neutral base with a soft geometric pattern in blacks or browns; natural wood tones for warmth.
What You’ll Need
- Patterned runner
- Small console
- Art at hallway end
- Simple lighting
Estimated Budget: $120-$540
What to Avoid: A runner too bold for the space; keep it subtle to preserve calm.
Shopping List
- Runner
- Console
- Art
- Lighting
Design Highlights
Pattern introduces personality while staying aligned with minimalist ideals.
14. Ceiling-To-Floor Light Wall
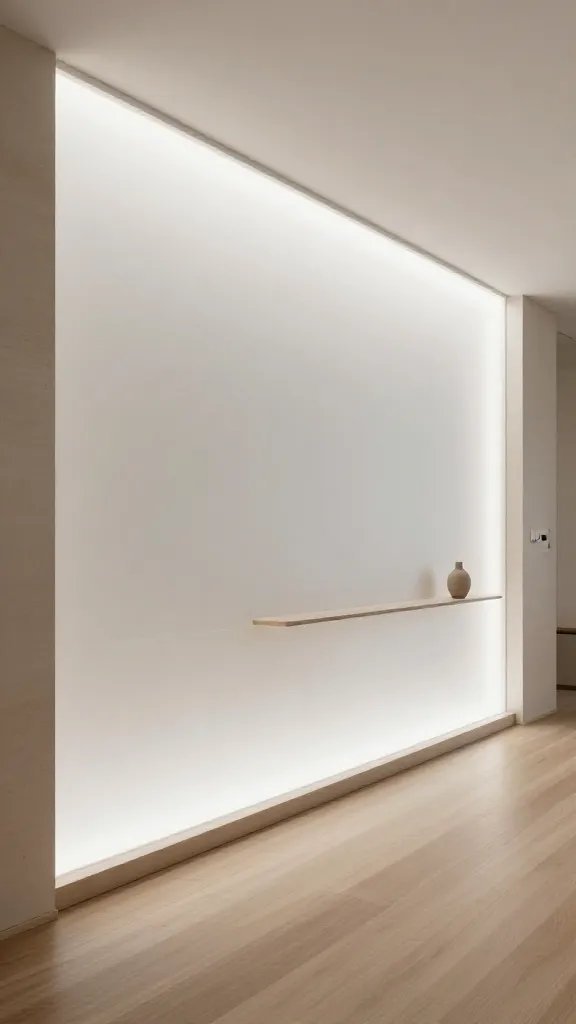
Vision: A bright entryway engineered with a light wall solution—concealed LEDs behind a frosted panel to softly illuminate the hallway without fixtures cluttering the ceiling.
Why This Design Works
A soft, continuous glow creates a sense of spaciousness and comfort, reducing harsh shadows. The clean ceiling enhances the minimalist vibe.
Layout & Furniture Placement
Minimal furniture to preserve the glow path; add a slim console below the light wall for a touch of function.
Measurements & Spacing
LED panel height: 6-8 inches from ceiling edge; console width 28-40 inches; walkway clearance 36 inches.
Color Palette
Bright white walls with a cool LED glow; natural wood accents for warmth.
Estimated Budget: $400-$1000 depending on LED panel quality and installation costs.
What to Avoid: Visible harsh lighting fixtures; keep the glow soft and even.
What You’ll Need
- Frosted LED panel or linear LED strip
- Slim console
- Soft white bulbs
- Wall finish that accommodates hidden lighting
Shopping List
- LED panel or strip
- Console
- Light bulbs
- Wall finish material
Design Highlights
An ethereal glow keeps the entry welcoming and bright without visible clutter.
15. Cozy Corner With Wood Slat Wall
Vision: A warm, tactile entry that uses a wood slat wall to add texture and depth, paired with a narrow black-framed mirror and a small bench.
Why This Design Works
Wood slats create natural rhythm and texture that do not overwhelm the senses. The mirror reflects light and adds a touch of refined rustic charm.
Layout & Furniture Placement
Mount slats along one wall from floor to ceiling in a 4-6 foot section, place a 28-34 inch bench beneath a 24-30 inch mirror, and keep the walkway clear at 36 inches.
Measurements & Spacing
Slat wall height: full height; bench width: 28-34 inches; mirror width: 24-30 inches.
Color Palette
Warm wood, white walls, black frame accents, and muted textiles in cream or gray.
Estimated Budget: $350-$900
What You’ll Need
- Wood slat paneling
- Mirror with black frame
- Bench
- Lighting fixture
- Textile accessory
What to Avoid: Slats that overwhelm the wall height; keep the panel section to a modest length.
Shopping List
- Wood slat panel
- Mirror
- Bench
- Lighting
- Textiles
Common Mistakes With 15 Scandinavian Hallway Entryway Ideas for a Minimalist Home
Disrupting Visual Flow With Too Much Clutter
Overcrowding the hallway with too many pieces or decorations breaks the calm and makes movement feel crowded. Fix by selecting 2-3 essential items per design section and keeping surfaces clear.
Underestimating Walkway Clearance
Blocking pathways with bulky furniture or deep storage disrupts everyday use. Fix by confirming at least 36 inches of clear walking space where possible and choosing slim profiles.
Neglecting Lighting Quality
Ambient lighting alone can create shadows and dull the space. Fix with a combination of wall sconces, ceiling lights, and task lighting that suits the design and keeps glances soft and even.
Budget-Friendly 15 Hallway Tips
DIY Wall Treatments And Paint
You can refresh walls with a calm white or warm gray paint, or try peel-and-stick wood veneer on a single wall for texture without a full remodel.
Reuse And Repurpose
Move a console from another room or repurpose a vintage bench with a simple refinishing technique to save costs.
Secondhand Finds
Search for used frames, lighting, or a small mirror at thrift stores; clean, refinish, and rehang for a custom look at a fraction of the price.
Pro Designer Tips
Play With Negative Space
Even in a hallway, negative space matters. Leave breathing room around key pieces to keep lines clean and sightlines unobstructed.
Scale And Proportion
Match furniture depth to the hallway width. If the space is especially narrow, choose furniture under 12 inches deep and ensure a 36-inch walkway clearance.
Lighting Height And Layering
Layer lighting: put wall sconces at eye level, add a ceiling glow, and place a small table lamp on a console to create depth and warmth without glare.
FAQs About 15 Scandinavian Hallway Entryway Ideas for a Minimalist Home
What makes a hallway feel Scandinavian and minimalist?
Clean lines, light wood, a restrained color palette, and functional storage that keeps surfaces clear.
How do I measure for a hallway redo without exact room facts?
Use practical guidelines: 36 inches of walk clearance, console depth 12-14 inches, and rug sizes that extend at least 6 inches beyond furniture on each side.
Can I mix metal finishes in a Scandinavian hallway?
Yes, but keep it cohesive by selecting one prominent finish (like matte black or brushed brass) and using it consistently for hardware and lighting.
What lighting works best in a narrow hallway?
A combination of wall sconces at eye level and a soft ceiling glow creates even illumination without glare. Avoid heavy ceiling fixtures in tight spaces.
How can I add texture without clutter?
Choose a few tactile materials—linen, wool, or wood—through textiles and surfaces. Layer with a small rug, a bench with a wood finish, and a plant for life.
Final Thoughts scandinavian hallway entryway
Embracing 15 Scandinavian Hallway Entryway Ideas for a Minimalist Home means prioritizing calm, function, and texture over clutter. Each concept is designed to be practical in real homes, with measurements, budgets, and shopping lists to guide you from planning to completion. The focus on natural materials, soft palettes, and simple silhouettes helps you craft a welcoming, minimal entry that still feels warm and livable.