15 Long Hallway Entryway Ideas to Make a Narrow Space Feel Welcoming That Wowss

A long hallway offers plenty of room to create a beautiful and welcoming entrance. With the right long hallway entryway ideas, you can turn an empty passage into a stylish part of your home while keeping it practical and organized.
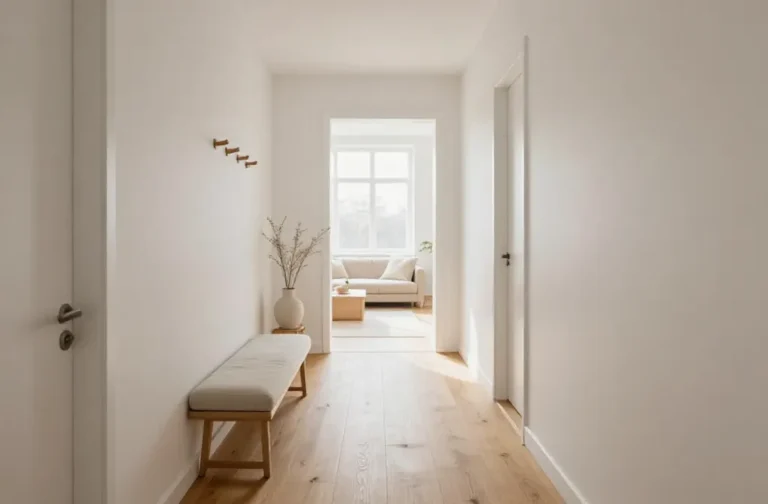
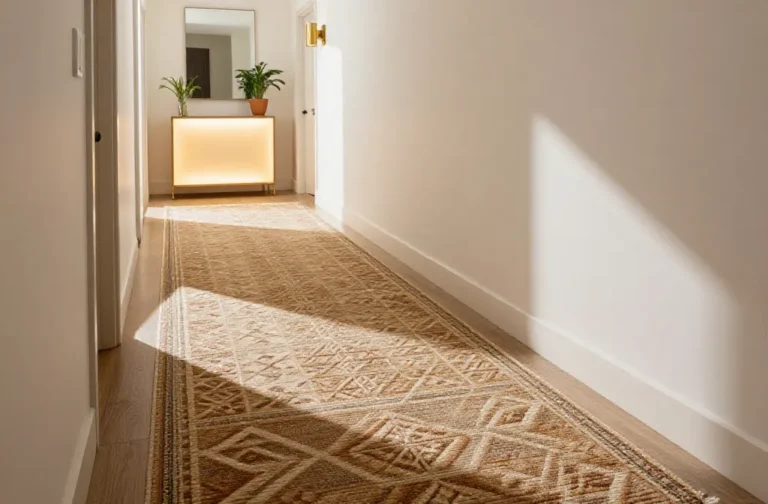
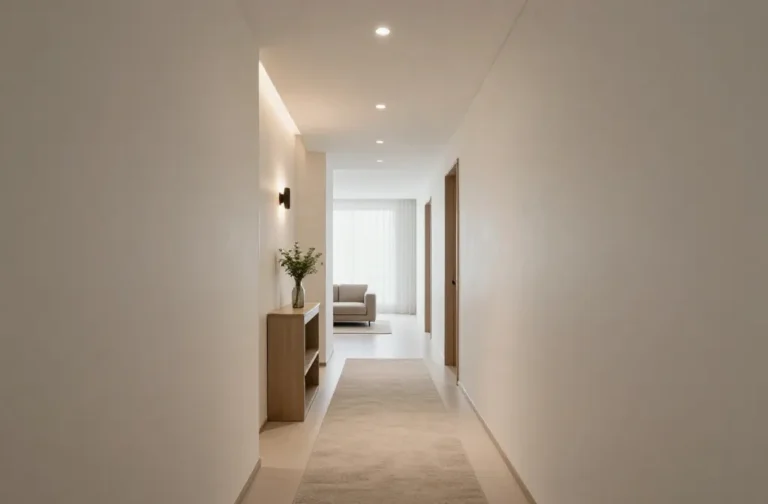
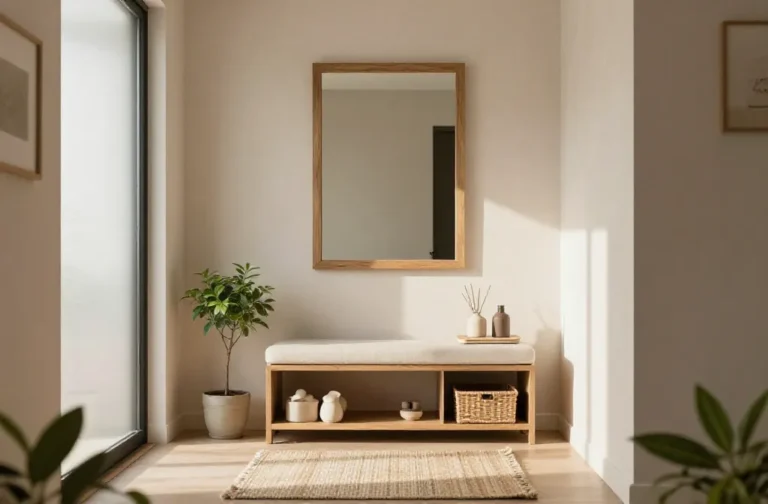
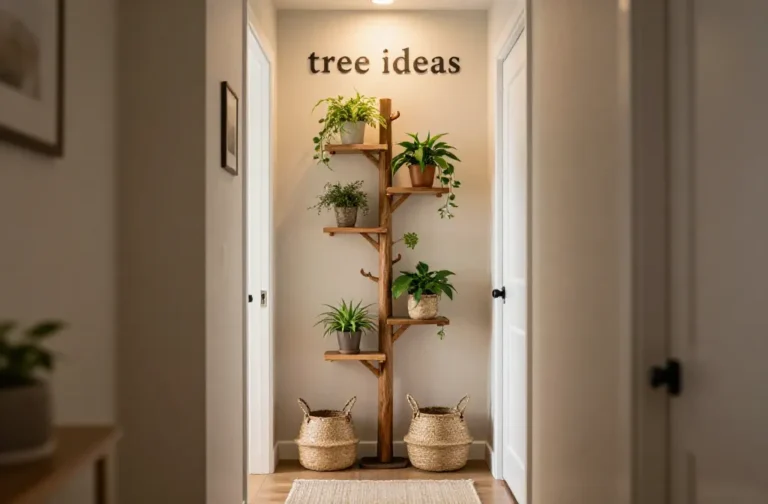
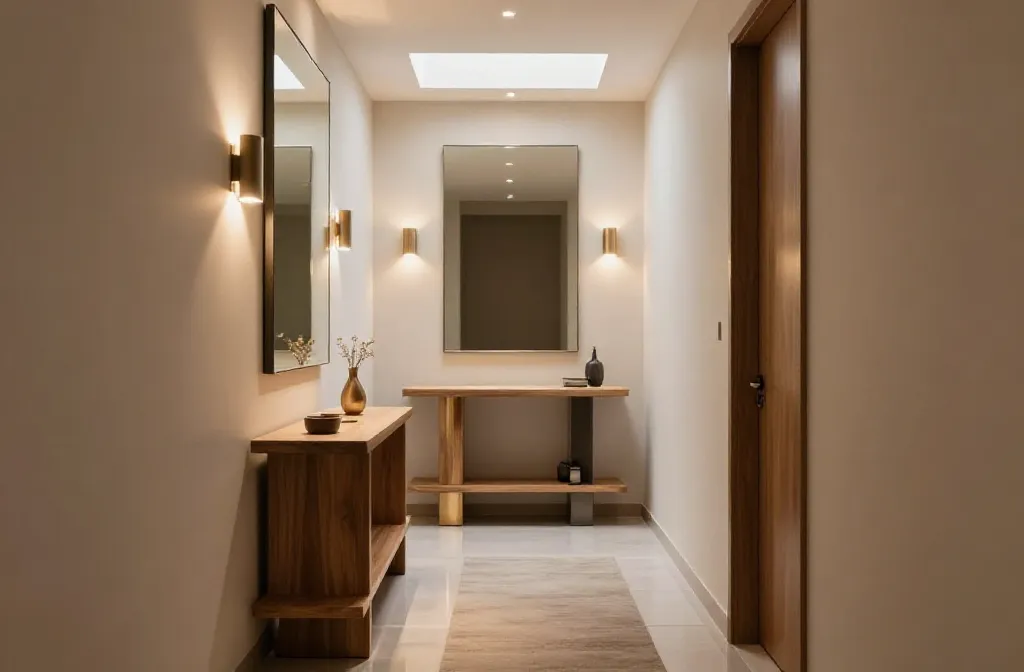
A runner rug can add warmth and help guide the eye through the space. Hang framed artwork or family photos along the walls to create visual interest. A slim console table, decorative mirror, or narrow bench can add both style and function. Use wall sconces or pendant lights to brighten darker areas, and add plants or baskets for a cozy touch.
In this article, you’ll discover long hallway entryway ideas that combine smart design, useful storage, and beautiful details to help you create an inviting entrance.
Why 15 Long Hallway Entryway Ideas to Make a Narrow Space Feel Welcoming Works
These ideas work because they balance scale, storage, and light. Narrow hallways punish heavy furniture and dark finishes, so each concept emphasizes slim profiles, vertical emphasis, and reflective surfaces to bounce light. They’re designed to be realistic for real homes, not showrooms, with measurements you can apply to your own space.
1. Narrow Hallway Gallery Nook With Slim Console and Mirror
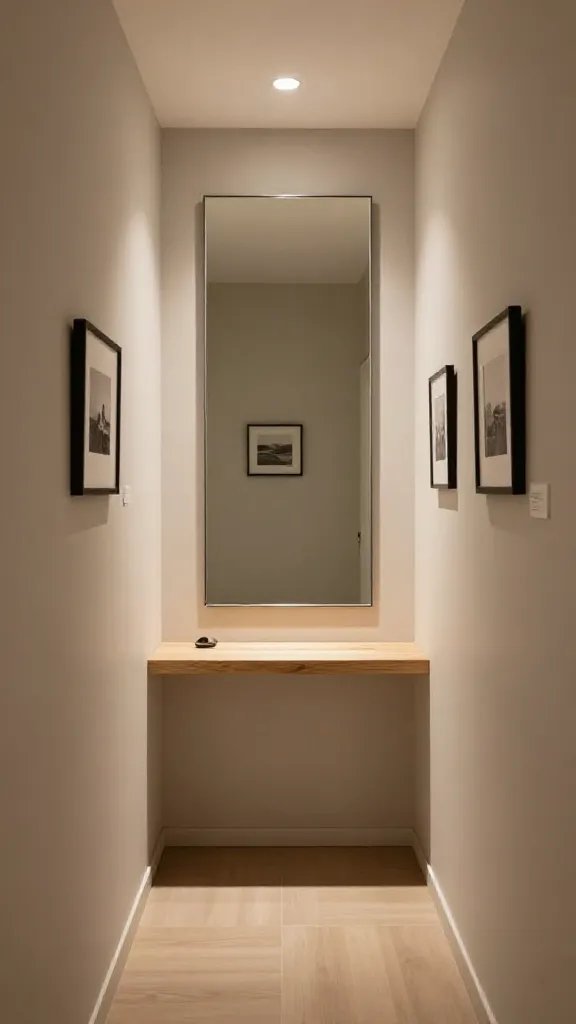
Vision: A streamlined corridor that reads as a curated mini-gallery. A shallow console anchors the space, while a tall mirror doubles the perceived depth and reflects light from a ceiling fixture. The mood is calm, modern, and welcoming.
Layout & Furniture Placement
Place a slim, 12-16 inch deep console against one wall, centered in the hallway. Mount a large vertical mirror (about 28-34 inches wide by 60-72 inches tall) directly opposite a light source or window to maximize reflected light. Leave at least 36 inches of walking clearance in front of the console.
Color Palette
Keep it light with a soft warm gray or pale taupe wall color. Pair with a natural wood or painted white console for contrast. Mirror glass should be clear to maximize light bounce.
Materials & Textures
Choose a smooth, matte-finish console with slim legs and a simple hardware line. Add a woven wall basket for keys or mail beneath the console. A linen or cotton runner in a light hue increases warmth underfoot.
Lighting Plan
Use a slim wall sconce or pendant above the console to add vertical illumination. If possible, install a ceiling light with diffused glow to evenly brighten the space.
What You’ll Need
- Slim console, 12-16 inch depth, 40-48 inches long
- Vertical wall mirror, around 28-34 inches wide by 60-72 inches tall
- Wall sconces or a small pendant
- 8×10-foot light-toned runner or rug
- Minimal hardware for wall mounting
Shopping List
- Slim console with unobtrusive legs
- Large wall mirror with anti-glare backing
- Wall sconce or small pendant
- Light runner
- Decorative tray for keys
Estimated Budget: $350-$800
What to Avoid: Overcrowding the wall with multiple frames; it blocks sightlines and makes the hallway feel tighter.
2. Vertical Slant: Slim Storage Wall With Floating Shelves
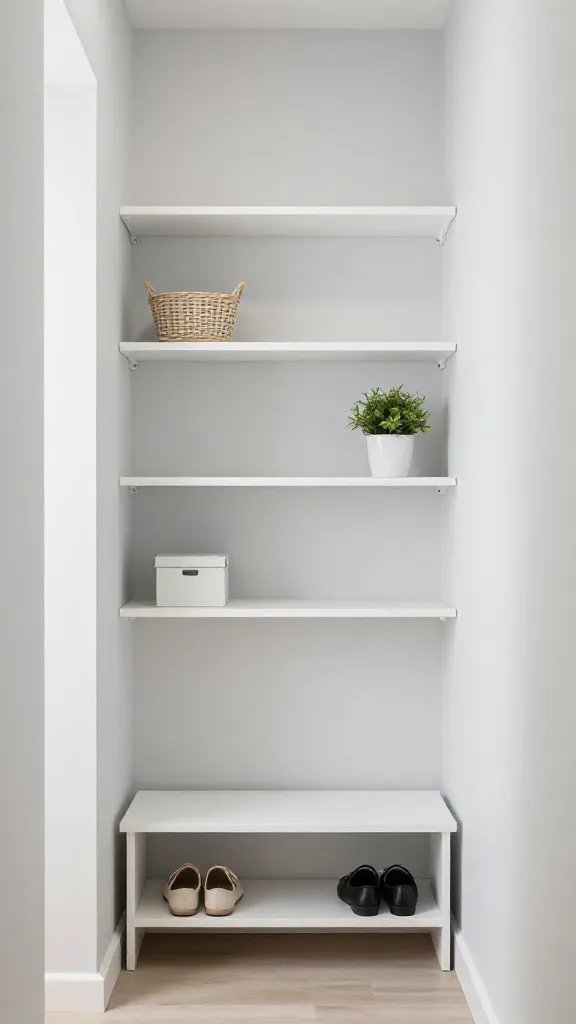
Vision: A practical storage wall that keeps the floor clear. Floating shelves run vertically to maximize storage without crowding, and a small bench provides a place to sit while putting on shoes.
Layout & Spacing
Install three to four narrow shelves (6-8 inches deep) at varying heights along one wall. Add a shallow, 12-14 inch deep bench beneath the shelves with a lower shelf for shoes. Maintain 36 inches of clear passage in the center.
Color Palette
Walls in a soft white or cool gray. Shelves in a warm wood tone or painted to match the wall for a seamless look. A light rug with subtle texture anchors the bench area.
Furniture Ideas
Choose a compact bench in the 36-40 inch length with a lower shelf to keep shoes off the floor. Use baskets on shelves to corral small items.
Lighting Plan
Install a ceiling-mounted light fixture with ambient glow. Consider a recessed LED strip under the top shelf to highlight objects and reduce glare.
What You’ll Need
- Three to four wall-mounted shelves, 6-8 inches deep
- Compact bench, 36-40 inches long
- Storage baskets or bins for shelves
- Under-shelf lighting option (optional)
Shopping List
- Wall-mounted shelves set
- Entryway bench with storage
- Baskets or bins
- LED strip lighting or puck lights
Estimated Budget: $250-$600
What to Avoid: Shelves that protrude too far into the walkway or reach beyond the bench depth, which can impede movement.
3. Light-Walled Runner With Built-In Hooks and Narrow Cabinet
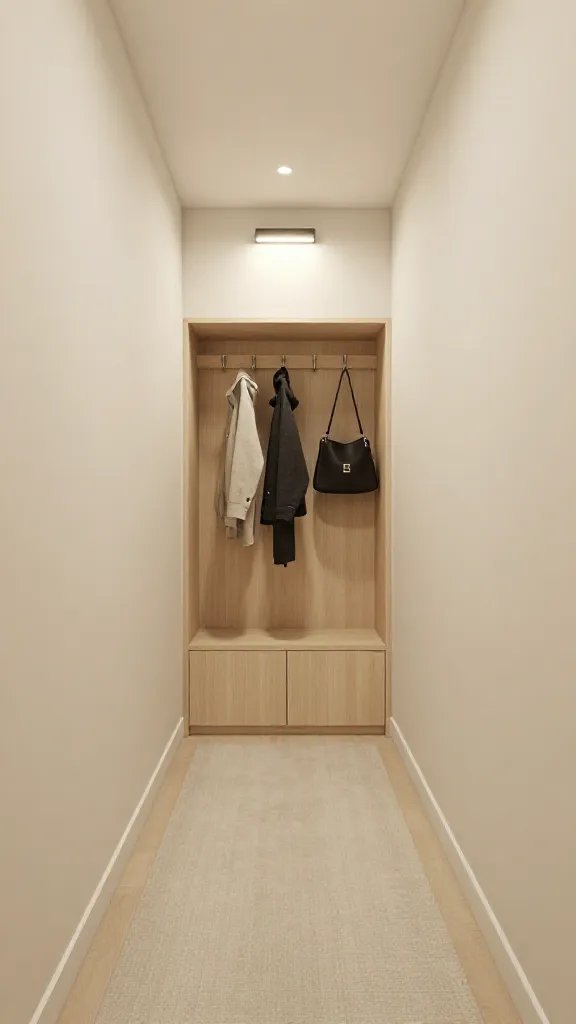
Vision: A long, bright corridor with hidden storage. A slim built-in cabinet runs along one wall with hooks above it for outerwear and bags; a long runner adds warmth while visually elongating the space.
Layout & Spacing
Install a cabinet no deeper than 12-14 inches, with a 24-30 inch long top hook rail above it. Leave 36 inches of clear walkway. Add a wall-mounted light fixture centered along the cabinet to distribute light evenly.
Color Palette
Soft ivory walls with a pale wood cabinet. A light beige runner keeps the space cohesive and bright.
Materials & Textures
Choose a matte finish for cabinetry and brushed metal hardware. A woven rug adds texture; wall hooks in brass or black metal offer a subtle contrast.
What You’ll Need
- Low-profile cabinet, 12-14 inches deep
- Hook rail, 12-24 inches long
- Wall-mounted light fixture
- Long runner, 6-8 feet
- Door-stop or wall protector if needed
Shopping List
- Slim built-in cabinet
- Coordinating hook rail
- Statement light fixture
- Rug runner
- Double-prong wall hooks
Estimated Budget: $350-$750
What to Avoid: A heavy cabinet that blocks sightlines or traps foot traffic in a tight corridor.
4. Mirror-Heavy Corridor With Hidden Storage Bench
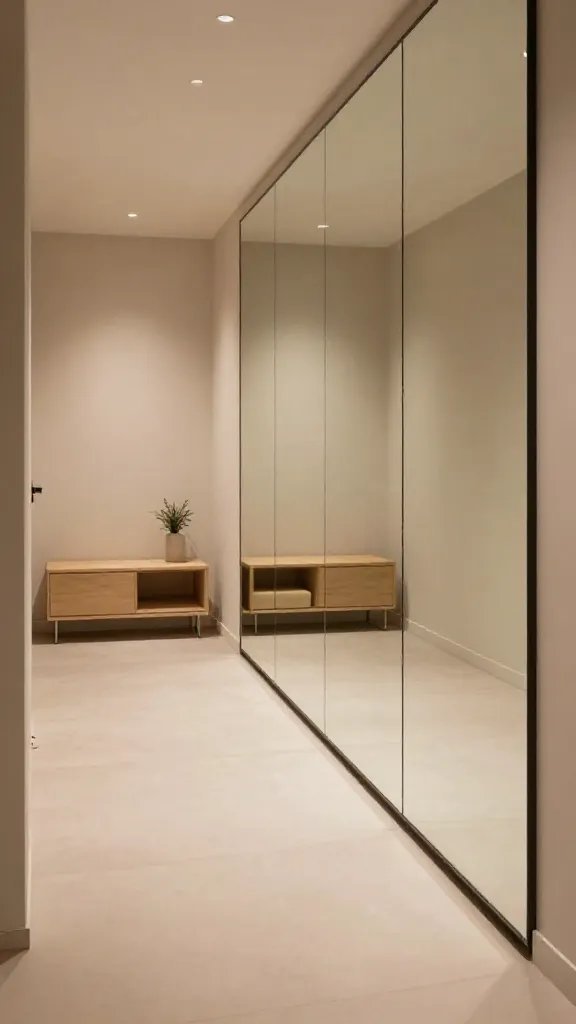
Vision: A gloriously reflective hallway that feels bigger. A long wall-to-wall mirror creates openness, while a concealed storage bench at the end keeps shoes, bags, and seasonal items tucked away.
Layout & Spacing
Hang a continuous mirror panel or a series of framed mirrors along one wall, ensuring any wall anchors don’t block outlets. Place a 36- to 48-inch bench at the opposite wall alongside a slim cabinet or ottoman for hidden storage. Maintain 40 inches of clear walkway in the center.
Color Palette
White or light gray walls to maximize reflection, complemented by wood accents and a light rug for warmth.
Materials & Textures
Choose a bench with a soft fabric cushion and a few storage baskets beneath. Mirrors with slim frames keep the look clean and contemporary.
What You’ll Need
- Long wall mirrors or mirrored panels
- Storage bench with hidden compartments
- Slim cabinet or stand for extra storage
- Soft area rug in a neutral tone
Shopping List
- Full-length wall mirror panels
- Storage bench with lid
- Slim storage cabinet
- Light-toned rug
Estimated Budget: $400-$900
What to Avoid: An overly busy mirror frame that competes with the corridor’s simplicity.
5. Floating Shelf Corridor With Wall-Mounted Coat Hangers
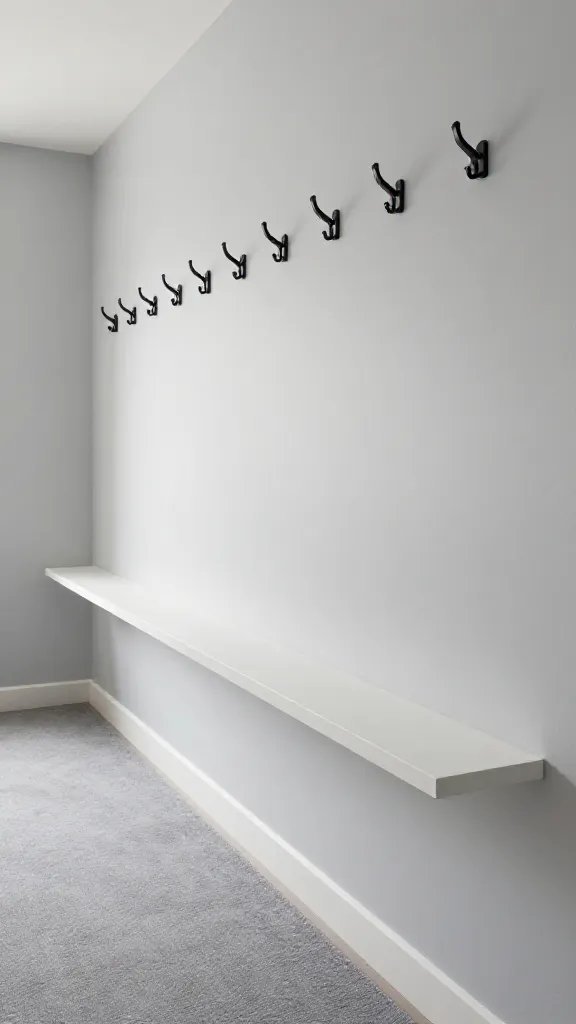
Vision: A clean, linear look that keeps the floor open. A long floating shelf acts as a landing zone for decor, while coat hangers rise above at a comfortable height, maintaining a clear pathway below.
Layout & Spacing
Install a shelf at 54-60 inches above the floor and coat hooks at 72-78 inches, leaving at least 38-40 inches of clear walkway. A slim, low-profile rug anchors the area without reducing clearance.
Color Palette
Soft gray walls with a white shelf and black metal hooks for a modern contrast. Natural wood accents add warmth.
What You’ll Need
- Floating shelf, 48-60 inches long
- Coat hooks, slim and sturdy
- Low-pile runner
- Decorative storage baskets for shelf
Shopping List
- Floating wall shelf
- Coat hooks
- Runner rug
- Decorative baskets
Estimated Budget: $200-$450
What to Avoid: Shelves that are too deep or hooks placed too low, creating awkward bending or bumping hazards.
6. Two-Tontone Hallway With Recessed Wall Niches
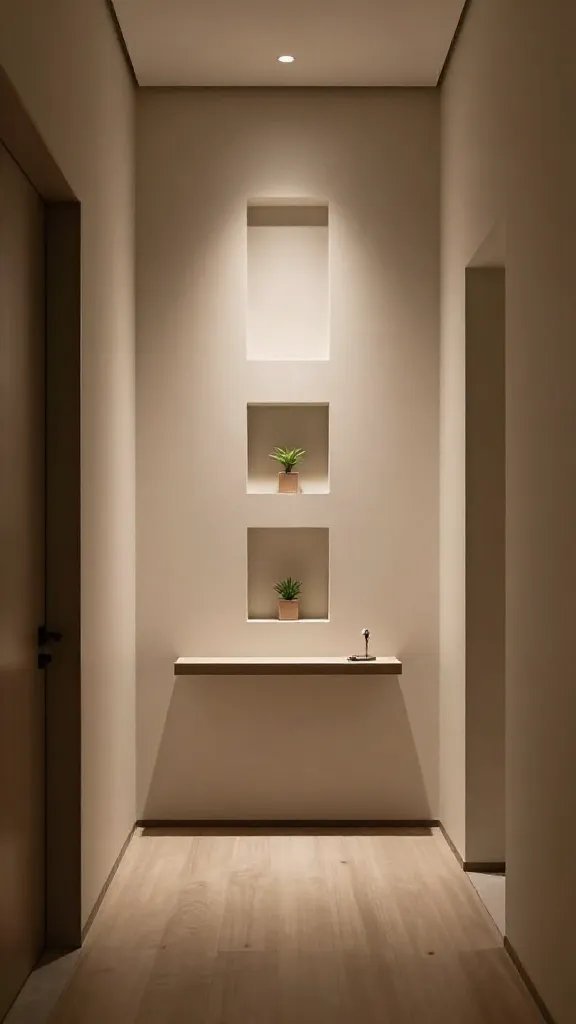
Vision: A refined, architectural hallway where light and shadow create depth. Recessed niches hold slim display boxes or potted plants, giving the corridor a sculptural feel.
Layout & Spacing
Create 2-3 shallow niches, each 6-8 inches deep, spaced 24-30 inches apart along one wall. Install a narrow console beneath the niches for a landing place for keys or a small lamp. Maintain 36 inches of walking space.
Color Palette
Use a two-tone approach: a lighter wall color for the majority of the wall and a slightly darker accent shade inside the niches to add depth.
Lighting Plan
Install a dimmable ceiling light and optional LED inside niches to highlight the displays at night.
What You’ll Need
- Decorative wall niches or shallow recesses
- Narrow console
- Accent lighting for niches
- Small decorative items for display
Shopping List
- Niche-ready panels or pre-fabricated niches
- Narrow console table
- LED puck lights
- Decor items
Estimated Budget: $350-$800
What to Avoid: Niches that are too deep or heavy, which visually shrink the corridor and trap sightlines.
7. Soft-Wocus Hallway: Warm White, Textured Walls, Minimalist Art
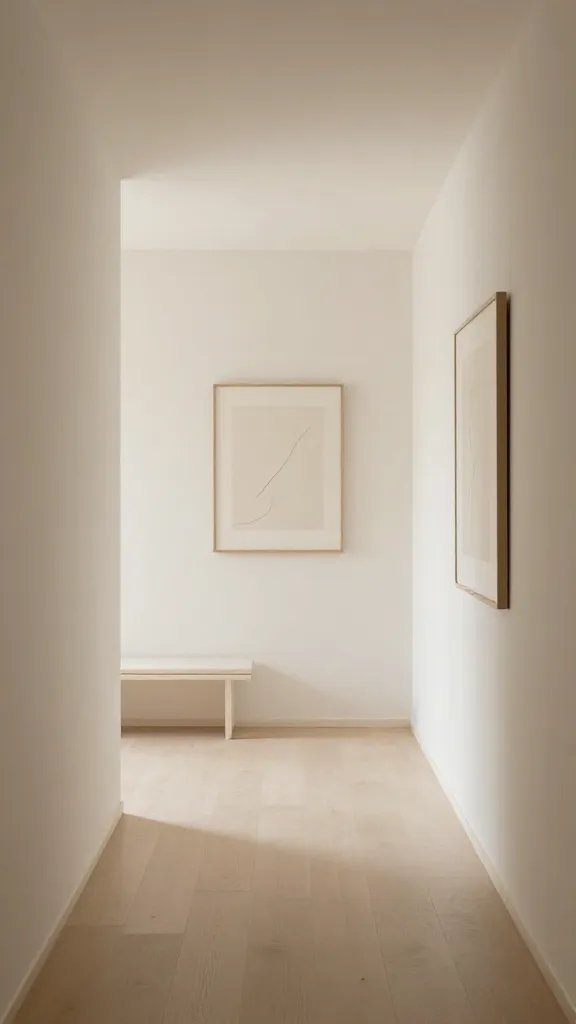
Vision: A serene, softly lit corridor with texture adds warmth without clutter. A few pieces of minimalist art float along the wall, highlighting negative space and clean sightlines.
Layout & Spacing
Hang 2-3 pieces of art at eye level along a single wall with 8-12 inches of space between each. Use a slim console or small bench at the end to ground the composition and provide a seating area for shoe removal.
Color Palette
Warm whites, beiges, and pale taupe with subtle texture in the wall. Art frames in black or natural wood add contrast.
Materials & Textures
Wall texture can be achieved with a light plaster or a textured wallpaper. Choose soft, natural fabrics for any seating or cushions.
What You’ll Need
- Small set of framed minimalist art
- Slim console or bench
- Neutral textured wall treatment
- Subtle lighting
Shopping List
- Minimalist art trio
- Slim console/bench
- Textured wallpaper or plaster finish
- Soft lighting fixtures
Estimated Budget: $250-$520
What to Avoid: Cluttered art arrangements that draw the eye too busy, removing calm from the space.
8. Hallway Library Nook With Tall, Slim Shelving
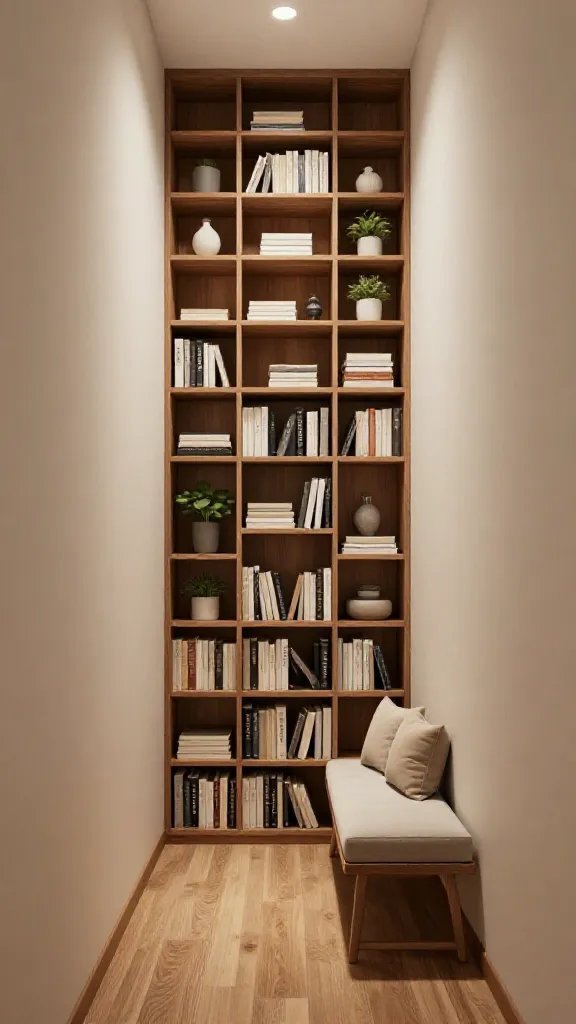
Vision: A narrow corridor that doubles as a mini library. Tall, slender shelving runs along one wall, holding an array of books, decorative objects, and a few indoor plants. A slim seat completes the space.
Layout & Spacing
Install tall, narrow shelving from floor to wall, leaving 8-12 inches at the top for air. A 60-72 inch bench or chaise runs opposite the shelves for seating and a place to set bags.
Color Palette
Neutral walls with warm wood shelves. A light rug keeps the floor from feeling hard.
What You’ll Need
- Tall narrow shelving unit
- Slim bench or chaise
- Indoor plants for texture
- Compact desk lamp or wall-mounted reading light
Shopping List
- Slim bookshelf
- Seating bench
- Low-maintenance plants
- Reading light
Estimated Budget: $300-$700
What to Avoid: Overcrowding shelves with heavy decor or stacking too many books in a single area which creates visual heaviness.
9. Black Frame Accented Hallway With White Gallery Wall
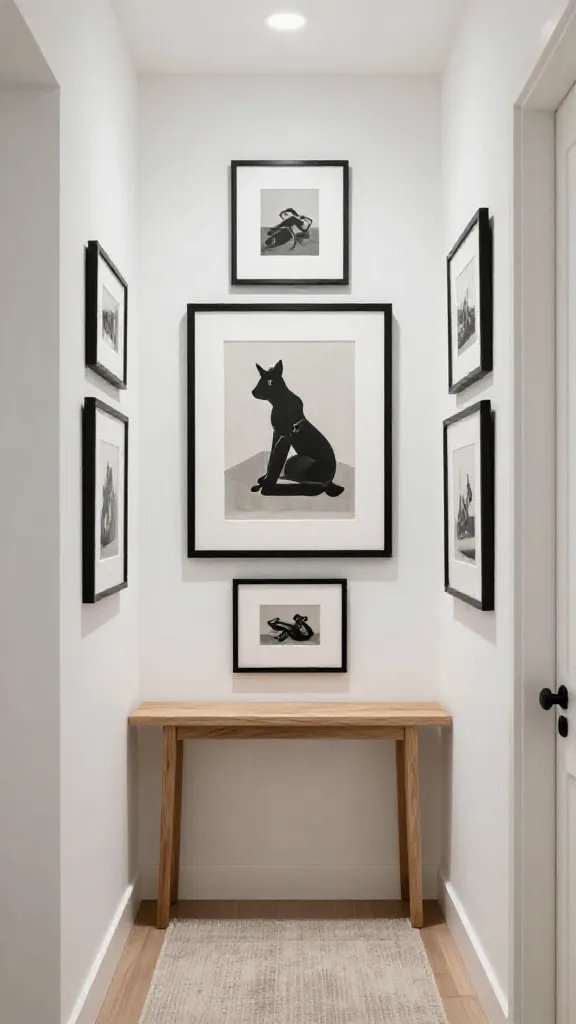
Vision: A bold, sophisticated corridor featuring a clean gallery wall. Black frames create a unifying rhythm while white matting provides crisp contrast that makes art pop in a narrow space.
Layout & Spacing
Hang art in a single vertical line with 6-8 inches of spacing. Consider one larger focal piece at eye level offset by a few smaller works to the side. Leave 36 inches of clearance in the center.
Color Palette
Bright white walls with black frames and natural wood accents. Add a neutral rug with a tactile texture for warmth.
What You’ll Need
- Assorted black frame artworks
- Neutral rug
- Small console or wall-mounted shelf for keys
Shopping List
- Black-frame art set
- Rug with subtle texture
- Wall-mounted shelf
Estimated Budget: $350-$750
What to Avoid: Overloading with heavy art where the frames converge; it can feel busy in a narrow space.
10. Warm Wood Tone Corridor With Textured White Walls
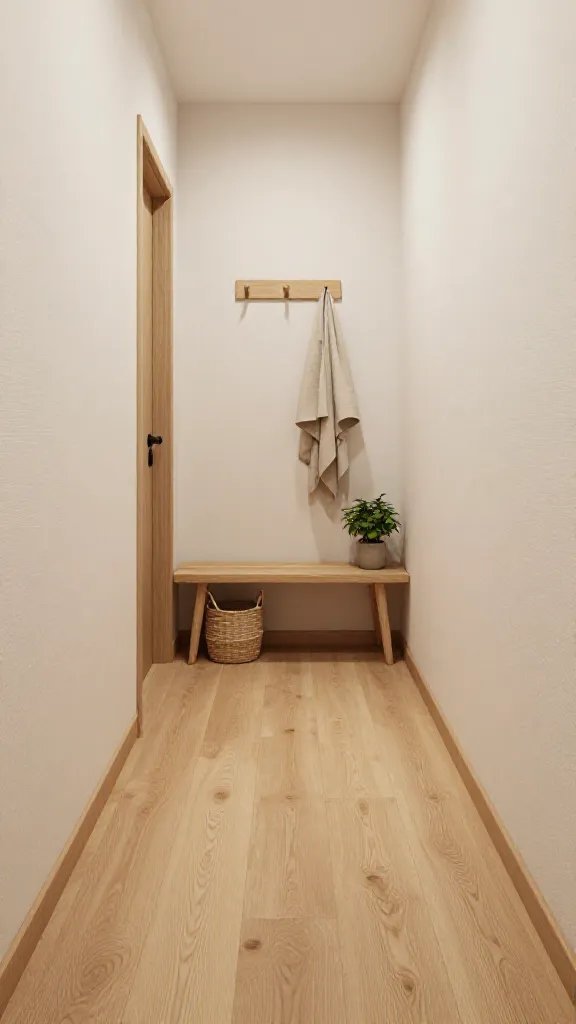
Vision: A warm, inviting entry that showcases natural materials. A light wood floor tone, complemented by textural plaster or linen panel walls, creates a tactile, welcoming path.
Layout & Spacing
Keep clear ground clearance of at least 36 inches. Add a slim bench with a small storage basket under it and a couple of wall hooks above for outerwear.
Color Palette
Warm wood tones, creamy whites, and soft beiges. A small hint of green from a plant adds life without overpowering the space.
What You’ll Need
- Slim bench with storage
- Wall hooks
- Textured wall treatment (plaster or linen)
- Low-profile lighting
Shopping List
- Slim bench
- Wall hooks
- Linen textured wall panel
- Compact lighting fixture
Estimated Budget: $300-$650
What to Avoid: Too many wood finishes competing for attention; keep the grain direction and tone cohesive.
11. Slim Leather Bench With Metal Accents
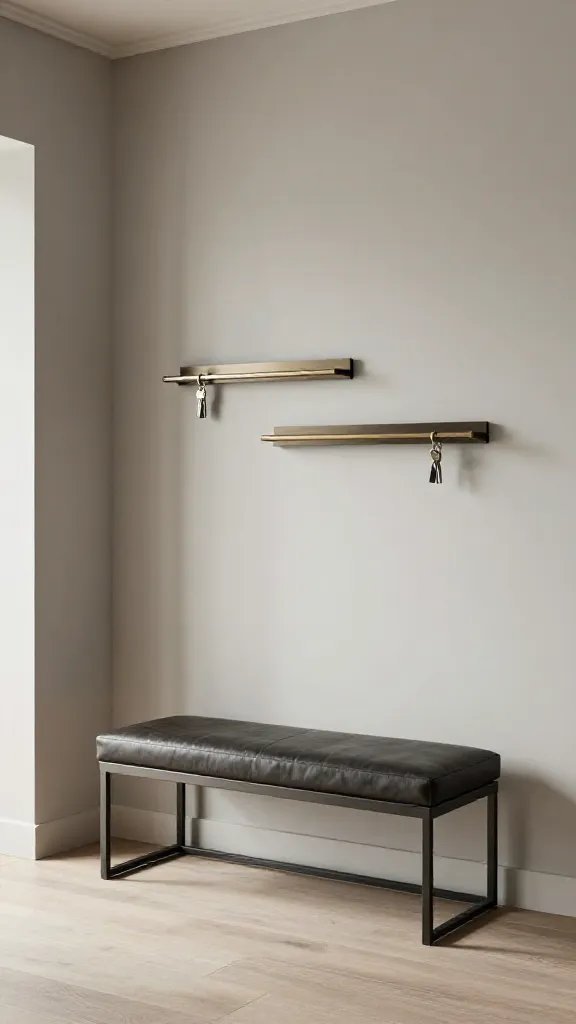
Vision: A modern, sleek entry with a bench that anchors the space and a pair of wall-mounted slim shelves for keys and mail.
Layout & Spacing
Position the bench against a wall with 36 inches of walking space. Mount two slim shelves above the bench, spaced 8-12 inches apart. Leave 34-38 inches of clearance from bench to opposite wall for comfortable passage.
Color Palette
Neutral walls with a dark leather seat; metal accents in matte black or brushed brass for a contemporary edge.
What You’ll Need
- Slim leather bench
- Two wall-mounted shelves
- Key tray and mail bin
- Floor mat with low profile
Shopping List
- Leather bench
- Wall-mounted slim shelves
- Key tray
- Low-profile floor mat
Estimated Budget: $240-$520
What to Avoid: Dark, bulky furniture that makes the hallway feel smaller.
12. Whitewash Wood Panel Hallway With Soft Peppercorn Accents
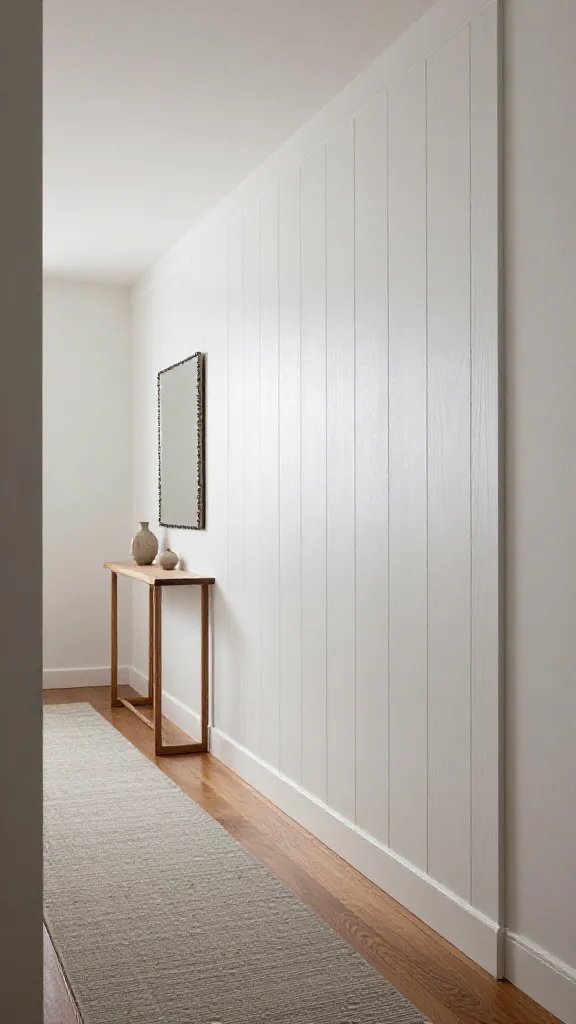
Vision: A subtly dramatic corridor with a soft contrast between whitewashed panels and peppercorn accent pieces. The texture adds interest without overwhelming a narrow space.
Layout & Spacing
Install wood panels on one wall up to chair-rail height, then whitewash the upper half. A slender console beneath the panels and a narrow rug complete the look. Maintain at least 36 inches of walking clearance.
Color Palette
Whitewashed panels, warm wood tones, and touches of peppercorn or charcoal for accents.
What You’ll Need
- Wood paneling or faux panel wallpaper
- Slim console
- Narrow rug
- Accent decor in peppercorn/charcoal
Shopping List
- Wood paneling kit
- Slim console
- Runner rug
- Accent items
Estimated Budget: $300-$700
What to Avoid: Panels that overwhelm the space or create heavy visual weight.
13. Soft Glam Hallway With Velvet Upholstery And Mirrored Accents
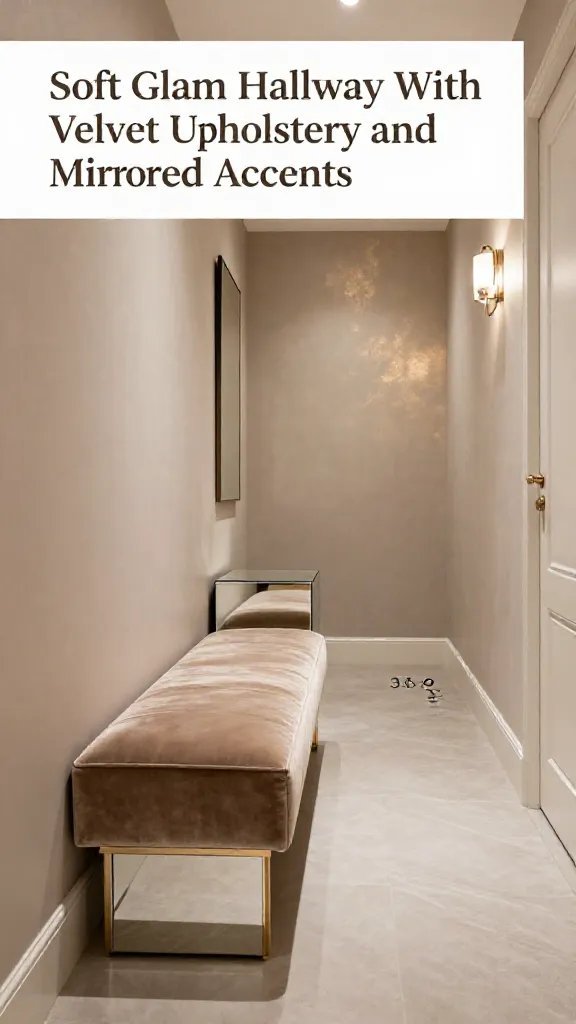
Vision: A chic, subtle glam look that uses velvet texture, soft metallics, and mirrored surfaces to catch light and add depth.
Layout & Spacing
Line a velvet-upholstered slim bench along one wall with a small mirrored side table at the end. Keep a clear path of at least 38 inches to walk through smoothly.
Color Palette
Neutral walls with champagne metallics, and soft sage or muted blush accents to keep it calm.
What You’ll Need
- Velvet bench, slim profile
- Mirrored side table
- Soft metallic accents
- Ambient lighting
Shopping List
- Velvet bench
- Mirrored accent table
- Champagne metal accents
- Soft ambient light
Estimated Budget: $350-$800
What to Avoid: Overuse of metallics that create glare or a cluttered vibe in a narrow space.
14. Houseplant Corridor With Slim Wall Planters
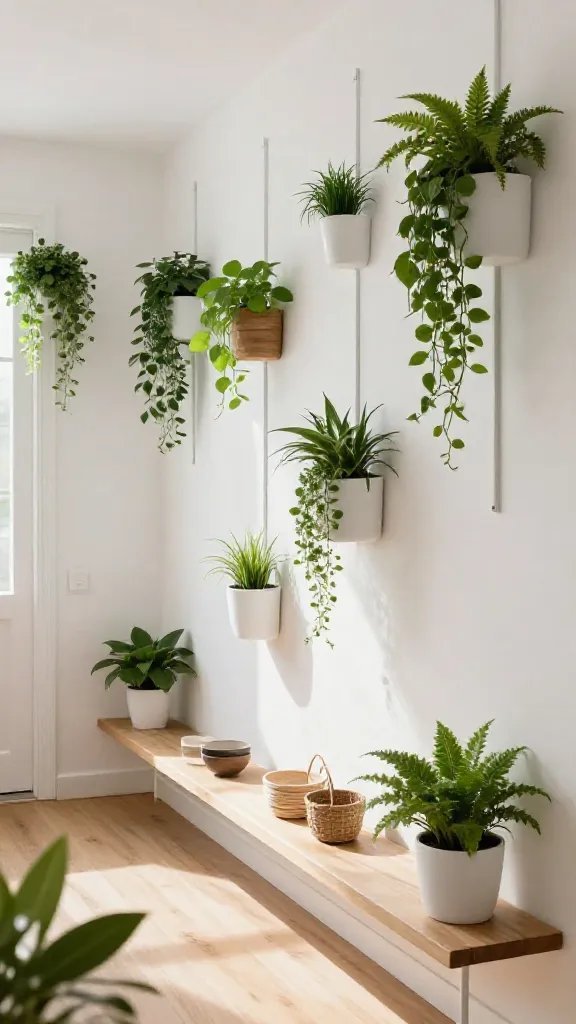
Vision: A living corridor that feels fresh and easy to maintain. Slim wall planters bring nature into the space without taking up floor area, while a simple bench or shelf keeps everyday items organized.
Layout & Spacing
Install 3-4 slim wall planters at varying heights, spacing them 12-18 inches apart. Place a narrow shelf or bench beneath them for a convenient resting spot.
Color Palette
White walls with rich green plants. Wood tones in planters or bench to ground the greenery.
What You’ll Need
- Wall planters in a slim design
- Narrow bench or shelf
- Houseplants suitable for low light
- Drip tray or saucers for plants
Shopping List
- Wall planters
- Slim bench or shelf
- Houseplants
- Plant saucers
Estimated Budget: $180-$420
What to Avoid: Over-watering issues and planters that protrude too far into the walkway.
15. Focused Color Block Hallway With Narrow Accent Wall
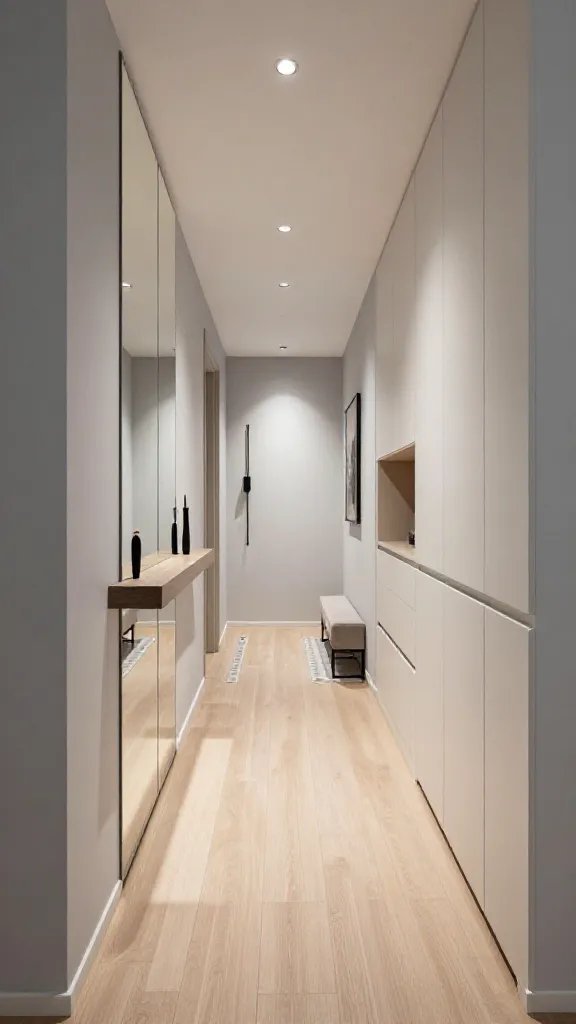
Vision: A hall that uses a bold accent wall for drama while keeping the rest of the space soothing. The color block guides the eye and makes the corridor feel longer and more intentional.
Layout & Spacing
Paint one wall a deeper, complementary color at 8-10 feet high to create a vertical visual anchor. Use a slim console or bench in front of that wall with small decorative accents. Maintain at least 36 inches of clearance in the center.
Color Palette
Base walls in soft white or pale gray; one accent wall in a saturated hue such as sage green, charcoal, or navy. Keep accents in metallics or natural wood.
What You’ll Need
- Slim console or bench
- Accent paint color
- Coordinating decor
- Low-profile rug
Shopping List
- Accent paint
- Slim console
- Rug
- Decor items
Estimated Budget: $280-$620
What to Avoid: Choosing an accent color that is too close to the base wall color, which makes the shift feel invisible.
Common Mistakes With 15 Long Hallway Entryway Ideas to Make a Narrow Space Feel Welcoming
Inconsistent Scale Across the Corridor
Common mistake is mixing oversized pieces with ultra-slim options. It disrupts sightlines and creates an unbalanced feel.
Blocking Sightlines or Walkways
Cluttered surfaces and furniture that stick into the walkway reduce the feeling of space and make movement awkward.
Using Too Many Competing Colors
A dozen bold hues can overwhelm a narrow corridor; keep a cohesive color palette and reserve boldness for a single focal wall or feature piece.
Budget-Friendly 15 Long Hallway Entryway Ideas to Make a Narrow Space Feel Welcoming Tips
DIY Paint or Wallpaper Accent
Use paint or an affordable wallpaper to create the accent wall or niches. This dramatically changes the vibe without a big investment.
Repurpose Existing Pieces
Repaint an old console or bench and swap hardware to refresh the look without buying new furniture.
Thrifted Finds for Texture
Search for thrifted baskets, frames, or a small antique chair to add personality without a high cost. Pair with proper cleaning and minor repairs if needed.
Pro Designer Tips
Light Placement For Perceived Space
Position lighting to unfold along the wall rather than directly in your line of sight. Soft, diffuse lighting reduces harsh shadows and visually expands the space.
Consistent Visual Weight
Maintain a sense of balance by distributing heavier elements (like a bulky bench) evenly across the hallway rather than clustering them on one end.
Vertical Emphasis To Extend Space
Use tall mirrors, narrow shelving, or tall artwork to draw the eye upward, which can make the corridor feel longer than it is.
FAQs About 15 Long Hallway Entryway Ideas to Make a Narrow Space Feel Welcoming
What is the best way to brighten a dark narrow hallway?
Use a light wall color, add a large mirror or several small mirrors to bounce light, and incorporate multiple light sources at different heights.
How can I maximize storage in a very narrow hallway?
Choose compact, wall-mounted storage solutions like slim consoles, floating shelves, and hooks placed at varied heights to keep floor space clear.
What size rug is good for a long hallway?
A runner rug that runs nearly the full length of the hallway, typically 2-3 feet wide and 6-12 feet long, works well with most layouts, ensuring clear walking space.
Are built-in features worth the cost in a narrow hallway?
Yes, if they maximize storage or function without crowding the space. Opt for shallow builds that maintain sightlines and airflow.
How do I keep a hallway from feeling cold?
Warm textiles, soft lighting, natural wood tones, and a touch of greenery can soften the space and create a welcoming vibe.
Final Thoughts long hallway entryway ideas
Transforming a narrow hallway into a welcoming entryway isn’t about adding more stuff. It’s about smart proportions, lighting, and purposeful placement that respects the space. The core lesson across these ideas is to balance function with beauty by choosing slim, sturdy pieces, light-reflecting surfaces, and thoughtful color. Start by selecting one idea that aligns with your existing furniture and the way you move through the space, then tailor the measurements and materials to your home.
Take one practical action this week: pick a single wall to refresh with a light paint or wallpaper accent, then add a slim console and a mirror to immediately widen the feel of the corridor. You’ll be surprised how small changes can make a big difference in how welcoming your long hallway entryway feels. Enjoy the process and the result—an entry that greets you with calm and clarity every day.