12 Living Room Ideas for Small Spaces: Bold, Bright, Organized

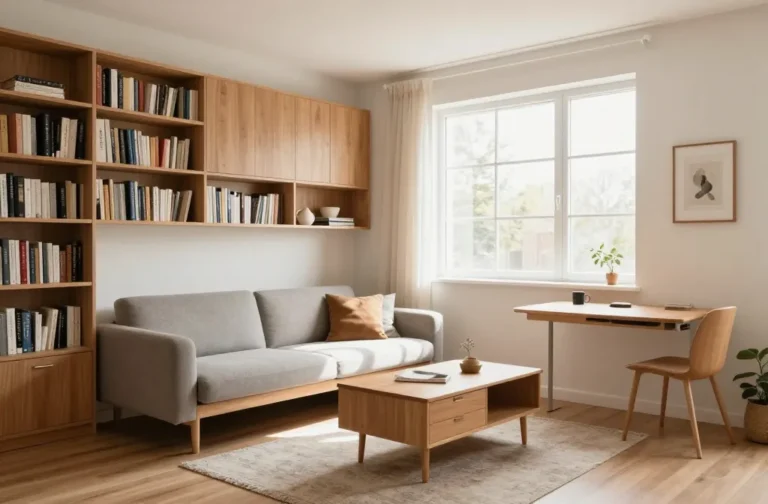
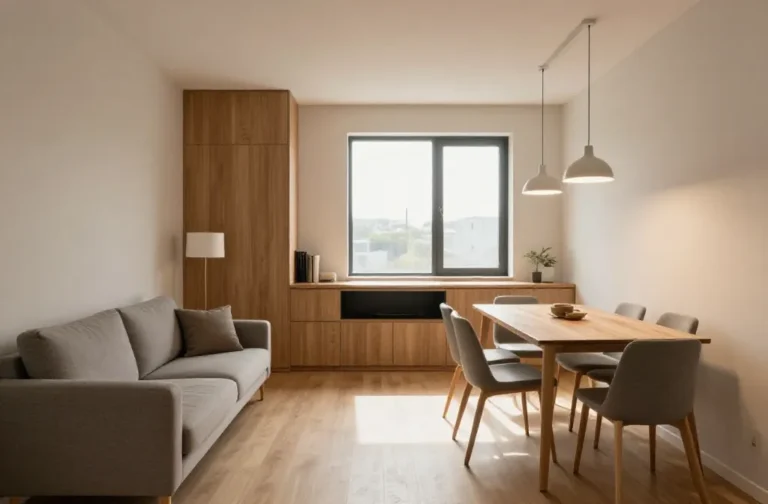
A small living room can feel cozy, stylish, and comfortable with the right decorating choices. The best living room ideas for small spaces help you make the most of every inch while keeping the room open, organized, and inviting.
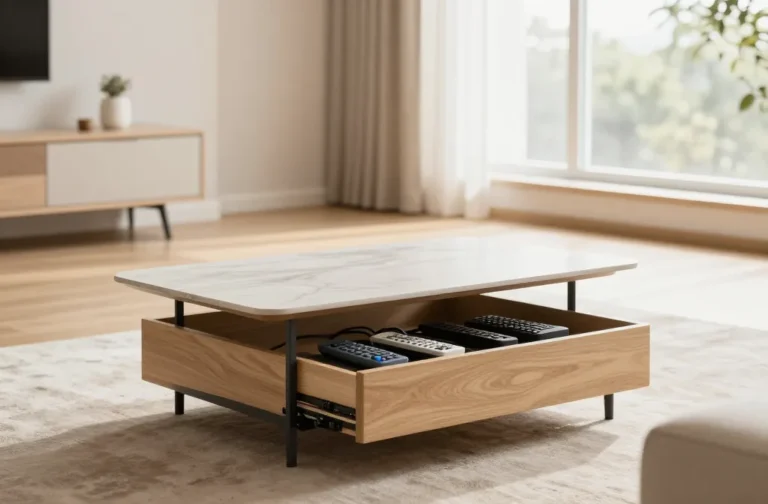
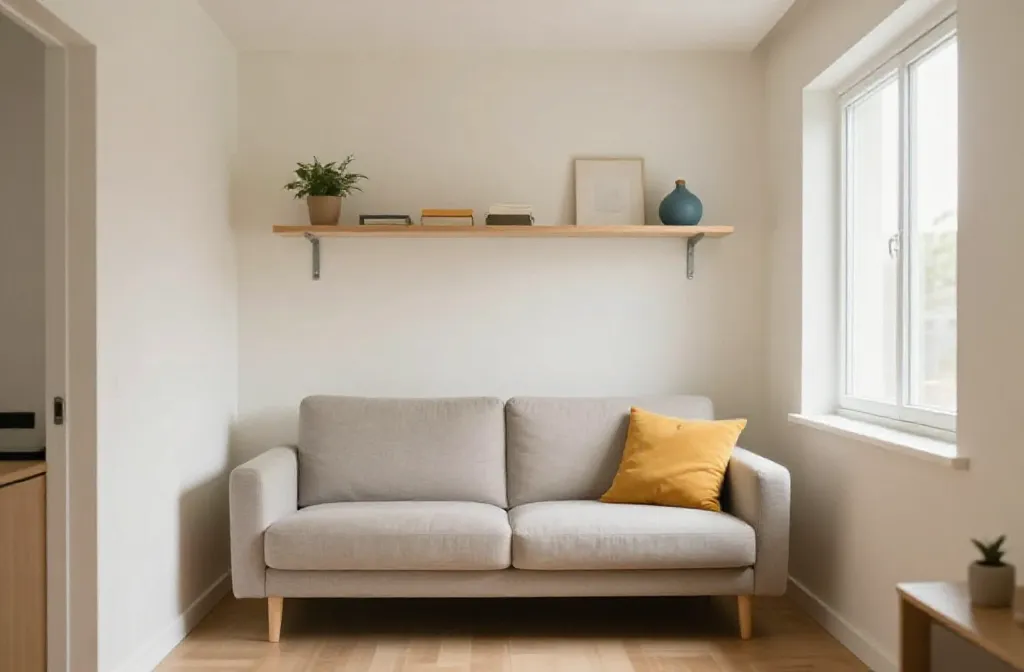
Choose a compact sofa, multifunctional furniture, and nesting tables to save valuable floor space. Floating shelves and hidden storage can help reduce clutter, while light colors and large mirrors create a brighter, more spacious feel. Add a soft rug, cozy cushions, warm lighting, and a few decorative accents to give your living room personality without making it feel crowded.
In this article, you’ll discover living room ideas for small spaces that combine smart layouts, practical storage, and beautiful decor to help you create a welcoming living area.
Why 12 Living Room Ideas for Small Spaces Works
Small spaces demand clever planning and precise choices. The ideas here prioritize sightlines, scale, and vertical space so the room feels larger while still feeling warm and lived-in. Each concept focuses on a specific layout or styling direction, ensuring you don’t end up with a mishmash of mismatched elements.
By choosing compact furniture, smart storage solutions, and intentional lighting, these ideas enhance everyday function—so daily life is easier, not more stressful. You’ll see how color, textures, and materials play with depth, helping your room feel cohesive and breathable rather than crowded.
These concepts are straightforward to execute, use real-world measurements, and include a shopping list and budget highlight to keep you focused and affordable. Now let’s dive into 12 completely different, practical living room looks for small spaces.
1. Warm Neutral Retreat With Layered Natural Textures
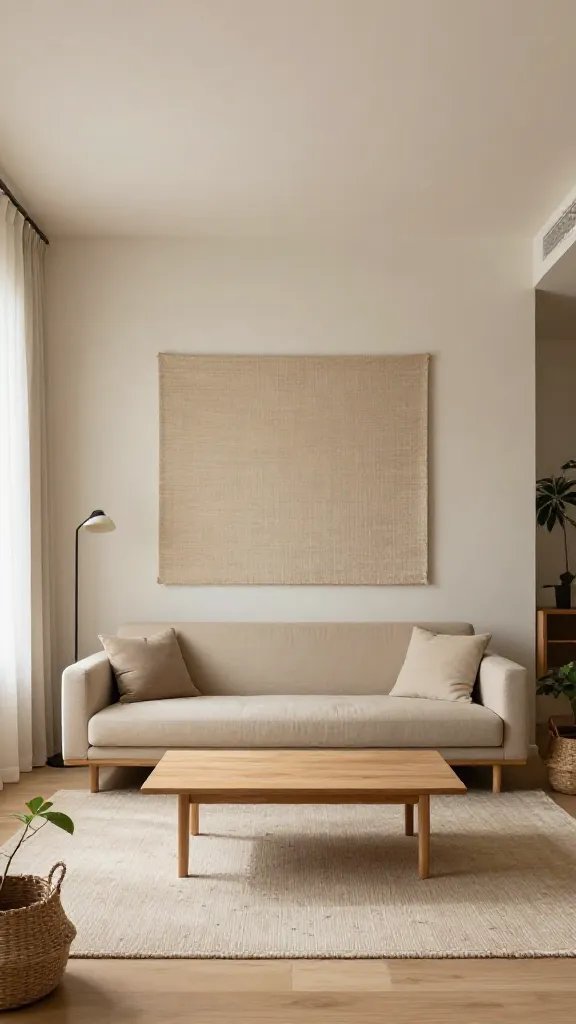
Overview: A cozy, serene lounge that feels larger thanks to a light palette and layered textures. A slim sofa anchors the room with a compact coffee table, while natural textures add depth without bulk. The focal point is a softly woven, wall-mounted textile feature that keeps the floor clear and the ceiling line open.
Layout & Furniture Placement
Place a compact 72-inch sofa along one wall, leaving at least 18 inches to a coffee table and 36 inches to the opposite seating or wall. Use a slim, oval coffee table around 40 inches long to keep sightlines open. Float a small media console or wall-mounted TV to avoid bulky stands.
Materials & Textures
Warm beiges, creams, and stone textiles with jute, wool, and linen add tactile interest. Layer a 6×9-foot natural fiber rug and a textured throw to create depth without visual heaviness.
Color Palette
Main: soft taupe, warm white, and cream; Accents: muted green, coffee, and stone.
What You’ll Need
- 72-inch compact sofa in light neutral fabric
- 40-inch round or oval coffee table, natural wood
- Wall-mounted media panel or slim console
- 6×9-foot natural fiber area rug
- Textured throw blanket and 2-3 cushions
- Soft ambient floor lamp
Shopping List
- Compact sofa in light beige or stone
- Natural fiber rug, 6×9 ft
- Wall-mounted shelf or slim console
- Textured throw pillows
- Warm white ceiling or floor lamp
Estimated Budget: Around $600-$1,200 depending on sofa choice and rug quality.
What to Avoid: Oversized coffee tables that intrude into walking space or visually heavy dark furniture that blocks light and air.
2. Airy Minimal Living Room With Wall-Mounted Storage
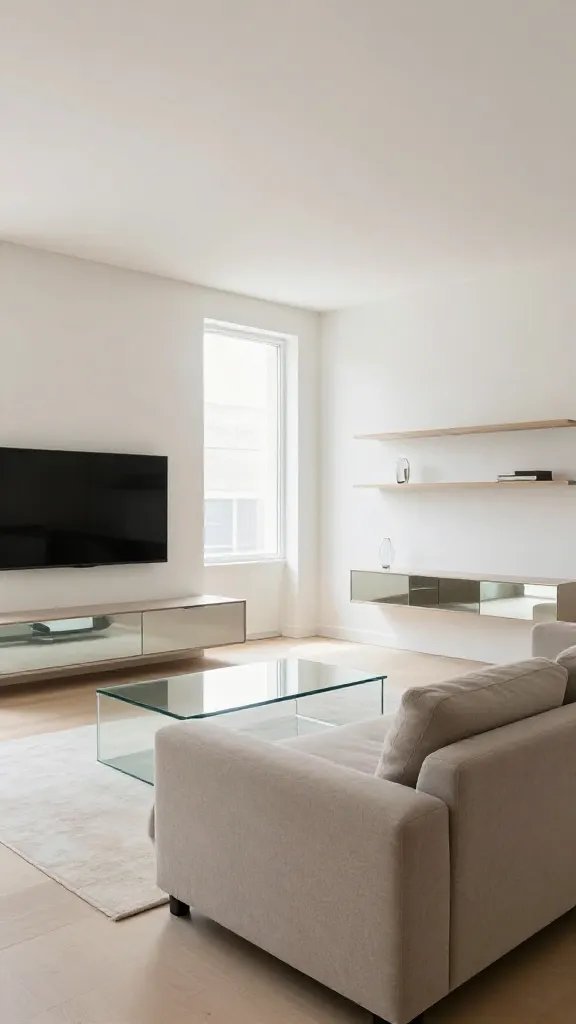
Overview: A crisp, uncluttered space that feels larger through wall-mounted storage and floating elements. A narrow sofa, slim media setup, and wall shelves keep the floor open, while reflective surfaces bounce light around the room.
What You’ll Need
- Two-seat sofa, low-profile
- Wall-mounted TV or slim media panel
- Floating shelves or wall-mounted cabinet
- Glass or acrylic coffee table about 36 inches long
- Mirrored or glossy accent piece
Shopping List
- Low-profile sofa in neutral fabric
- Wall-mounted media unit
- Floating shelves in white or light wood
- Clear glass coffee table
Estimated Budget: Around $400-$1,000 depending on storage type and materials.
What to Avoid: Blocking sightlines with a bulky media cabinet or piling too many shelves with decor.
3. Compact Scandi Lounge With Vertical Emphasis
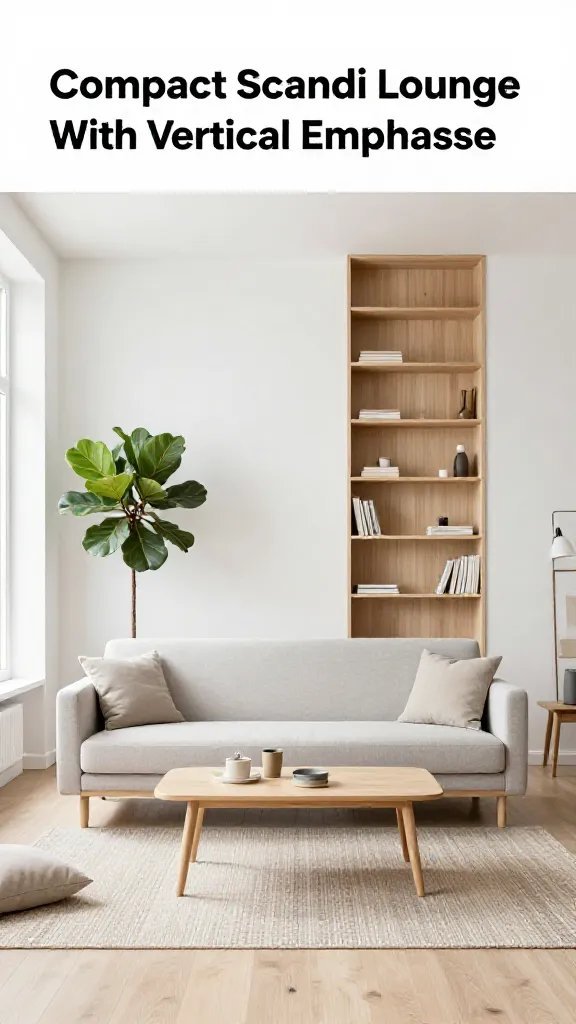
Overview: A light, airy Scandinavian-inspired room that uses vertical lines and small-scale furniture to create a sense of height. The seating cluster centers on a low-profile sofa with a slim coffee table and a tall plant to draw the eye upward.
Why This Design Works
Scaled-down furniture and generous vertical height lengthen the room visually. Light woods and pale textiles reflect sun and keep the space cheerful.
Layout & Measurements
Keep a minimum 28 inches of walking clearance around seating. Choose a sofa no wider than 84 inches and a coffee table around 36 inches long.
What You’ll Need
- 84-inch sofa or 72-inch depending on space
- 36-inch light wood coffee table
- Tall potted plant (24-30 inches)
- Sheer curtains with simple rod
Estimated Budget: About $500-$1,100.
What to Avoid: Dark, heavy wood tones that anchor the room and visually shrink the space.
4. Multi-Functional Nook Living Room With Hidden Storage
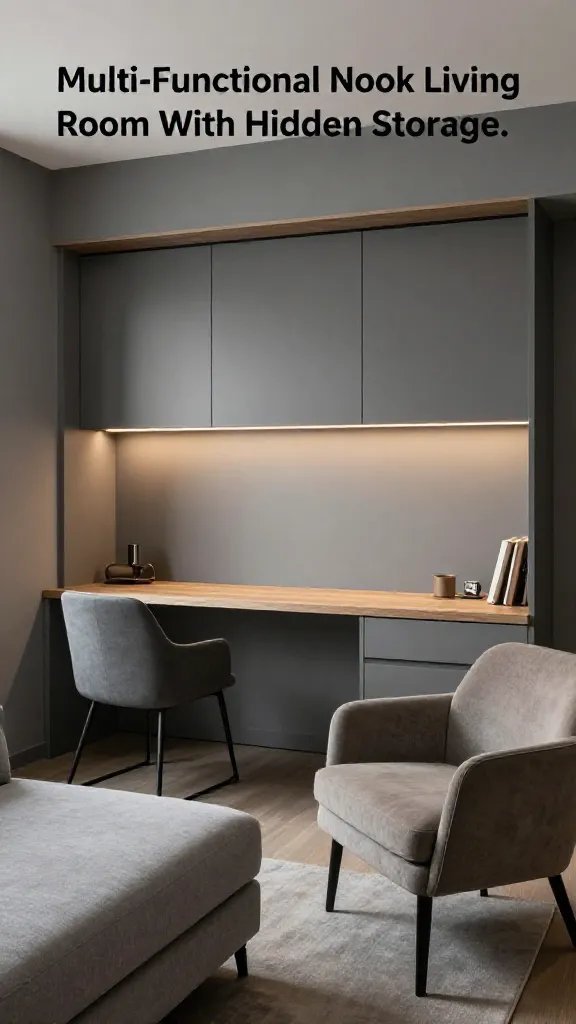
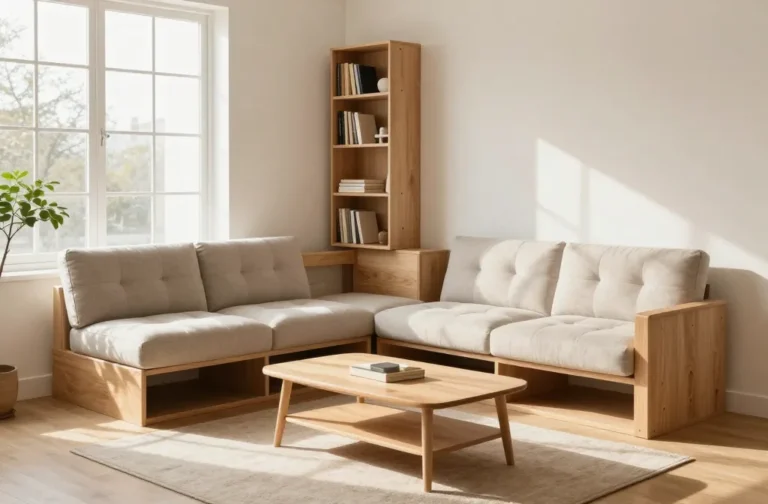
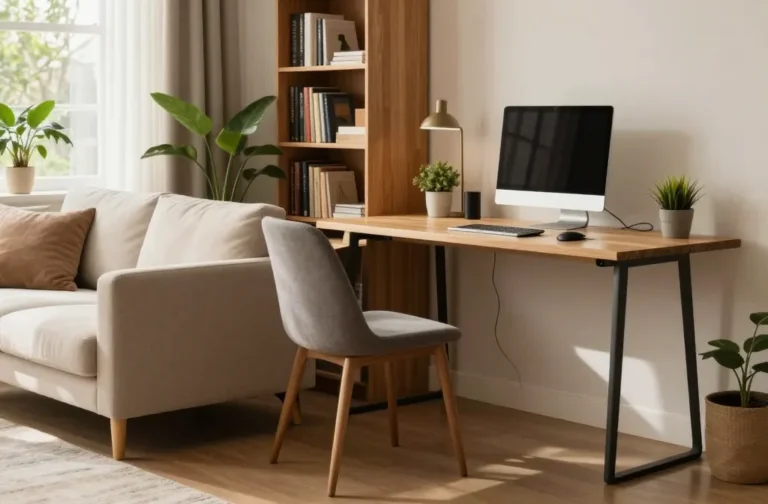
Overview: A smart, functional setup that hides clutter behind slim panels and uses every inch for storage. A small sectional or two chairs pair with a low-profile console that doubles as a work surface, keeping daily life organized and comfortable.
Layout & Furniture Placement
Position the chairs at a 45-degree angle facing a compact sofa, with a narrow console behind for extra storage. Leave at least 30 inches between furniture pieces for easy movement.
Color Palette
Main: cool gray with warm wood accents; Accents: soft blush or dusty blue for a gentle pop.
Measurements & Spacing
Chair width about 28-32 inches each; sofa about 72-90 inches; console depth around 12-14 inches.
What You’ll Need
- 2 slim lounge chairs or a small sectional
- Low console with doors for storage
- Hidden storage ottoman or bench
- Plug-in wall sconces or under-shelf LEDs
- 6×8-foot area rug
Estimated Budget: Approximately $600-$1,200.
What to Avoid: A bulky sofa that makes the room feel cramped or severe lighting that creates glare.
5. Small-Space Coastal Calm With Reflective Surfaces
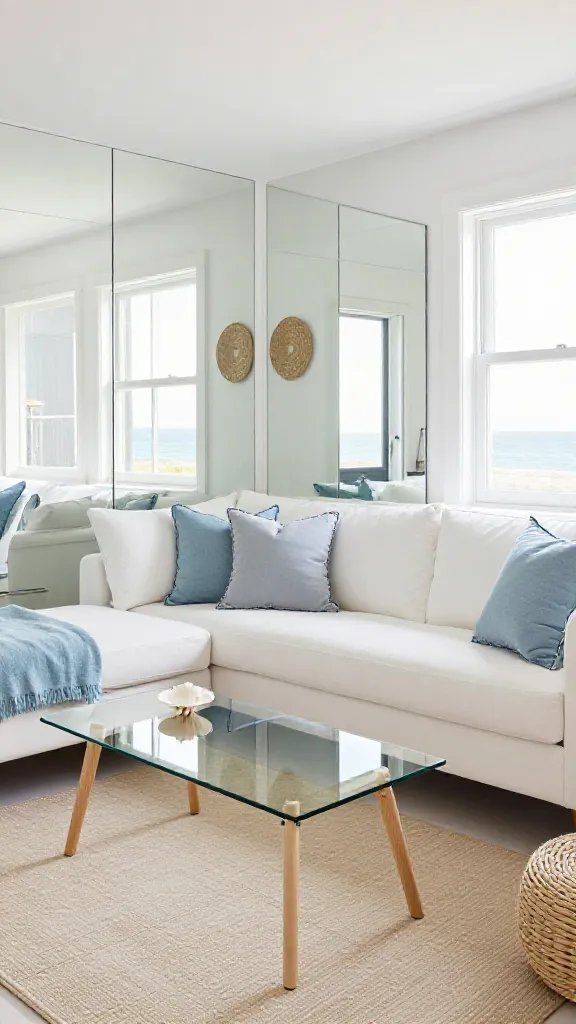
Overview: A breezy coastal look that uses white-washed surfaces and reflective pieces to maximize light. A compact sofa anchors the room, while a wall of mirrors and a glass-topped coffee table help the space feel open and airy.
Color Palette
Main: white, soft blue, and sand; Accents: navy stitching and light wood tones.
Layout & Spacing
Mirror wall accents should be placed opposite a window if possible to bounce light. Leave 24-28 inches around the coffee table for easy movement.
What You’ll Need
- White or pale gray sofa
- Glass-topped coffee table
- Decorative mirrors or mirrored console
- Light linen curtains
- Blue and white cushions
Estimated Budget: Around $450-$1,000.
What to Avoid: Too many dark accents that absorb light and weigh down the room.
6. Drama-Free Minimalist Living Room With Clear Floor Plan
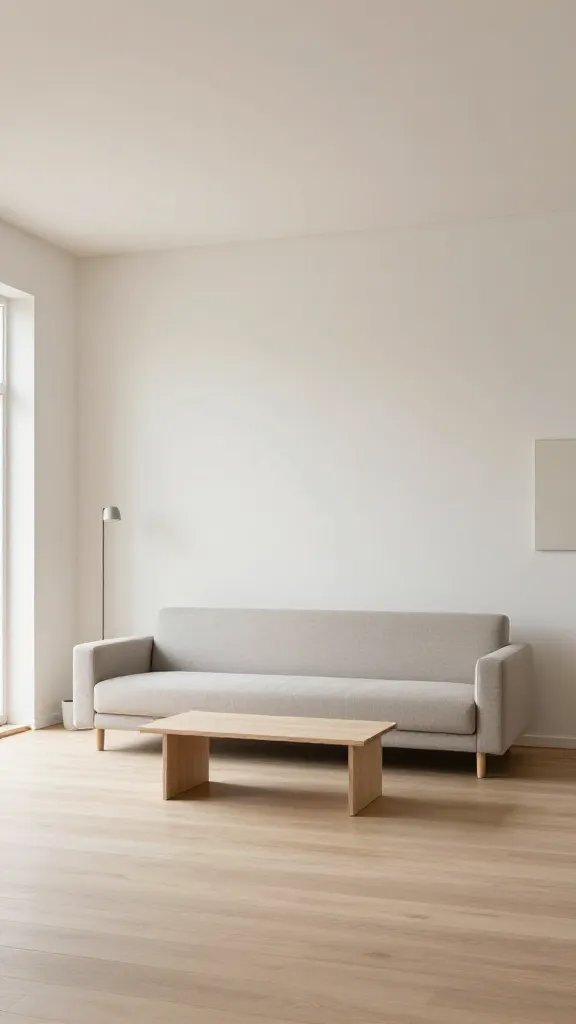
Overview: A minimalist approach uses negative space and a clean floor plan to create the illusion of a bigger room. A single, well-chosen sofa, a slim coffee table, and a tall, slender floor lamp set the tone without crowding the area.
Why This Design Works
Less is more in small spaces. Clear surfaces and a restrained palette reduce visual clutter, which makes the room feel larger and calmer.
Layout & Measurements
Keep at least 30 inches of walking space; aim for a sofa 78-84 inches long and a coffee table no larger than 40 inches long.
What You’ll Need
- Minimalist sofa in light fabric
- Slim coffee table, glass or acrylic
- Single tall floor lamp
- Platform or frameless artwork
- Low-profile media solution
Estimated Budget: About $500-$1,000.
What to Avoid: Filling every surface with decor; it defeats the open feel.
7. Color-Pop Corner With Floating Shelves
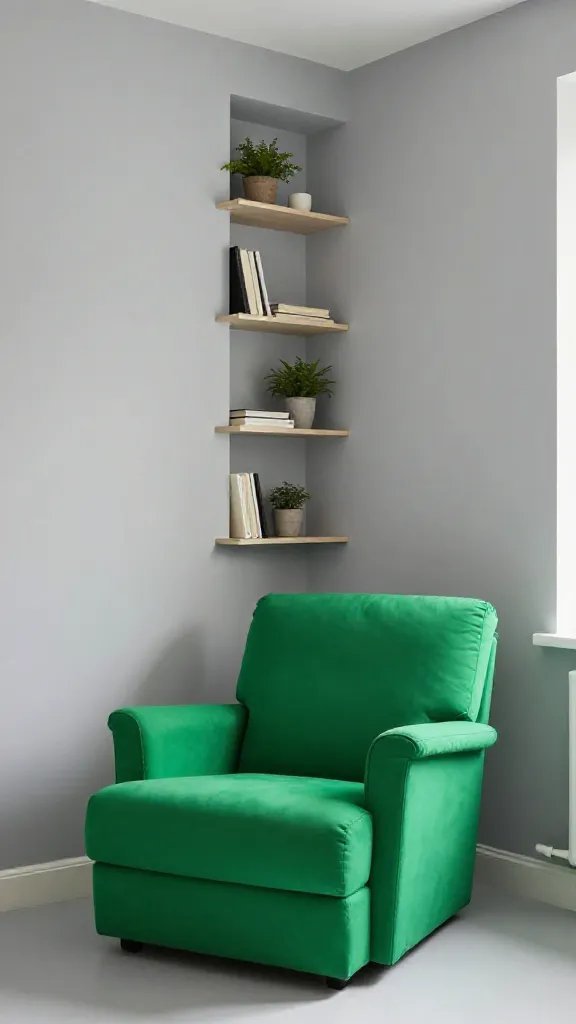
Overview: A lively corner accented with bold color and lightweight, floating storage. The corner becomes a focal point with a bright sofa or chair and shelves that showcase plants and slim books, keeping the rest of the room quiet.
Layout & Spacing
In a corner, place a small lounge chair at 90 degrees from the sofa, with a narrow floating shelf unit anchored to the wall. Allow 12-16 inches between shelves for breathing room.
Color Palette
Main: soft gray; Accent wall or chair in a saturated color like teal or olive; Shelves in white or pale wood.
What You’ll Need
- Small accent chair (28-32 inches wide)
- Floating shelves or wall-mounted bookcase
- Bright throw pillows
- Colorful artwork or textiles
Estimated Budget: Around $300-$800.
What to Avoid: Overloading shelves with small trinkets that create visual clutter.
8. Ethereal Moonlight Living Room With Soft Textiles
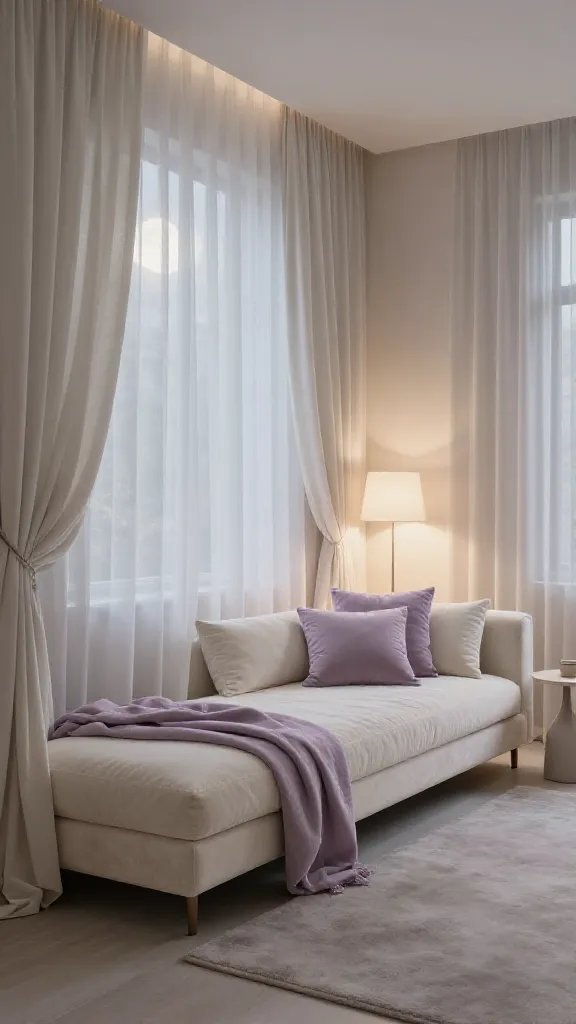
Overview: A gentle, soothing space that uses layered textiles and a soft lighting plan to feel bigger and more relaxing. A chaise or slim daybed acts as a secondary seating option without crowding the room, while curtains soften the view to the outdoors.
Layout & Spacing
Position a compact daybed along a wall with a small side table at the end. Leave at least 28 inches of walk space around seating and a 60-inch clearance at the entry path.
Color Palette
Main: ivory, dove gray; Accents: soft lilac or pale blue; Textiles: velvet and linen blends.
What You’ll Need
- Compact daybed or slim sofa
- Soft weave rug, 5×7 ft
- Textured drapery panels
- Multiple light sources at varying heights
Estimated Budget: About $450-$1,000.
What to Avoid: Heavy curtains that block natural light or dense fabrics that feel bulky.
9. Industrial Edge With Light Colorways
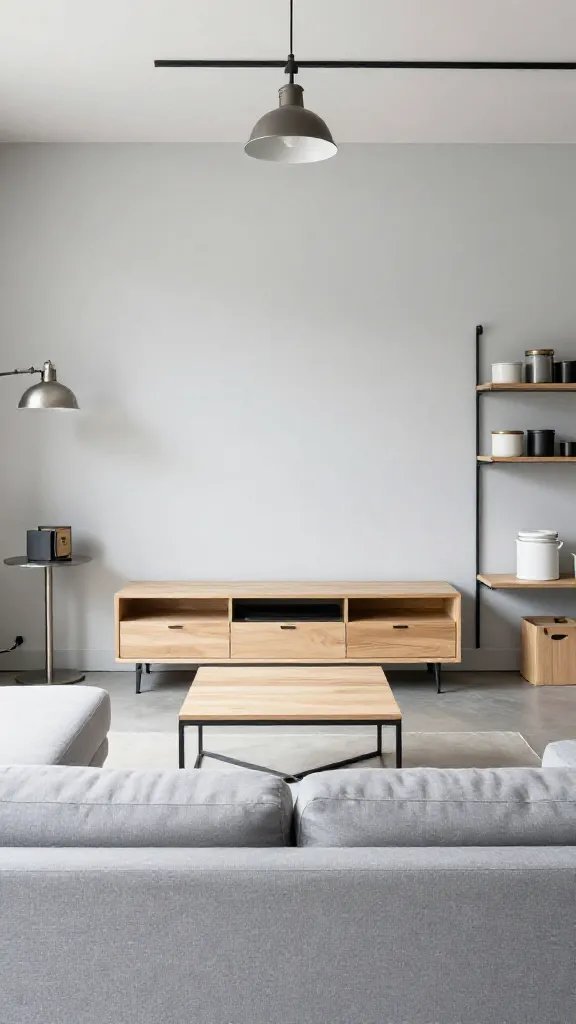
Overview: A modern industrial vibe softened by light finishes and compact furniture. Exposed-style lamps, metal accents, and a small coffee table keep energy high without overwhelming the room.
Layout & Spacing
Choose a narrow sofa (72 inches) facing a compact media unit. Place a slim coffee table at 18-24 inches from the sofa to keep clear traffic paths.
What You’ll Need
- Light-gray sofa
- Metal and wood coffee table
- Industrial lighting fixtures
- Exposed shelf styling with simple containers
Estimated Budget: Around $500-$1,100.
What to Avoid: Overly heavy metal furniture that can feel cold in a small room.
10. Soft-muted Glam for Small Spaces
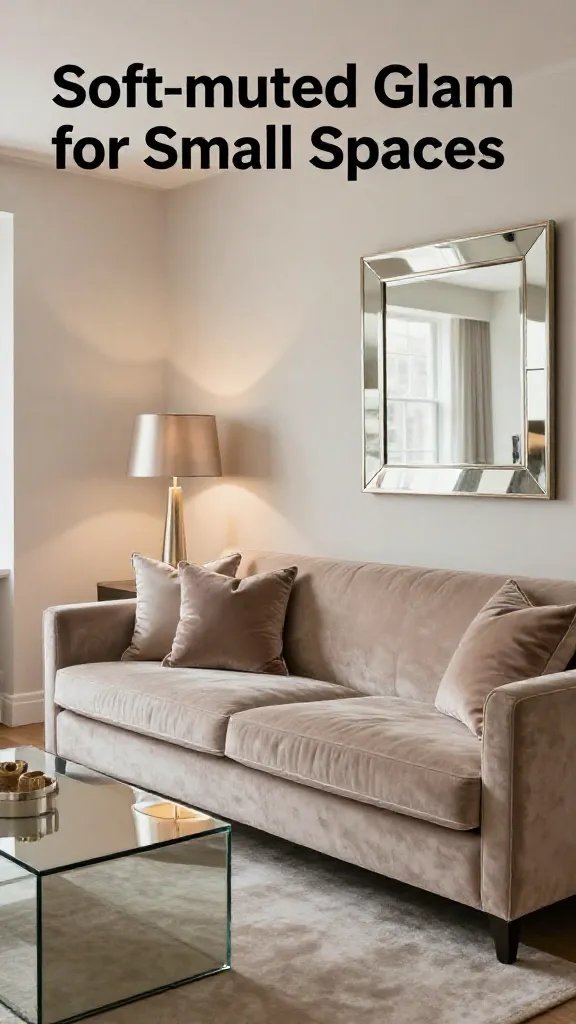
Overview: A refined look with low-slung seating and soft metallic accents. Velvet cushions, a satin lamp, and a delicate mirror wall create a sense of depth and elegance without bulk.
Layout & Spacing
Use a compact sofa around 72-78 inches with a small, mirrored or glass-topped coffee table. Maintain 30 inches of clearance for traffic.
What You’ll Need
- Low-profile velvet sofa
- Metallic or glass coffee table
- Statement mirror or wall art
- Soft metallic lighting fixtures
Estimated Budget: About $600-$1,200.
What to Avoid: Overuse of shiny surfaces that create glare or busy patterns that clash with the rest of the palette.
11. Cozy Reading Nook Centralized Living Room
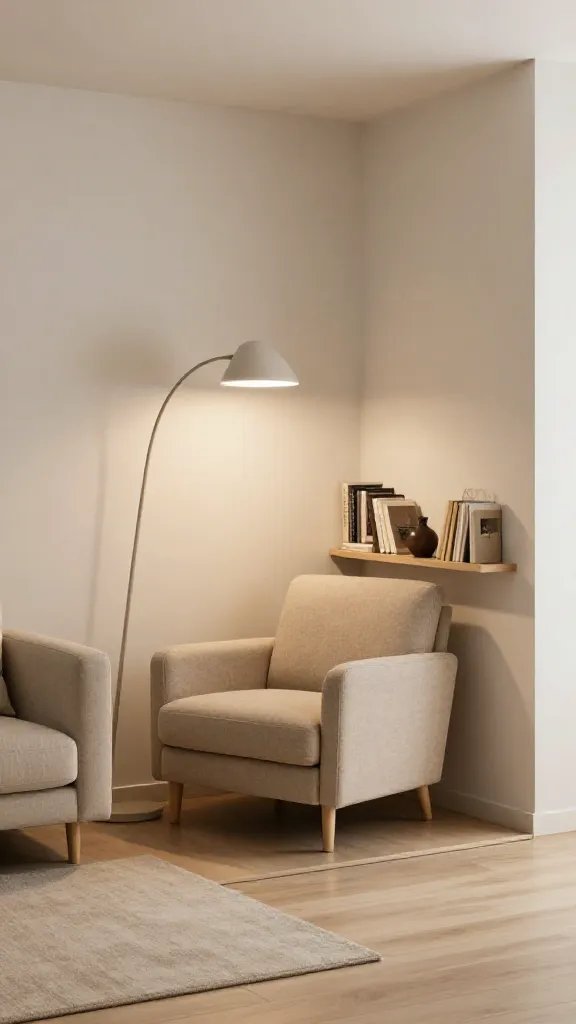
Overview: A living room designed around a cozy reading nook with a small armchair, a slim floor lamp, and a built-in book space. The rest of the room uses a shared palette to tie the area together while preserving an open feel.
Layout & Spacing
Place a single, comfortable armchair at 90 degrees to the sofa with a small rug underfoot. Ensure at least 24 inches around seating for easy passage.
What You’ll Need
- Comfortable accent chair
- Slim floor lamp
- Low bookcase or wall-mounted storage
- Compact sofa or loveseat
Estimated Budget: Around $350-$900.
What to Avoid: Blocking natural light with oversized furniture or closing off the reading corner with heavy textiles.
12. Cozy Gallery Wall With Floating Planters
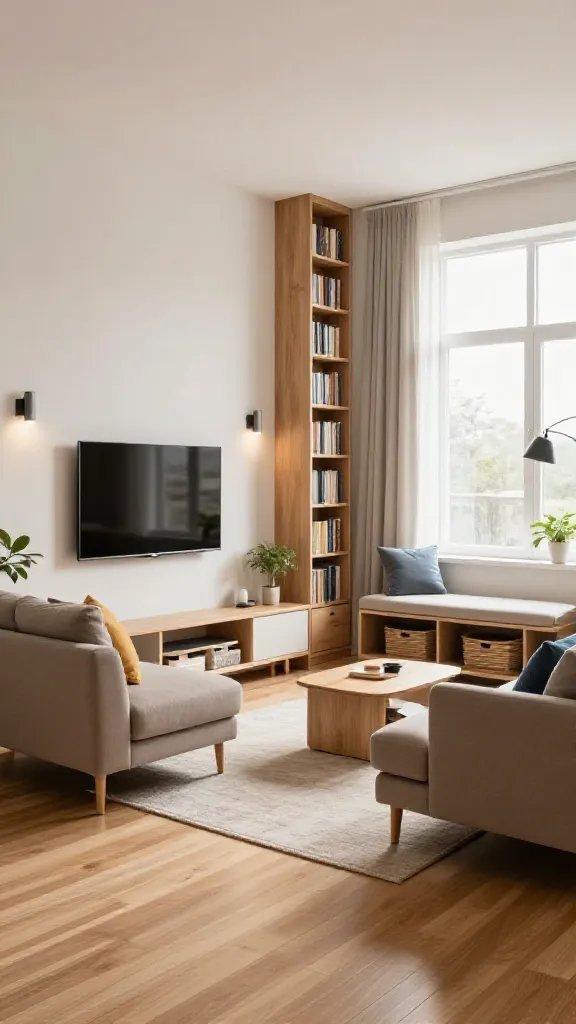
Overview: A living room where vertical momentum creates height and interest. A slim sofa, a long gallery wall, and planters suspended in front of the window produce a layered feel without crowding the floor.
Layout & Spacing
Hang the gallery wall with a consistent 2-3 inch gap between frames and leave 8-12 inches of space above the sofa for balance. Plan planters to be 6-8 inches from the window frame to avoid blocking light.
What You’ll Need
- Compact sofa in neutral
- Gallery wall with 6-8 frames
- Small ceiling or wall-mounted planters
- Long, narrow rug to anchor the seating
- Simple, unobtrusive lighting
Estimated Budget: About $300-$900.
What to Avoid: Overlapping heavy frames that create visual clutter or planters that shade the seating area too much.
Common Mistakes With 12 Living Room Ideas for Small Spaces
Not Honoring Scale and Proportion
Too-large furniture makes the room feel cramped and unbalanced. Choose pieces that fit the space and leave generous walking paths.
Ignoring Traffic Flow
A layout that blocks natural movement drains the room’s livability. Keep clear walkways and avoid island-like furniture clusters in the center.
Overloading Surfaces
A crowded coffee table or shelf creates visual noise. Use fewer, well-chosen items and keep surfaces clean and airy.
Budget-Friendly 12 Living Room Ideas for Small Spaces Tips
DIY Framing and Lighting Updates
Paint walls in light neutrals and upgrade lighting with affordable fixtures or plug-in sconces to dramatically change the mood without new furniture.
Repurpose and Reorganize
Rearrange existing furniture to maximize flow, pair down clutter, and use vertical storage to free floor space.
Shop Smart with Secondhand Finds
Look for gently used pieces and refinish or reupholster to suit your palette. Paint, fabric, and hardware swaps can dramatically reduce costs.
Pro Designer Tips
Maximize Vertical Weight
Think tall, slender silhouettes and high shelving that draw the eye upward and open the floor area.
Sightlines and Balance
Keep the primary seating oriented toward the main focal point, while distributing lighter elements around to maintain balance and avoid visual heaviness.
Texture Over Color Clutter
Use a variety of textures rather than piling on color; it creates depth and keeps the space cohesive without overwhelming the senses.
FAQs About 12 Living Room Ideas for Small Spaces
Can I mix these ideas in one room?
Yes, but choose one dominant concept and use complementary elements from the others to maintain a cohesive look.
How do I measure for a small room?
Measure wall lengths, door widths, and walkway clearances. Then pick furniture that fits those measurements with at least 24-30 inches of clearance for movement.
What is the best color palette for small spaces?
Light neutrals with a few restrained accents help reflect light and make the room feel bigger while staying cozy.
Are floating shelves heavy enough for media storage?
Yes, when properly anchored and sized to the wall. Use a low-profile console as needed for additional support and hidden storage.
How can I add warmth without clutter?
Choose textiles with texture, implement soft lighting, and limit the number of decor pieces to a few well-chosen items.
Final Thoughts living room ideas for small spaces
Small spaces can be incredibly stylish and comfortable when you emphasize scale, light, and practical storage. The ideas above show how to design a living room that feels bigger without sacrificing warmth or function. Start with one cohesive concept, then adapt it to your room’s unique measurements and needs. A simple first step could be reconfiguring the seating arrangement to improve flow and test how light moves around the space—you’ll likely unlock a more open, livable feel right away.
With focus, patience, and a few carefully chosen elements, your small living room can become a welcoming hub that reflects your style while staying wonderfully livable. Take one actionable step this week—rethink your furniture layout for better traffic flow—and watch the whole room transform. You’ve got this.