15 Small Living Room Ideas with Dining Area for a Functional Layout

Your small living room feels crowded whenever you add a dining space, and you’re tired of feeling like every inch is underutilized. It’s easy to settle for a cramped setup that fights against daily life and hosting friends. You deserve a layout that supports conversation, easy meals, and comfortable lounging without sacrificing style.
These ideas balance beauty and practicality, turning a compact living room with a dining area into a flows-friendly, multi-use space. You’ll see clear layout plans, practical measurements, and approachable shopping lists so you can recreate each look without guesswork. From smart storage to furniture sizing that respects traffic flow, the goal is a room that feels calm, inviting, and truly livable.
Why 15 Small Living Room Ideas with Dining Area for a Functional Layout Works
These ideas prioritize clear sightlines, comfortable circulation, and flexible zones that can handle everyday life and occasional entertaining. Each concept demonstrates how to separate the dining zone from the seating area with intentional furniture arrangement, color balance, and scale. You’ll see practical measurements that help you plan walkways, rug coverage, and furniture depths to avoid crowding.
They also emphasize cohesive styling that blends the dining and living areas rather than creating a hard divide. By varying materials, textures, and lighting, each design feels distinct while maintaining a unified home feel. The result is a room that looks thoughtfully curated and functions beautifully for daily routines and social moments alike.
1. Warm Neutral Retreat With Layered Natural Textures
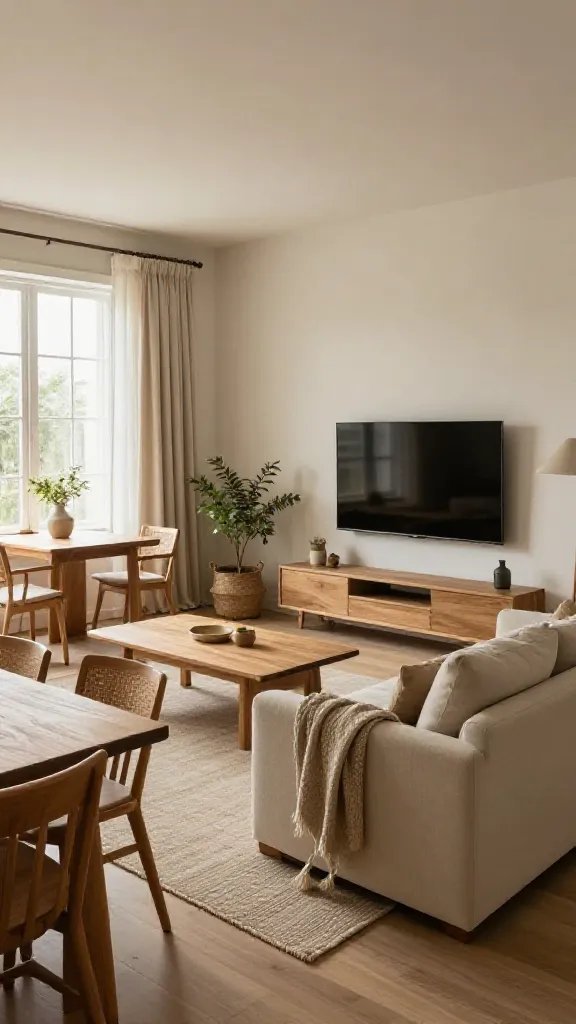
Vision: A calm, earthy palette where the dining zone sits adjacent to a cozy living area, all wrapped in natural textures. The seating group centers on a compact sofa facing a media wall, with a wood dining table that mirrors the coffee table’s warmth. The rug underfoot anchors both zones while keeping sightlines open.
Why This Design Works
Warm neutrals create a serene backdrop that makes a small space feel larger. Layered textures add depth without visual clutter, so the room reads as cohesive rather than crowded.
Layout & Furniture Placement
A 72-inch sofa faces a 48-inch media console. Place a 60-inch dining table perpendicular to the sofa, with two to four chairs. Leave at least 36 inches of walking clearance around both zones. Use a 5×8-foot rug under the seating area and a 4×6-foot rug under the dining table to define each space.
Measurements & Spacing
Sofa depth around 37 inches; dining chairs 18-20 inches deep; ensure 36 inches of walkway between the sofa and dining table. Rug placements: living rug centered under seating, dining rug under the table with 12 inches around edges.
Color Palette
Main: warm beige, sand, and ivory. Accents: terracotta, olive, and cream. Textures: linen, jute, and woven wood.
Shopping List
- 72-inch sofa in a soft neutral fabric
- 60-inch wood dining table
- Two to four dining chairs (wood or upholstered)
- 5×8-foot living room rug
- 4×6-foot dining rug
- Natural fiber throw blankets
Estimated Budget: Around $800-$1,600 depending on sofa and rug choices.
What You’ll Need
- New seating arrangement planning tools or room measurement app
- Soft-toned drapery panels with light-catching texture
- Neutral table lamps for ambient lighting
What to Avoid: Oversized furniture that blocks the pathway between seating and dining zones
2. Urban Minimalist Living Room With Tiny Dining Nook
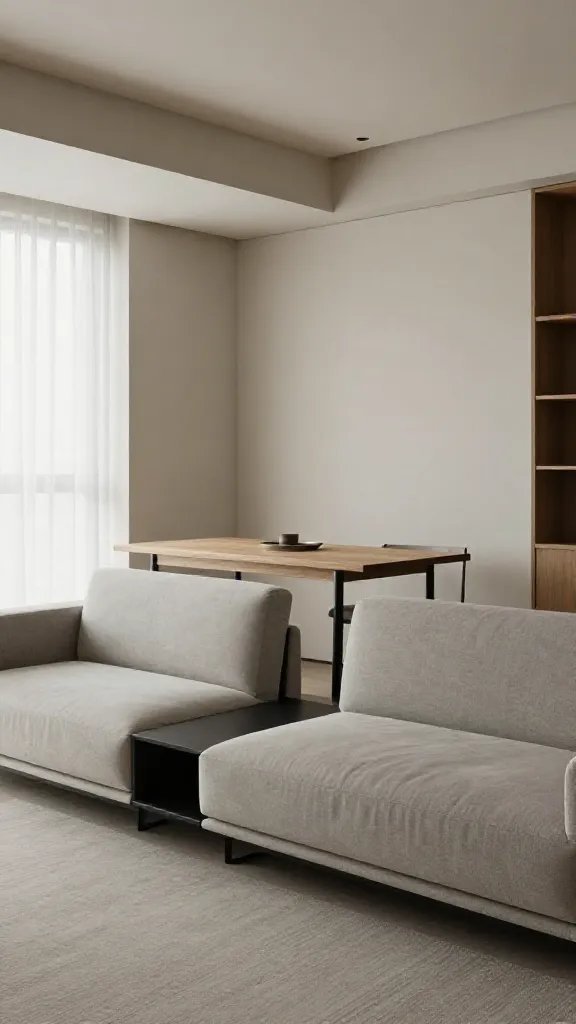
Vision: A streamlined, uncluttered space where a slim dining table tucked into a corner doubles as a console when not in use. The living area features a compact sofa and a single accent chair, optimized for tight footprints.
Why This Design Works
Minimalism reduces visual noise in a small footprint, while a cleverly placed dining nook keeps food and conversation separate from the main lounging zone.
Layout & Furniture Placement
Place a 66-inch sofa along one wall with a 28-inch-wide accent chair opposite. A 40-inch dining table can tuck into a corner between windows, with 34-36 inches of clearance around for seating and movement.
Measurements & Spacing
Walking clearances: at least 34 inches around the sofa; dining chair pull-out depth around 20 inches from table edge.
Color Palette
Monochrome grid with black, white, and soft greys; add warmth with a wood dining table and a woven chair.
Shopping List
- 66-inch sofa
- Accent chair
- 40-inch dining table
- 2 dining chairs
- Low-profile coffee table
- Wall-mounted lighting
Estimated Budget: Around $600-$1,200
What You’ll Need
- Wall-mountable shelves for display rather than floor stands
- Simple drapery or blinds that don’t block light
What to Avoid: Too many small accessories that create visual clutter
3. Plush Lounge With a Convertible Dining Bar
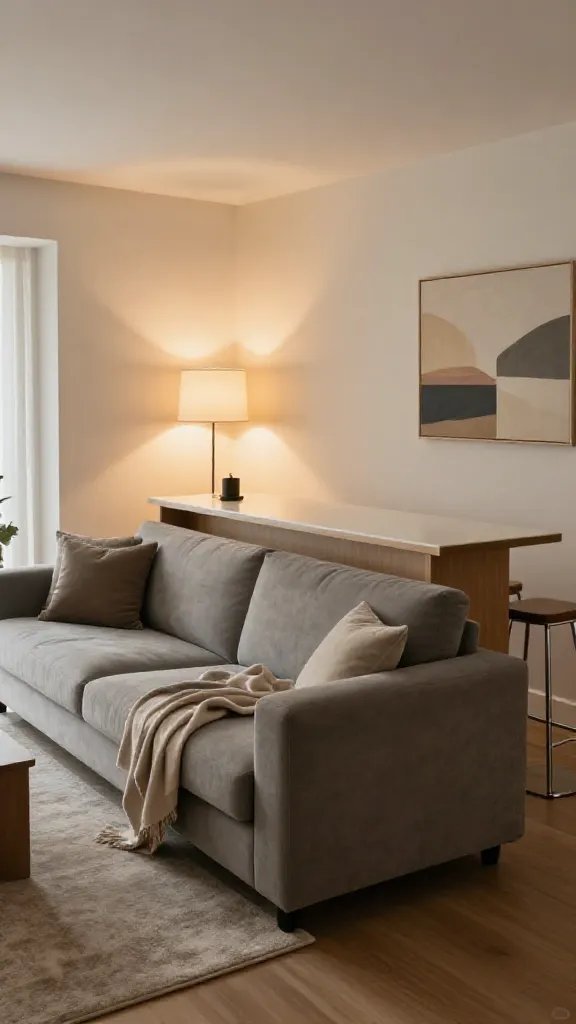
Vision: A soft, inviting lounge that incorporates a small dining bar as part of the sofa’s back, creating a seamless multi-use surface for meals, coffee, or a laptop.
Why This Design Works
The convertible dining bar maximizes function without needing extra floor space. It becomes a social hub for casual meals and quick work sessions.
Layout & Furniture Placement
Use a 78-inch deep sofa with a back extension that serves as a bar counter. Add two stools with chrome or wood bases and a slim, wall-mounted light fixture above the bar edge.
Measurements & Spacing
Bar edge height around 42 inches; allow 28-30 inches of clearance behind the sofa for access to the bar and seating area.
Color Palette
Soft taupe, ivory, and espresso with chrome accents for a contemporary vibe.
Shopping List
- 78-inch plush sofa
- Two counter stools
- Wall-mounted bar shelf or panel
- Under-bar storage cabinet
- Bar lighting fixture
Estimated Budget: Around $900-$1,500
What to Avoid: Bar overhang that blocks access to seating or becomes a collision point
4. Scandinavian Lightness With Dining Perimeter
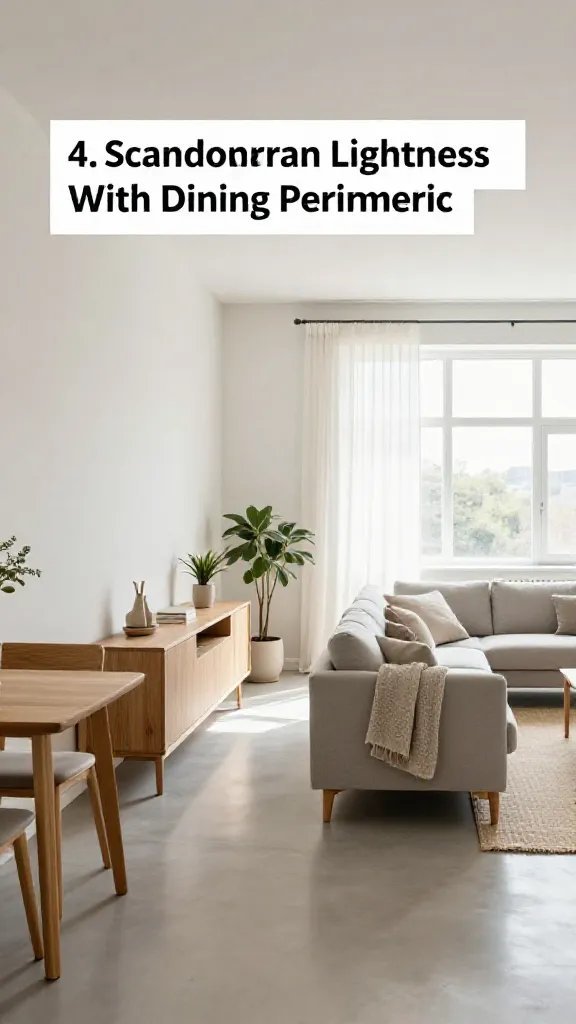
Vision: A bright, airy living room where the dining table sits along a wall with a slim sideboard, leaving generous floor space for movement and lounging. Natural light is the hero here.
Why This Design Works
Scandinavian principles emphasize function and light. A light color base with warm wood tones keeps the space feeling open while providing cozy texture.
Layout & Furniture Placement
Sofa placed opposite a slim media console; dining table aligned perpendicular to the sofa along the wall with a sideboard behind the sofa. Ensure 42 inches of walking space around furniture.
Measurements & Spacing
Dining table width around 30-36 inches; length 60 inches for a compact four-seater. Rug under seating 8×10 feet, dining rug 4×6 feet.
Color Palette
White walls, pale gray seating, warm wood tones, and black metal accents.
Shopping List
- Compact sofa
- Slim media console
- 60-inch dining table
- Four dining chairs
- Lightweight curtains
- Minimalist floor lamp
Estimated Budget: Around $700-$1,400
What to Avoid: Heavy, dark rugs that visually shrink the space
5. Coastal-Inflected Nook With Open Plan Dining
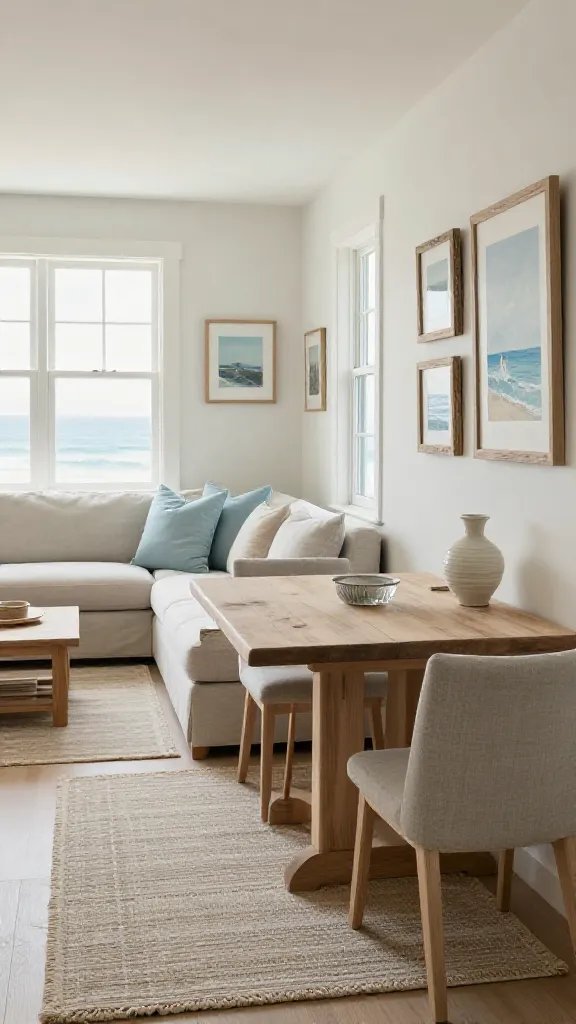
Vision: A breezy living area with a light, weathered wood dining table that blends with a relaxed coastal vibe. Large windows keep the space airy, while a soft rug defines the seating area.
Why This Design Works
Soft blues and sandy neutrals create a relaxing mood, while light woods keep the dining area visually light and adjacent to the living space without feeling separate.
Layout & Furniture Placement
Place a low-profile sofa facing a wall with art, and position a 66-inch dining table along a window wall. Allow 36 inches of clearance around furniture and 42 inches between dining and seating zones.
Measurements & Spacing
Dining chair depth ~18 inches; rug under seating 9×12 feet; dining rug 6×8 feet to anchor the table without crowding windows.
Color Palette
Aquamarine, ivory, and driftwood. Textiles in linen and cotton with a sea-grass texture.
Shopping List
- 66-inch dining table
- 4 light, linen-upholstered chairs
- Low-profile sofa in sea-glass or neutral
- Driftwood coffee table
- Sea-grass or jute rug
Estimated Budget: Around $700-$1,500
What to Avoid: Curtains that block natural light from large windows
6. Bold Accent Wall With Compact Dining Console
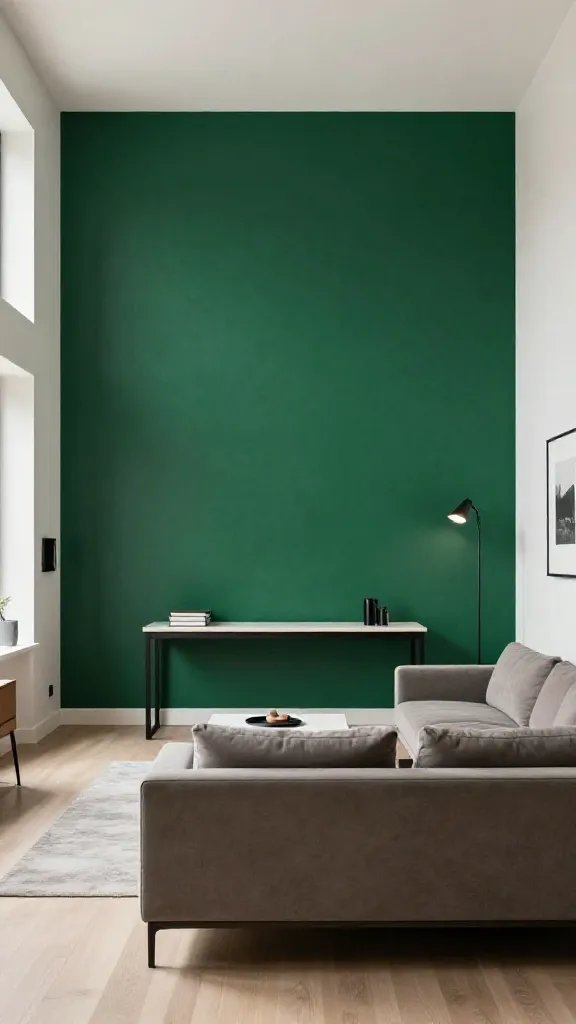
Vision: A strong focal wall behind the sofa paired with a narrow dining console that doubles as a storage-and-serve station. The room feels modern and confident without feeling crowded.
Why This Design Works
A single bold feature adds personality without requiring lots of different furniture. A compact dining console provides essential storage and a surface for entertaining.
Layout & Furniture Placement
Place a 72-inch sofa facing the feature wall; add a slim 48-inch dining console on the opposite wall to hold essentials. Stool seating around a small, extendable dining table that can open to 66 inches when hosting.
Measurements & Spacing
Console depth around 16-18 inches; walkway around furniture at least 34 inches; extendable dining table length 66-88 inches when needed.
Color Palette
Charcoal wall with white trim, warm wood tones on table, neutral seating to balance the bold backdrop.
Shopping List
- 72-inch sofa
- Slim 48-inch dining console
- Extendable dining table
- Two to four dining chairs
- Statement wall art or mirror
Estimated Budget: Around $900-$1,800
What to Avoid: A heavy console that crowds the dining area or blocks sightlines
7. Compact L-Shape Layout With Window Seating
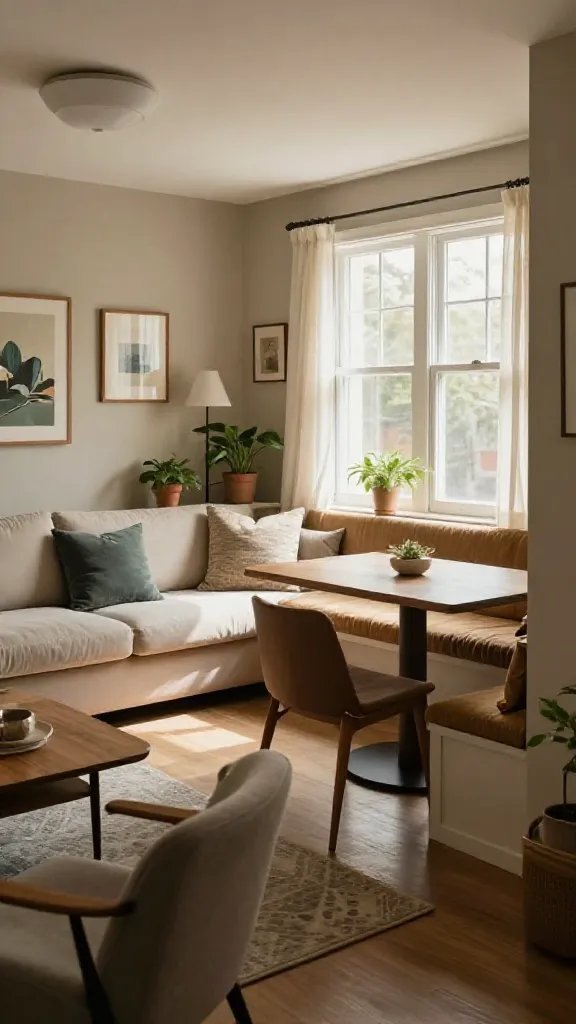
Vision: An L-shaped arrangement that uses window seating as a natural boundary between living and dining zones, creating a cozy, sunlit corner for meals and conversations.
Why This Design Works
An L-shape maximizes corner space and preserves a comfortable flow. Window seating adds functional storage and a relaxed vibe.
Layout & Furniture Placement
Hook a 72-inch sofa into the longer wall and extend a window-side bench seat to form dining height. A 40- to 48-inch dining table sits adjacent to the bench with room to pull out chairs.
Measurements & Spacing
Walkway clearance around sofa 34-36 inches; dining table depth 36 inches; window bench seating depth 18 inches with storage underneath.
Color Palette
Soft gray walls, white trim, dark wood table, and upholstered seating in warm neutrals.
Shopping List
- 72-inch sofa
- Window bench with hidden storage
- 40-48 inch dining table
- Chairs for the dining table
- Hidden storage ottoman
Estimated Budget: Around $800-$1,500
What to Avoid: Blocking natural light with tall backrests or heavy curtains
8. Steel and Wood Industrial Cozy With Dining Nook
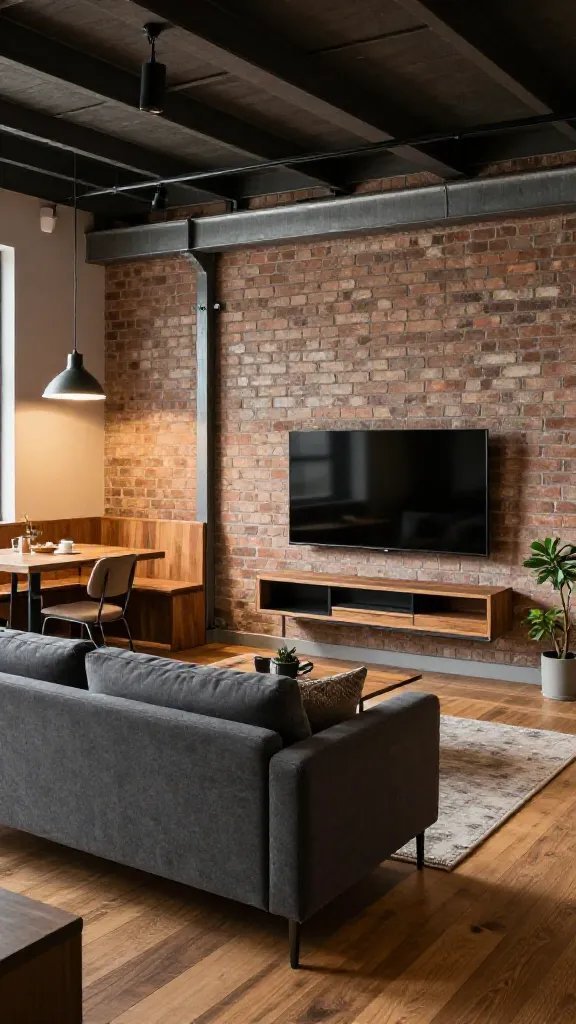
Vision: An urban-industrial vibe balancing metal accents, warm wood, and soft textiles. A small dining nook sits into a corner, while the living area remains open and comfortable.
Why This Design Works
Industrial cues give texture and character without overwhelming a small space. The compact dining nook preserves floor space while adding a practical zone for meals.
Layout & Furniture Placement
Place a 68-inch sofa facing a wall-mounted media unit; tuck a 40-inch dining table into a 45-degree corner with two metal-framed chairs.
Measurements & Spacing
Dining table width 30-36 inches; chairs pulled out 18-20 inches. Maintain 34-36 inches of clearance around seating.
Color Palette
Charcoal, warm wood tones, metal accents, and soft beige textiles.
Shopping List
- 68-inch sofa
- Metal dining chairs
- 40-inch dining table
- Wall-mounted lighting
- Open-back shelving unit
Estimated Budget: Around $700-$1,400
What to Avoid: Too many metal finishes competing for attention
9. Soft Pink and Oak Family-Friendly Living Room
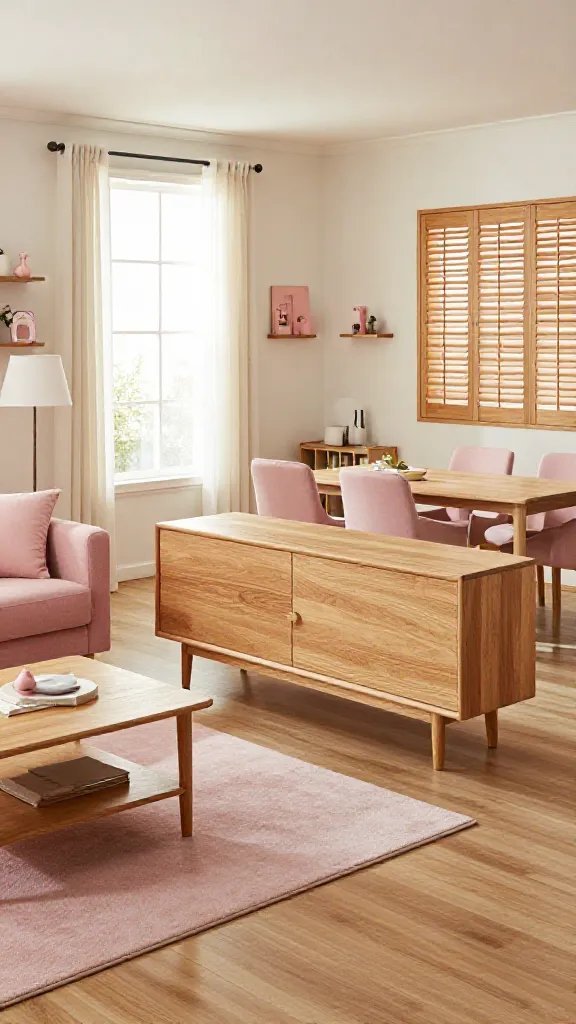
Vision: A family-focused space with a gentle pink accent that adds warmth, paired with oak furniture for a welcoming, timeless feel. The dining area remains practical with easy-to-clean surfaces.
Why This Design Works
Child-friendly textures and finishes keep the space durable. The soft pink adds a playful touch without overpowering the room’s calm feel.
Layout & Furniture Placement
Sofa against a wall opposite a slim oak sideboard that doubles as a dining server. A 60-inch dining table aligns with the sideboard and leaves 36 inches for chairs and movement.
Measurements & Spacing
Dining chair depth 18 inches; sofa depth 34-38 inches; walkway around furniture 34-36 inches.
Color Palette
Blush pink, warm oak, ivory, and pale gray.
Shopping List
- 60-inch dining table
- Oak sideboard
- Two to four upholstered chairs
- Soft pink throw pillows
- Durable floor lamp
Estimated Budget: Around $600-$1,200
What to Avoid: Overly delicate fabrics that stain easily with kids or pets
10. Multi-Functional Banquette And Lounge Duo
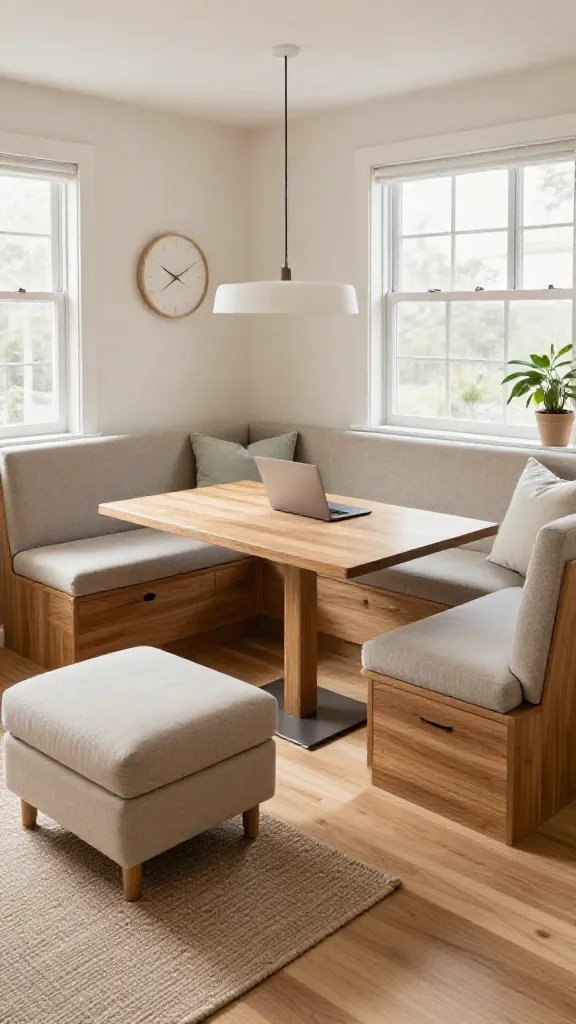
Vision: A built-in banquette seating along the dining wall paired with a compact lounge chair and ottoman that can form a sunlit reading corner when needed.
Why This Design Works
Banquettes maximize seating in tight spaces and provide extra storage underneath. The lounge panel adds flexibility for lounging, working, or watching TV.
Layout & Furniture Placement
Banquette along the dining wall with a 66-72 inch table; place a low-profile lounge chair and ottoman opposite to create a cozy seating group.
Measurements & Spacing
Banquette depth around 18 inches; table width around 36 inches; clearance behind seating 34-36 inches.
Color Palette
Neutral base with a durable performance fabric for the banquette; accent cushions in muted greens or blues.
Shopping List
- Banquette seating with storage
- 66-inch dining table
- Low-profile lounge chair
- Ottoman
- Under-seat basket storage
Estimated Budget: Around $1,000-$1,800
What to Avoid: Banquette that’s too shallow to sit comfortably or too tall to pull away for walking
11. Velvet Luxe With Hidden Dining Storage
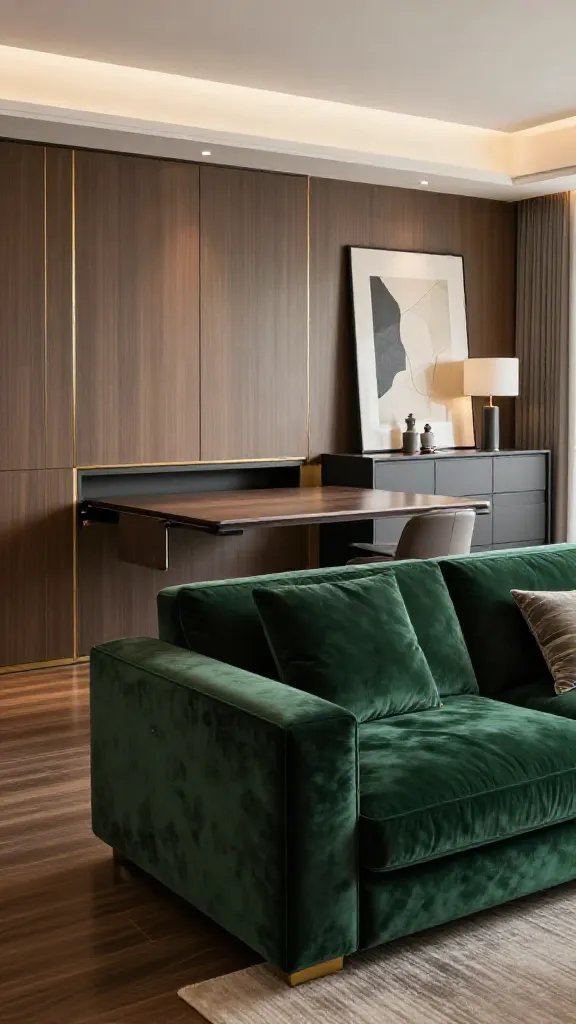
Vision: A luxe living area with a velvet sofa and a discreet, hidden-storage dining table that folds away when not in use, perfect for a compact footprint.
Why This Design Works
Velvet adds depth and luxury without bulk. Hidden storage reduces clutter and provides practical space for dining essentials.
Layout & Furniture Placement
Position the sofa facing a wall unit with a fold-away dining table integrated into the wall. Chairs store in a nearby cabinet when not in use.
Measurements & Spacing
Table footprint when open: approximately 60-66 inches long; chair depth 18 inches; walkway 34 inches.
Color Palette
Deep emerald or navy velvet, cream walls, gilded accents, and warm woods.
Shopping List
- Velvet sofa in a rich color
- Fold-away dining table cabinet
- Foldable dining chairs
- Decorative wall unit with storage
- Statement chandelier or pendant
Estimated Budget: Around $1,000-$2,000
What to Avoid: Velvet fabrics showing wear or crushing under daily use
12. Low-Profile Modern Set-Up With Floating Table
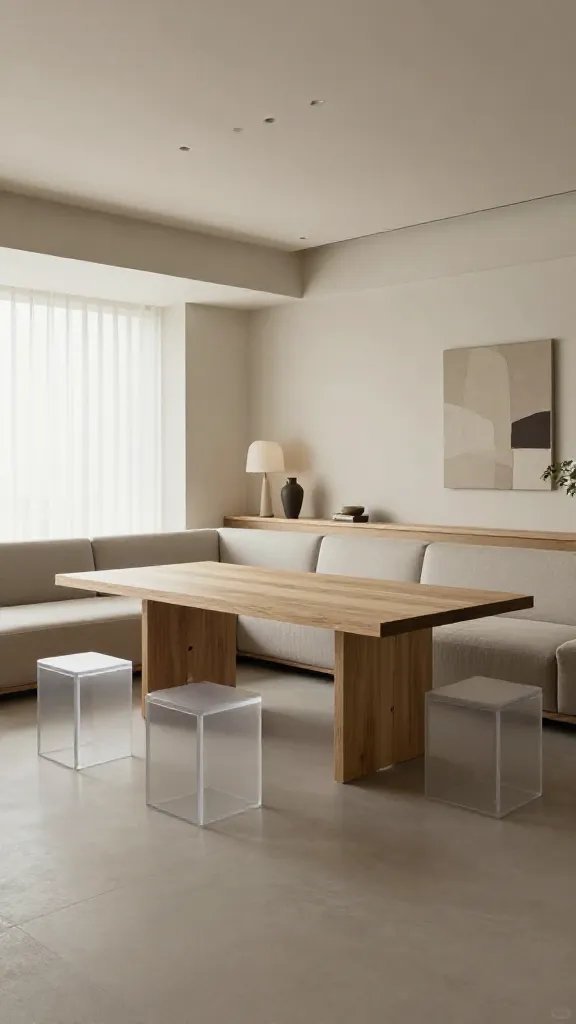
Vision: A sleek, modern living room where a floating dining table sits within the living area, separated by low, modular seating that preserves sightlines and keeps the space open.
Why This Design Works
A floating table creates a natural boundary without blocking movement. Low-profile seating maintains transparency and airiness.
Layout & Furniture Placement
Place a 70-inch sofa with a low back and a modular section around a floating 60-inch table that can be adjusted to 72 inches for larger meals.
Measurements & Spacing
Clearance around furniture 34-36 inches; table extension may require 2-3 inches of extra space on each side for chair movement.
Color Palette
Charcoal, white, and warm wood tones with a touch of metal.
Shopping List
- Low-back sofa
- Modular sectional pieces
- Floating dining table with hidden legs
- Two slim dining chairs
- Metal pendant lighting
Estimated Budget: Around $800-$1,700
What to Avoid: A heavy dining table that visually weighs down the room
13. Painted Paneling Backdrop With Built-In Bench
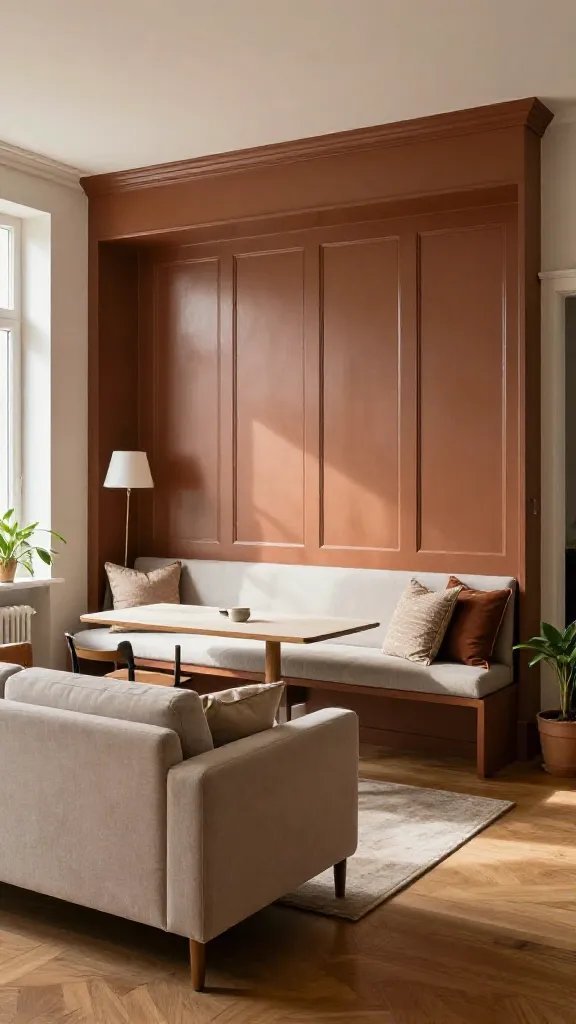
Vision: A cozy living area with a built-in dining bench against a painted paneled wall that provides extra seating and concealed storage, paired with a compact sofa and coffee table setup.
Why This Design Works
Built-ins maximize functionality in small spaces, and a painted backdrop adds personality without overwhelming the room.
Layout & Furniture Placement
Sofa faces the bench and a coffee table; a small dining table sits near the bench with 2-4 chairs tucked underneath when not in use.
Measurements & Spacing
Bench depth 18 inches; dining table depth 30-36 inches; walkway 34-36 inches around seating and bench.
Color Palette
Soft gray paneling with white trim, warm wood seating, gentle accent greens.
Shopping List
- Built-in bench with storage
- Small dining table
- Two to four chairs
- Wall paneling or modular panels
- Ambient wall lighting
Estimated Budget: Around $900-$1,600
What to Avoid: Panels that feel heavy or disrupt the room’s lightness
14. Farmhouse Charm With Narrow Console Dining
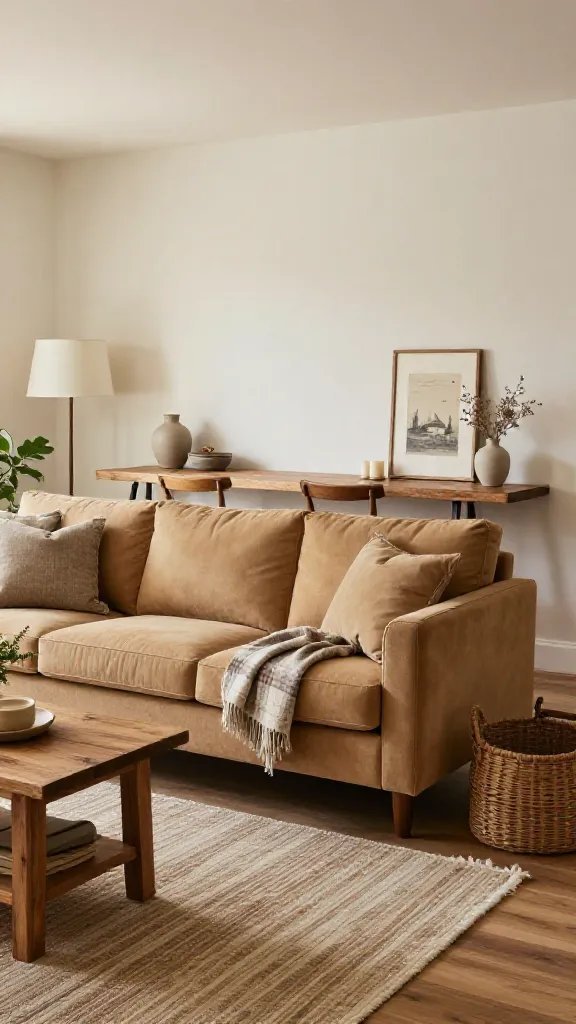
Vision: A cozy farmhouse-inspired living room where a narrow console doubles as a dining surface, paired with a soft camel sofa and a textured rug to ground the space.
Why This Design Works
A narrow console preserves floor space while offering a practical surface for meals and decorative elements.
Layout & Furniture Placement
Keep a 72-inch sofa opposite a narrow console-dining setup; dining chairs tucked in and pulled out when needed.
Measurements & Spacing
Console depth 12-14 inches; dining table width 30-34 inches; walkway around seated area 34-36 inches.
Color Palette
Cream, camel, and soft blues with rustic wood finishes.
Shopping List
- Camel sofa
- Narrow dining console
- Wood dining chairs
- Textured area rug (6×9 feet)
- Pendant light with warm glow
Estimated Budget: Around $700-$1,300
What to Avoid: A console that blocks the view across the room
15. Dual Seating Zones With Hidden Storage Benches
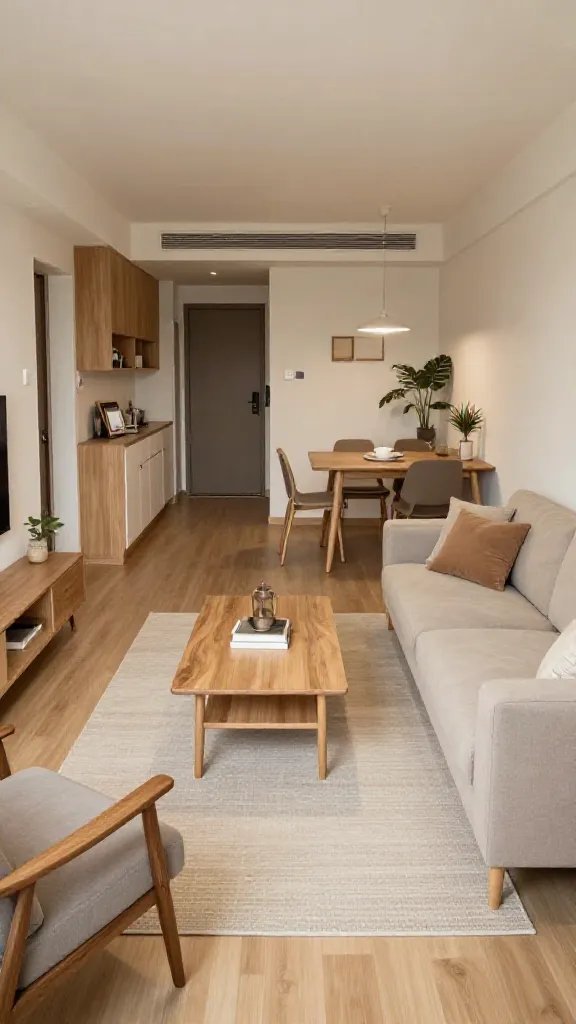
Vision: A practical solution with two distinct seating areas separated by a hidden-storage bench that doubles as a dining edge and a casual perch for guests.
Why This Design Works
Two seating zones create flexible zones for talking, reading, or watching TV while hiding dining essentials in a compact storage bench.
Layout & Furniture Placement
Place a compact sofa and a separate accent chair on one side; align a hidden-storage bench against the dining wall with a small dining table nearby.
Measurements & Spacing
Bench depth 18 inches; dining table width 36 inches; chairs pulled out 18 inches; walkways 34-36 inches.
Color Palette
Neutral backdrop with pops of color on cushions or artwork for variety without overwhelming the space.
Shopping List
- Two-seat sofa
- Accent chair
- Hidden-storage bench
- Compact dining table
- Two dining chairs
Estimated Budget: Around $800-$1,500
What to Avoid: Benches that feel heavy or visually heavy in a small room
Common Mistakes With 15 Small Living Room Ideas with Dining Area for a Functional Layout
Insufficient Walkway Clearance
Too-tight paths make daily life frustrating and block sightlines. Ensure at least 34 inches of clearance around seating and dining areas to allow easy passage and chair movement.
Rug Mismatch Or Inappropriate Sizing
A rug that’s too small anchors nothing, while an oversized rug can overwhelm a compact space. Aim for rug sizes that define zones without overwhelming furniture.
Cluttered Surfaces And Too Much Visual Noise
Excess decor competes with the room’s architecture. Choose a few meaningful accents and maintain negative space to emphasize calm and function.
Budget-Friendly 15 Small Living Room Ideas with Dining Area for a Functional Layout Tips
Repurpose, Don’t Replace
Use existing furniture where possible, repaint or reupholster to refresh the look. A new cushion cover or rattan tray can transform a space at a low cost.
Shop Smart: Secondhand And DIY
Search for gently used tables, chairs, or storage pieces. A DIY refinishing project or a quick paint update can dramatically change the room’s mood without breaking the bank.
Lighting Transforms Space
Layer overhead lighting with wall sconces and table lamps to carve out zones and create a warmer atmosphere without heavy decoration.
Pro Designer Tips
Scale And Proportion
Choose furniture with the right scale for your room; oversized items tighten space, while too-small items can look lost. Match sofa length to the wall width and ensure chair footprints don’t crowd pathways.
Focal Points And Visual Weight
Establish a dominant focal point—whether a feature wall, artwork, or a media wall—and arrange seating to reinforce that eye line while keeping traffic clear.
Lighting Height And Layering
Hang pendant lights or chandeliers at an appropriate height above tables (roughly 28-34 inches above the table surface) and add floor or table lamps to soften mood and highlight zones.
FAQs About 15 Small Living Room Ideas with Dining Area for a Functional Layout
How do I separate a dining area from a living area in a small space?
Use furniture placement, rugs, and lighting to define zones. A sofa back, a console with a different color, or a bench can create a natural boundary without walls.
What rug size works best for a small living room with a dining area?
For the seating zone, aim for an 8×10-foot rug (or similar) that sits under the front legs of the sofa. For a dining area, a 4×6-foot rug under the table often works well in tight spaces.
How can I maximize storage in a compact living room with dining?
Choose pieces with built-in storage, such as a console with hidden compartments, ottomans that open, and banquettes with under-seat drawers. Keep surfaces minimal to avoid clutter.
What lighting setup best suits a small living room with a dining area?
A layered approach works well: overhead ambient lighting, task lighting near the dining area, and decorative lighting to highlight artwork and textures.
What is the best way to choose furniture for a small space?
Prioritize furniture with clean lines, compact depths, and pieces that can multitask. Favor neutral bases with easy-to-change textiles for quick updates.
Final Thoughts Small Living Room Ideas with Dining Area
Small spaces can feel transformative when you design with purpose. Each of these 15 Small Living Room Ideas with Dining Area for a Functional Layout is built on practical layout principles, thoughtful proportions, and clear measurements so you can recreate a space that feels both beautiful and usable. Start by choosing a single idea that matches your room’s dimensions and lifestyle, then tailor the color palette and furniture scale to your space. The first step you can take today is to map your walking paths and measure for seating clearance, ensuring your design can grow with your daily life and occasional entertaining.
With the focus on functional layout and a cohesive look, your living area and dining zone will become a comfortable, stylish hub. Remember to keep the space balanced, allow for easy movement, and use lighting to create mood and definition. You can achieve a calmer, more functional home that still feels like you, one measured choice at a time.